Short answer
The Bagua map is a three-by-three grid - eight outer gua (areas) around a center - laid over a floor plan to assign symbolic themes to different parts of a home. Short answer: draw the grid once using one consistent method (entrance-aligned or compass-aligned, never both), find which gua each room actually falls in, then use the themes as a design lens for that room's job - light, storage, circulation, maintenance, and how the space feels to use. It is interpretive, not predictive: no room "causes" wealth or health outcomes.
If you have not done the overlay itself yet, start with our Bagua map floor-plan guide, which covers the method choice in full. This guide assumes you have a grid drawn on your plan and want to know what to actually do with each room.
What the Bagua map is, briefly
Bagua (八卦) means "eight trigrams" - sets of three broken or unbroken lines associated with the Yijing (I Ching), the Book of Changes. In Feng Shui practice, the word also names a practical diagram: eight positions around a center, used as an overlay on buildings and rooms.
Two things are true at once, and they explain most of the confusion around the map:
- The trigrams belong to a large symbolic vocabulary with historical, philosophical, divinatory, artistic, and geomantic uses. They were not invented as a decorating trend.
- Many English-language guides use a fixed nine-area "life areas" layout (wealth, fame, love, family, center, creativity, helpful people, career, knowledge) that comes from a particular contemporary school, not from every classical tradition.
Both are legitimate to study. Neither is a machine that predicts what will happen in your life. The useful way to use the map is as a structured way to look at a floor plan and ask: which part of the home am I neglecting, what does this room actually do, and does its condition match the attention I want to give that part of life?
The eight gua plus the center
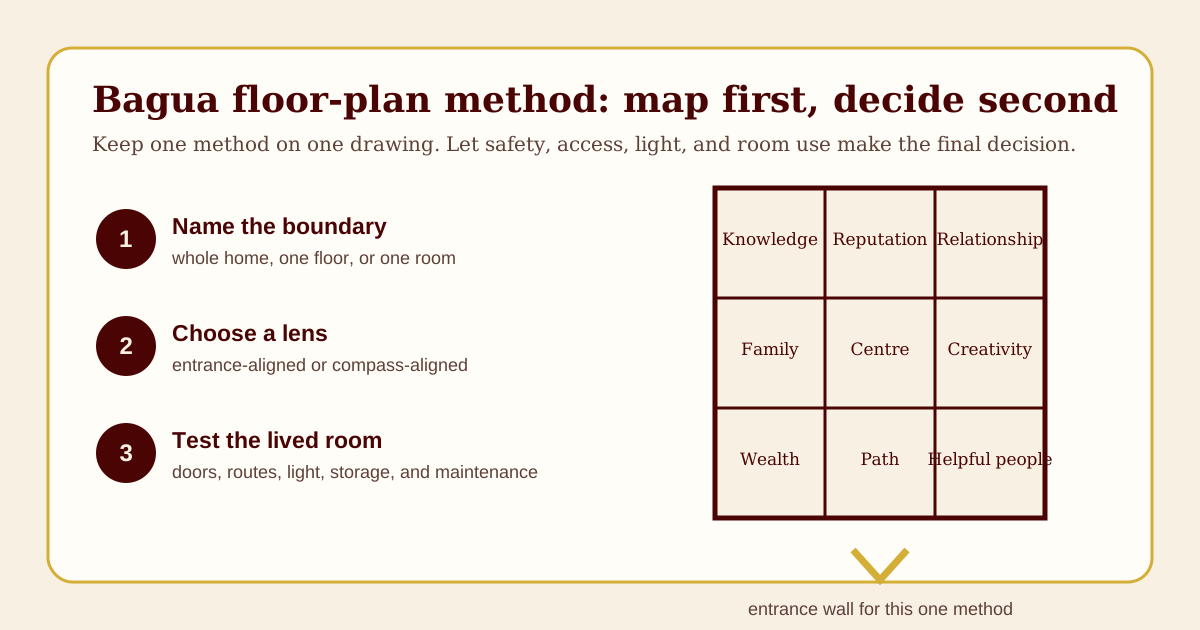
Under the entrance-aligned method most commonly taught in the West (associated with the BTB or Western school), the grid anchors to the main entrance. Stand at your front door looking in; the bottom row of the grid sits along the entrance wall:
| Position (entrance at bottom) | Gua | Traditional theme | Element |
|---|---|---|---|
| Back left | Xun | Wealth and prosperity | Wood |
| Back center | Li | Fame and reputation | Fire |
| Back right | Kun | Love and relationships | Earth |
| Middle left | Zhen | Family and health (new beginnings) | Wood |
| Center | - | Health, unity, grounding | Earth |
| Middle right | Dui | Creativity and children | Metal |
| Front left | Gen | Knowledge and self-cultivation | Earth |
| Front center | Kan | Career and life path | Water |
| Front right | Qian | Helpful people and travel | Metal |
Under compass-aligned classical methods, the same trigrams map to measured directions (Kan to north, Li to south, Zhen to east, Dui to west, and the intercardinal gua to their corners) with different interpretive layers that do not collapse neatly into the "life areas" poster. The table above is the entrance-aligned version because it is the one most readers will have drawn. Do not treat the table as universal - it is one school's overlay. If you chose the compass method, your sectors follow your compass, not the entrance, and the room-by-room reading below still works: you are still reading each room through the gua it actually sits in.
The center deserves a note. It has no direction and no life-area label; practitioners treat it as the home's grounding - kept clear, well-lit, and uncluttered so energy (and people) can move through the plan. The practical reading is unglamorous and true: a blocked center is usually a blocked hallway or a storage room eating the middle of the floor plan, and fixing that improves the home in plain, measurable ways.
The two schools, without mixing them
You will meet two families of instruction, and they can place the same room in different gua. This is the point where readers either pick a lane or quietly mix methods until the map says whatever they wanted to hear.
- Entrance-aligned (BTB / Western / intuitive school). The grid's bottom row follows the wall containing the main entrance. It requires no compass and works on apartments, odd floor plans, and single rooms. Critics note it is a modern simplification; supporters note it is consistent and usable without instruments.
- Compass-aligned (classical schools). The grid follows measured orientation, usually with a compass reading of the building's facing direction, and sits inside larger classical systems (flying stars, eight mansions, form analysis) with their own logic. It requires care to measure correctly and does not reduce to the fixed "life areas" poster.
Pick one. Write it on your drawing. Do not switch mid-project. The floor-plan guide goes deeper; this guide's only non-negotiable is that you stop reading if your method is currently "entrance for the bedroom, compass for the kitchen, and a social-media wealth corner for the living room." That is not two schools. That is no school.
Laying the grid over your floor plan: the working steps
- Fix the boundary. The whole home, one floor, one apartment, or one room - not "the home, except the rooms I don't like." Missing areas (an L-shaped plan missing a gua, a sector falling outside the building line) get noted, not feared. Note them on the drawing.
- Choose and record the method. Entrance-aligned or compass-aligned. Date the choice. If someone else in the household disagrees, one person draws and the other reviews the drawing - two grids in one home produce two arguments.
- Draw an even three-by-three grid. Scale it to the boundary rectangle. For irregular plans, extend the rectangle to cover the full footprint and mark the missing areas (drawn dashed) as outside the living space.
- Label every gua. Write the gua name in each square. For the compass method, record the measured facing direction and the compass used.
- Walk the plan room by room. For each room, list: which gua (or gua it overlaps - rooms often straddle two), what the room's actual job is, and the gap between the job and the room's current condition.
- Act on the biggest gap, not the most exciting label. A neglected storage room in any gua is a maintenance project, not a metaphysical crisis. A well-kept bathroom in the "wealth" gua is a well-kept bathroom. The map's value is that it makes neglect visible - the rest is housework with intention.
Apartments get one adjustment: your boundary is the unit, and your entrance is the unit's private door, not the building lobby. Condos with a shared corridor entrance and a second balcony door use the door you actually enter through daily.
Advertisement
Room by room
The guidance below follows the entrance-aligned layout for concreteness, but the structure works under either method: find your room's actual gua first, then read. If your overlay puts your kitchen in Zhen (family) instead of Xun (wealth), read it as a family room that happens to cook, not as a broken wealth corner. The room's job outranks the label every time.
The entry
The entry almost always sits on the bottom row of the grid - Gen (knowledge), Kan (career), or Qian (helpful people) - because the grid anchors there. Symbolically it is the "mouth" of the home: the arrival sequence. Practically it is the highest-traffic square meter in the house.
Read it as a functioning threshold, not a display. The gua themes give you language for what the entry should do: Gen suggests a considered arrival (a place to pause, hang keys, set down bags - the "knowledge" of the home's routines); Kan suggests the career/life-path association of coming and going; Qian suggests the people who cross the threshold. All three reduce to the same physical checklist:
- Clear the floor. Shoes, parcels, and clutter at the entrance slow every arrival and every departure, and they photograph badly when you sell.
- Light it well. A dark entry reads as unwelcoming to visitors and is a genuine trip hazard. If wiring is impractical, a plug-in or battery fixture at the right height works.
- Give it one job per household member: a hook, a tray, a shelf. Entries fail when five people share zero assigned places.
- Keep sightlines open from the door into the home. If the door opens onto a wall three feet away, a mirror or artwork at the sightline's end gives the eye somewhere to go. Our entryway guide for small condos works through tight footprints, and the mirror placement guide covers what mirrors actually fix (light, sightlines) versus what they do not.
The common misapplication here is treating the entry as a wealth altar because "the entrance affects prosperity." The entrance affects your mood twice a day and your guests' first impression. That is enough reason to get it right, without the altar.
The living room
Living rooms land in the middle row or back row depending on plan depth - commonly Dui (creativity), the center's edge, Kun (relationships), or Li (reputation) in the entrance-aligned overlay. The room's real job is hosting and gathering, and every gua reading should serve that job.
- Seating first, symbolism second. The command position whole-home guide covers the three placement rules (see the door, stay out of its path, keep solid backing) for the main sofa. Apply them here before thinking about gua at all. A well-placed sofa in the "wrong" gua beats a badly placed sofa in the "right" one.
- Kun (back right) living rooms. The relationship theme translates to: does this room make conversation easy? Chairs angled toward each other, a coffee table within reach, lighting that flatters faces rather than interrogating them. If the room currently seats everyone in a row facing a television, the direct fix is rearranging for conversation some of the time - not adding paired objects.
- Li (back center) living rooms. The reputation theme is really about how the home presents. This is the room guests see most; keep its maintenance current (paint touch-ups, working bulbs, no dead plants) because deferred maintenance is what visitors actually notice.
- Dui (middle right) living rooms. The creativity/children theme suggests the room should tolerate making things: a table that can hold a puzzle, instruments, or craft supplies without the room falling apart. Storage that closes is the difference between a creative room and a messy one.
- The television question. Most living rooms orient around a screen, and most gua readings quietly ignore it. Don't. If the TV dominates, own the choice and arrange seating for both viewing and conversation (a swivel chair, a second conversation zone). A Bagua label never outranks how the room is actually used eight hours a week.
Our living room layout guide works through open plans and TV-first rooms with circulation widths worth measuring.
The kitchen
Kitchens fall wherever the plan puts them - commonly the back row (Xun, Li, Kun) in deeper homes or the middle row in shallow ones. The kitchen's job is fixed regardless of gua: food storage, preparation, cooking, and cleanup, with heat, water, sharp objects, and plumbing in close quarters. Safety and workflow outrank every symbolic reading. Nothing in the Bagua tradition should move a stove or sink; relocating gas or plumbing is expensive and raises real code questions.
- Xun (back left) kitchens. The "wealth" label is the most monetized gua in the industry, which is exactly why it needs a careful reading: in this school, Xun's wood element and the kitchen's fire element are said to have a productive relationship (wood feeds fire), and practitioners treat a well-kept, well-lit kitchen as the expression. The practical version: keep the stove clean and working, keep counters clear enough to actually cook, fix the dripping tap. A kitchen that works is the entire teaching.
- Li (back center) kitchens. Fire-sector kitchens get the same practical reading with an emphasis on light and ventilation - the two things that make kitchens pleasant or miserable. A range hood that actually vents (not recirculates into the room), task lighting over work surfaces, and heat management in summer.
- Kun (back right) kitchens. The relationship/earth theme points at the kitchen as gathering space: seating that lets someone keep the cook company, a table that fits the household's real meals. If the kitchen is also the dining room, size the table for the meals you actually eat, not the dinner party you host twice a year.
- Any-gua kitchens. The work triangle (sink, stove, refrigerator) matters more than the gua. Clearances around the stove, a landing zone beside it for hot pans, and non-slip flooring near the sink are safety items, not symbolism. See the kitchen layout guide for the full treatment.
The misapplication to avoid: "kitchen in the wealth corner" anxiety leading to expensive remodels, or the reverse - neglecting a kitchen because its gua sounds unimportant. The kitchen's importance is set by the meals cooked in it, not the square it sits in.
The bedroom
Bedrooms commonly land in the back row (Xun, Li, Kun) or middle row (Zhen, Dui) depending on the plan. The bedroom's job is sleep and rest, and it is the room where the Bagua map is most often misused - because "relationship corner" plus "bedroom" produces a genre of advice (paired objects, specific colors, no mirrors) presented with a certainty the tradition does not support.
Read the bedroom through its job first:
- Sleep environment outranks gua. Light, noise, temperature, mattress support, and schedule determine sleep quality. A Kun-sector bedroom with blackout curtains, a quiet wall, and a supportive mattress serves rest; a Xun-sector bedroom with street noise and a failing mattress does not. Our sleep-supportive bedroom guide is the practical companion; the couples' layout guide handles shared-space tradeoffs.
- Kun (back right) bedrooms. The relationship theme, read in practical terms: does the room work for both sleepers? Equal bedside access, lighting each person can control, and an agreed compromise when the room can't give both people everything. Paired nightstands are a fine design choice; they are not a relationship technology.
- Zhen (middle left) bedrooms. The family/new-beginnings theme suits children's rooms and guest rooms - rooms about growth and welcome. For kids' rooms, safety (guardrails, window locks, stable furniture) is non-negotiable and outranks any placement idea.
- The mirror question. Bedroom mirror anxiety is widespread online. The practical version: a mirror facing the bed can bounce morning light into sleepers' eyes and startle light sleepers at night; place mirrors where they serve dressing and light without facing the pillow. That is optics and sleep hygiene, not metaphysics. The mirror guide covers it fully.
- Command position, not gua, decides the bed. Bed placement follows the three sightline rules in the command position guide - see the door, stay out of its path, solid backing. Use the Bagua map for how the room is furnished and kept, not for where the bed goes.
The misapplication to avoid is treating the bedroom's gua as a diagnosis of the relationship or health of its occupants. A bedroom is a room. Its occupants' lives are not drawn on the floor plan.
The bathroom
Bathrooms provoke the most Bagua anxiety of any room - particularly when one lands in Xun ("wealth") or Kun ("relationships"), because the room's job involves drainage. Generations of guides have monetized this anxiety with cures. Here is what actually happens: the gua does not change the plumbing. A bathroom in any sector needs the same things:
- Ventilation that actually exhausts moisture (a fan vented outdoors, used during and after showers), because moisture damage is the real wealth destroyer in bathrooms - measured in repair bills, not symbolism.
- No leaks. A dripping tap or running toilet wastes water and money in the most literal sense. Fix the washer.
- Cleanliness and order. Bathrooms read as neglected faster than any other room; a maintenance routine beats any cure.
- The door closed and the lid down if the symbolism bothers you. This costs nothing, harms nothing, and satisfies the traditional concern about the room's downward flow without a single purchase.
If your bathroom straddles two gua or sits in a "missing area" of an L-shaped plan, note it on the drawing and move on. Do not remodel a bathroom for a grid. Our bathroom layout guide covers the practical layout questions - door positions, storage, small footprints - without the fear.
The home office
Home offices land wherever the plan has a spare room - commonly Gen (knowledge, front left), Dui (creativity), or Qian (helpful people) in the entrance-aligned overlay, and spare bedrooms often sit in the middle row. The room's job is focused work, and its gua reading should serve concentration, ergonomics, and video calls.
- Gen (front left) offices. The knowledge theme fits naturally: this is the study-like sector, and the practical reading is that the room should support learning and deep work - a real chair, a desk at the right height, light from the side rather than behind the screen. The theme and the ergonomics agree, which is usually a sign you're reading the map correctly.
- Dui (middle right) offices. The creativity theme suggests the room should tolerate the mess of making: whiteboard space, room to spread out materials, storage that closes at the end of the day. Creative work needs both expansion and containment.
- Qian (front right) offices. The helpful-people theme translates to the room's outward face: video-call background, sound quality, and the impression the room gives clients and colleagues. A solid wall behind the chair (which the command position also wants) gives a clean, stable background - one rule, two dividends.
- Desk placement follows the command position, not the gua. The desk placement guide compares five worked layouts: face the door without sitting in its path, solid backing, and let glare, cables, and outlets break ties. The Bagua map then informs styling and storage, not the desk's coordinates.
- The spare-bedroom office. Most home offices are converted bedrooms, which means a closet, a window placed for sleep, and a door placed for privacy. Work with the room: the closet becomes supply storage, the bed's old wall often makes the best desk wall (solid backing, sightline to the door), and blackout curtains from the bedroom era become glare control.
The misapplication to avoid: "career corner" thinking that treats the Kan gua (front center - often the entry or hallway) as the place where careers are made, while the actual desk sits in a dark corner. Your career is made at the desk. Light the desk.
A worked example (hypothetical)
A hypothetical two-bedroom apartment, labeled as such: entrance on the south wall opening into a combined living/kitchen, bedrooms down a short hall to the north. Using the entrance-aligned method, the grid's bottom row (Gen, Kan, Qian) covers the entry and living area; the middle row (Zhen, center, Dui) covers the kitchen and hall; the back row (Xun, Li, Kun) covers the two bedrooms and bath.
Reading room by room:
- Entry (Kan, front center). The career/life-path sector is literally the arrival sequence. The fix that matters: a bench with shoe storage, hooks at two heights, and a ceiling fixture on a timer. Nothing symbolic purchased.
- Living/kitchen (Zhen through Dui, middle row). The open plan straddles three gua, which is normal and fine - the drawing notes the straddle instead of forcing one label. The kitchen keeps its work triangle; the living zone gets the sofa angled toward the entry hall with a console behind it for backing (the command-position reading); storage that closes separates the cooking mess from the gathering space.
- Main bedroom (Kun, back right). The relationship reading becomes a practical checklist for two sleepers: equal bedside tables, individually controlled reading lights, blackout curtains. The bed goes on the command wall per the three rules, not per the gua.
- Second bedroom/office (Xun, back left). The "wealth" label is noted and then set aside; the room's job is work. Desk on the solid wall with a sightline to the door, side-window light, closet as supply storage. The gua informs the styling (wood tones, a plant that will actually survive the light) and nothing else.
- Bathroom (Li, back center). The fire-sector bathroom gets the same practical treatment: exhaust fan on a timer, no drips, door closed. No cure purchased.
Total spend on "Bagua remedies": zero. Total improvement: an entry that works, a bedroom both sleepers can use, a desk with light, and a bathroom that won't grow mold. That ratio - all housework, no metaphysics bill - is what a correct room-by-room reading looks like.
Common misapplications to avoid
- Diagnosing life from the grid. "My bedroom is in the wrong sector" is not information about your relationship; it is a drawing of your floor plan. The map describes rooms, not people.
- Mixing schools mid-project. Entrance for one room, compass for another, a social-media wealth corner for the third. One boundary, one method, written down.
- Skipping the overlay. Declaring "the kitchen is the wealth corner" or "the far-left corner is always wealth" without drawing the grid on your actual plan. The gua depends on the overlay, not the room type.
- Buying cures before fixing the room. Crystals, wind chimes, and "wealth bowls" do not substitute for ventilation, lighting, storage, and clearances. Fix the room first; buy nothing for the grid.
- Remodeling for a gua. Moving plumbing, walls, or doors because of a sector label. The cost and disruption are real; the benefit is interpretive. Never do this.
- The wealth-corner obsession. Xun gets more anxious attention than the other seven gua combined, most of it commercially motivated. A well-kept room in any sector beats a "cured" Xun. If wealth-sector content interests you, our wealth corner guide gives the same practical treatment at room scale.
- Ignoring the room's actual job. A kitchen read only as a wealth symbol while its work triangle fails; a bedroom read only as a relationship symbol while its occupants can't sleep. The job outranks the label, always.
- Treating missing areas as missing luck. L-shaped plans and bump-outs leave some gua outside the building line. Note them on the drawing. They are geometry, not fate. Balconies, gardens, and landscaping can extend the usable footprint if you want the symbolism complete - and they improve the home in ordinary ways regardless.
A note on what the map cannot do
The Bagua map is a cultural and interpretive framework. Decorating a sector will not change your income, health, relationships, or property value, and nothing on this page is financial, medical, legal, or real-estate advice. If you are buying, renovating, or making health decisions, work with qualified professionals and treat Feng Shui as a design preference layered on top of their findings - never as a substitute. For the site's full position, see the disclaimer and what Feng Shui is.