To use a Bagua map in an apartment, draw only your own unit, put the Career row on the wall with your unit door (not the lobby or the building entrance), stretch an even three-by-three grid over the whole outline, and decide once whether the balcony counts. In a studio, one grid covers the room; a second small grid over the bed area is optional.
Most Bagua instructions are written for a detached house with a front path and a garden. Flats raise questions those instructions skip: which of several doors is the "front door", whether the corridor belongs to you, what to do with a balcony, and how to read a single room that holds a bed, a kitchen and a desk. This guide answers those questions for the front-door (BTB) method first, then shows what changes if you use the compass method.
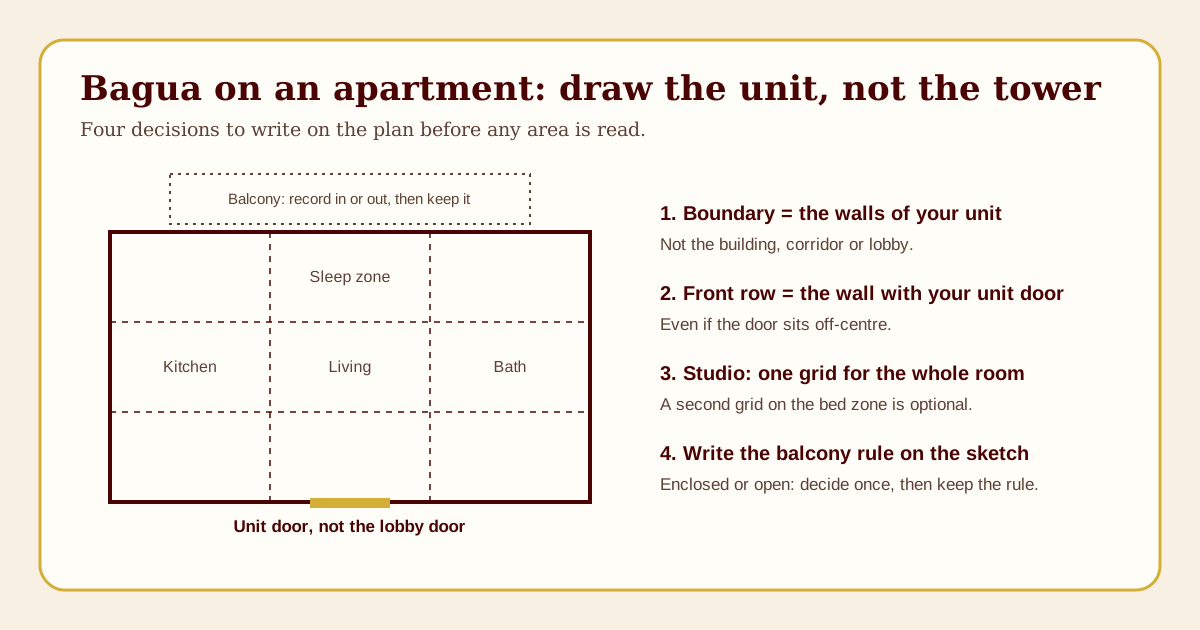
The four decisions to make before you draw
Every apartment map depends on four choices. Make them first and write them in the corner of the drawing. Then anyone, including you in six months, can reproduce the same map.
| Decision | Our default for the front-door method | When to choose differently |
|---|---|---|
| 1. Boundary | The inside face of your unit's outer walls | If you share the unit, you may map only your room, but say so |
| 2. Door | The door you use to enter your unit from the corridor or outside | If the unit has two entry doors, take the one designed as the main entrance and note the other |
| 3. Balcony | Out, unless it is enclosed and used as a room | If the balcony is the space you use most, you may include it; say so |
| 4. Method | Front-door (BTB) | Use the compass method if you follow a classical school or want Flying Stars or Eight Mansions later |
These are defaults, not rules handed down by a tradition. Practitioners argue about all four. The value of writing them down is consistency: a map you redraw with different choices each time will tell you something different each time.
If you are still choosing between the two methods, Bagua map directions: compass or front door explains how they differ and why they put Wealth in different rooms.
Decision 1: where the boundary goes
The front-door Bagua is a map of a space you live in and control. In a flat, that space ends at your front door. The corridor, the lift lobby, the stairwell and the building entrance are shared, managed by someone else, and used by people who are not part of your household. Leave them out.
Draw the outline from the inside faces of your walls, as an estate agent's floor plan would. Include every room that belongs to the unit: bathrooms, cupboards, a utility room, an internal storeroom. Do not include a storage locker in the basement or a parking bay; they are separate spaces.
If your floor plan is not a rectangle, draw the smallest rectangle that encloses it. The parts of the rectangle that fall outside the unit are "missing areas" in Bagua vocabulary. That is common in flats, because units are carved out of a larger building around lift cores, stairs and neighbouring units. LoveToKnow's guide to difficult floor plans suggests making "an imaginary square or rectangle" out of an irregular plan to mark each missing corner, the same approach used here (LoveToKnow, "Feng Shui Ba Gua on Difficult Floor Plans", checked November 2026). Our L-shaped and irregular floor plan guide covers how to decide whether a notch is a missing area or not.
Decision 2: which door counts
The International Feng Shui Guild's introduction to the Bagua describes the front-door layout as standing at the entrance and laying the map so its front edge runs along the front of the structure (IFSG, "The Feng Shui Bagua", checked November 2026). In a house, the structure is the house. In an apartment, the structure you are mapping is your unit, so the entrance is your unit door.
Some situations need a judgment call:
- Two doors into the unit. A garden flat may have a front door to the street and a back door to a shared garden. Use the one designed as the main entrance, usually the one with the doorbell and the address, and record it.
- A door straight off an external walkway. Deck-access and motel-style blocks have unit doors that open to the outside air. The rule is the same: the unit door is the front edge.
- A door you never use. If the household always enters through a balcony or a garage, some practitioners map from the door in daily use. Pick one, label it, and do not switch later to get a different answer.
- A unit across two floors (a maisonette or duplex). Map each floor separately. On the entry floor, the unit door is the front edge. On the other floor, a common approach is to use the top of the stairs as the front edge, because that is where you arrive; another is to keep the same orientation as the entry floor. Record which one you chose.
If your unit door faces a lift, a stairwell or another door across the corridor, that is a separate question about the arrival experience, covered in apartment doors facing an elevator or corridor. It does not change where the grid goes.
Decision 3: balconies, terraces and bay windows
Balconies cause more argument than any other part of an apartment map, because they are outside the walls but inside the unit. Three common positions:
- Leave every balcony out. The grid covers the heated, enclosed floor area only. The balcony is noted as an outdoor space beyond the boundary. This is the simplest and our default.
- Include enclosed balconies only. A glazed, insulated balcony used as a room is treated as part of the floor plan; an open balcony is not.
- Include any balcony within the overall outline. Some practitioners count a recessed balcony, one set into the building line, as part of the footprint, because it sits inside the rectangle of the building.
Whichever you choose, the balcony's practical rules come first: weight limits for planters, drainage, the building's rules on screens and furniture, and fire safety. Our balcony garden guide covers those.
Bay windows and small bump-outs are simpler. A shallow projection that is part of a room's floor area belongs to that room and to whichever grid square it falls in.
Advertisement
Decision 4: what changes with the compass method
If you prefer the compass method, the boundary and balcony decisions stay the same. What changes is how the grid is turned. Instead of laying the Career row on the door wall, you take the facing direction and draw eight 45-degree wedges from the centre of the unit, with Kan in the north.
The hard part in a tower is deciding what "facing" means. Practitioners take different views:
- the facing of the whole building, usually the side with the main entrance and the road;
- the side of the unit with the main windows or the balcony, where the light and view come from;
- the direction of the unit door.
These can be three different directions in the same flat. There is no consensus answer, so the honest approach is to pick one, write it on the drawing, and use the compass-reading guide to measure it carefully. A phone compass inside a steel-and-concrete tower is unreliable; take readings at a window or on the balcony, away from railings, and compare them with the building's orientation on a map.
Three worked layouts
The layouts below use the front-door method. Dimensions are illustrative inputs, not a real property.
Worked layout A: a 6 by 5 metre studio
The studio is 6 metres wide along the door wall and 5 metres deep. The door is just right of centre on the long wall. A kitchen run sits along the left wall, a bathroom pod in the front-right corner, the bed against the back wall, and a sofa and small desk in between.
The grid: three columns of 2 metres and three rows of about 1.67 metres. Standing at the door looking in:
| Square | Area | What it holds | One practical question |
|---|---|---|---|
| Front left | Knowledge | End of kitchen run, bin | Is there a clear surface for reading or study anywhere in the flat? |
| Front middle | Career | Entry, shoe rack, coat hooks | Can you open the door fully and put down a bag? |
| Front right | Helpful People | Bathroom pod | Does the extractor fan work and the door close? |
| Middle left | Family | Cooker and sink | Is the work surface clear enough to cook? |
| Centre | Health | Walkway, rug | Is the route from door to bed clear at night? |
| Middle right | Children or Creativity | Desk | Does the desk get daylight and stay separate from the bed? |
| Back left | Wealth | Bedside, wardrobe | Is storage closed, or are clothes piled in view of the bed? |
| Back middle | Fame | Bed, under the window | Does the window let you control light and privacy? |
| Back right | Relationships | Sofa, side table | Is there a second seat for a visitor? |
Nothing in this table asks you to buy a cure. In a studio, every square is crowded, and the most useful thing the grid does is make you look at each crowded square in turn rather than seeing the room as one undifferentiated mess.
The optional second grid. If the bed zone matters to you, draw a 2 by 2 metre grid around the bed with its bottom row on the side you walk up to. That gives the sleeping area its own small Bagua. Label it "bed zone, approached from the desk side" so it is not confused with the room grid.
For layout ideas that do not depend on the Bagua at all, such as screening the bed from the door and zoning a single room, see the studio apartment layout guide.
Worked layout B: a one-bedroom in a long, narrow unit
The unit is 4.5 metres wide and 11 metres deep, with the door at the narrow end. Behind the door is a hall with a bathroom off it, then an open kitchen and living area, then the bedroom across the back wall.
The grid: three columns of 1.5 metres and three rows of about 3.67 metres. The rows are long and the columns narrow, which is fine; the grid stretches to the outline.
- The front row (Knowledge, Career, Helpful People) covers the hall and the bathroom. Career is the door and the hall itself.
- The middle row (Family, Health, Children) covers the kitchen and living area. The kitchen counter crosses two squares.
- The back row (Wealth, Fame, Relationships) is the bedroom.
Two points come out of this layout. First, in narrow units the front row is often mostly circulation and plumbing. That is not a problem to fix; it is how flats are planned. Second, with Relationships and Wealth both in the bedroom, people sometimes feel pressure to "activate" both with objects. The practical move is the opposite: a calm bedroom with good blackout and storage serves both readings better than a bedside table loaded with symbols.
Worked layout C: a two-bedroom with a balcony
The unit is 9 metres wide and 8 metres deep, door in the centre of the front wall, an open balcony 3 metres wide in the back-right corner, recessed into the building line.
With our default (balconies out), the recessed balcony is a 3 metre notch in the back-right corner of the 9 by 8 metre rectangle. The grid still covers the full rectangle (columns of 3 metres, rows of about 2.67 metres), so that corner of the back-right square, Relationships, is a missing area; the rest of the square is the main bedroom.
If you choose position 3 instead and count the recessed balcony inside the outline, the back-right square becomes partly balcony and partly bedroom. The reading changes, but nothing physical does. That is the clearest illustration of why the decision has to be written down: the same flat produces different maps under different rules, and switching rules after the fact to land a favoured outcome turns the map into wishful thinking.
The same studio with the compass method
Go back to layout A, the 6 by 5 metre studio, and suppose you take the compass route instead. The studio's only window, above the bed on the back wall, looks out to the west. You decide (decision 4) that the unit faces the way its window and light face, so the facing is west, measured at 268 degrees at the window, away from the radiator.
Draw eight wedges from the centre of the room, which sits in the walkway between the bed and the door. With west at the back wall, north is on your right as you stand at the door looking in, and south on your left. The bed, under the west window, falls in Dui, the west sector. The kitchen run on the left wall falls mostly in the south, Li. The bathroom pod in the front-right corner sits in the northeast, Gen, and the desk in the middle of the right wall is in the north, Kan.
Compare that with the front-door reading, where the bed was in Fame (Li) and the desk in Children (Dui). Same room, same furniture, different labels. Neither is a mistake. The compass reading is anchored to direction and light; the front-door reading is anchored to how you enter. Both lead to the same practical questions about the bed, the desk and the route to the bathroom. If you keep only one drawing, keep the one whose method you will use next time.
Advertisement
Shared flats and single rooms
Many renters do not control a whole unit. If you share a flat, the honest boundary for your own map may be your bedroom. That is a legitimate choice, and it works the same way: the room door is the front edge, the room's walls are the boundary, and the grid is divided into thirds.
A few points make room-scale maps more useful:
- Label the scale. Write "bedroom only" on the sheet. A room map and a unit map of the same flat will not line up, and confusing them is a common source of contradictory advice.
- Look at the door swing. In a small bedroom, the front row is often half occupied by the arc of the door. If the door hits the bed or wardrobe, that is the first thing to fix, whatever the grid says.
- Keep shared areas out of it. The hall, kitchen and bathroom belong to everyone in the flat. Agree on changes there with the people you live with; the Bagua gives you no special claim on a shared kitchen.
- Mind the deposit. Anything you fix to walls in a shared rental affects other tenants and the landlord. Freestanding lamps, plants, rugs and storage are easier to justify and to take with you.
What the grid tends to reveal in flats
Across the layouts above, the same practical findings come up again and again when the grid is read honestly. They are worth listing because they are where a small flat usually gains the most.
| Finding | Where it usually shows up | What helps |
|---|---|---|
| No landing zone at the door | Front middle square | A hook rail, a narrow shelf or a tray for keys, at the height you actually use |
| Bed visible from the door | Back row, in a studio | A bookcase, curtain or plant used as a soft screen, leaving the route clear |
| Desk and bed in the same square | Middle or back row | Separate them by at least a change of lighting, or a chair that faces away from the bed |
| Dark centre | Centre square in deep units | A ceiling or floor lamp in the walkway so the middle of the flat is not the darkest part |
| Overfull bathroom square | Wherever the plumbing stack is | Closed storage and a working extractor fan before any decoration |
None of these require you to accept the symbolism. They are the reason a quick grid is worth drawing in a small home: it splits a cramped space into nine manageable questions.
Small-space mistakes to avoid
Mapping the whole floor of the building
Laying the grid over the floor plan of the building, with your flat occupying one corner, tells you about the building, not your home. If you are interested in the building's facing for the compass method, record it as a separate note.
Cropping the grid to the "nice" part of the unit
Some guides suggest skipping the hall or the bathroom. Cropping changes where every other square lands. Stretch the grid over the whole unit outline and accept that some squares are mostly hallway.
Treating a bathroom in the Wealth square as a problem
Small flats put bathrooms where the plumbing stack is, which can be anywhere. A bathroom in any square needs the same things: working ventilation, no leaks, a door that closes, and a clean floor. The Bagua floor-plan guide has a fuller section on reading "difficult" rooms without alarm.
Fixing objects to walls you do not own
Mirrors, shelves and hooks mean drilling. Check the lease, use removable fixings, and never mount anything over a smoke detector, sprinkler head or vent. Anything hung above the bed needs a fixing rated for its weight. A Bagua reading is never a reason to skip those checks.
Blocking the route from door to bed
In a studio, every piece of furniture competes for floor space. Whatever the grid suggests, keep a clear path at least the width of a person from the door to the bed and the bathroom, so you can move safely in the dark.
A ten-minute apartment Bagua routine
- Find or sketch a floor plan of your unit. A photo of the plan from your lease or listing is enough.
- Write the four decisions in the corner: boundary, door, balcony, method.
- Draw the smallest rectangle around the unit and divide it into three columns and three rows.
- Put the Career row on your unit door wall.
- In each square, write what is physically there.
- Pick one square where the practical question has an obvious answer (a blocked door swing, a dead bulb, a pile by the bed) and fix that first.
- Redraw only if you move or rebuild, and keep the same four decisions.
If you prefer to work on paper, our printable Bagua template gives a grid and a compass overlay you can print on tracing paper and lay over your plan.
Where to go next
The Bagua floor-plan guide is the method page behind this one and covers the worksheet in more detail. For the arrival sequence in a small unit (where keys, shoes and bags go, and how to make a short hall feel calm) the small condo entryway guide is the natural next read.
Sources
- International Feng Shui Guild: The Feng Shui Bagua, published July 2020, for the front-edge placement of the map at the entrance and the separate compass (luo pan) layout. Checked November 2026.
- LoveToKnow: Feng Shui Ba Gua on Difficult Floor Plans, for drawing an imaginary rectangle around an irregular plan to find missing corners. Checked November 2026.
- NOAA National Centers for Environmental Information: magnetic declination, for why a compass bearing and a map bearing differ if you use the compass method. Checked November 2026.
Editorial note: Lucky Properties presents Feng Shui as a cultural and design tradition. This guide is educational. It does not predict health, wealth, relationships or property outcomes, and it does not replace your lease, building rules, fire-safety guidance, or advice from a landlord, building manager or qualified professional.