The Short Answer: The Command Position
Short Answer: The traditional Feng Shui first choice is a command position: you can see the door, you are not centered in its direct path, and you have stable backing. But a real home office also needs safe cables, a clear exit, comfortable posture, usable power, and a screen position that controls glare. If the textbook position fails those tests, choose the safer layout and treat Feng Shui as a design preference—not a prediction about your career.
What the command position does—and does not prove
The command position is a Form School placement idea. The International Feng Shui Guild describes it as facing the door without sitting directly in line with it, with a solid wall behind the chair. It can be a useful way to think about sightlines, backing, and how exposed a seat feels.
That does not prove that a back-to-door desk raises cortisol, ruins deep work, or changes career outcomes. Comfort depends on the person, the household, the room, the task, and how often anyone actually uses the door. A quiet door behind you may be less distracting than a bright window in front of you.
Use the command position as one input. Then test the setup during the work you really do: typing, drawing, video calls, reading documents, using two monitors, or sharing the room.
The Problem with the Wall
Most people, when setting up a home office, push their desk flat against the wall so they can look out the window or save space in the center of the room.
This is not automatically a mistake.
In Feng Shui, a wall is sometimes read as a symbolic obstacle. In practice, a wall-facing desk can provide simple cable routing, stable monitor mounting, and a compact footprint. The tradeoff is a shorter visual distance and no direct view of the room. You can improve that without pretending the wall controls your future.
Mastering the Command Position
If the room allows it, try pulling the desk into the room. Check the full chair path before deciding.
- Stable backing: A wall behind the chair is the traditional “mountain” or Black Turtle idea. Practically, avoid a busy walkway behind you and check that shelves, frames, or cabinets are safely secured. A window behind the chair can still work if blinds control backlight and the chair does not block required access.
- A usable door view: Seeing the entrance directly or in your peripheral vision may feel comfortable. Do not float a desk so far into the room that cords cross a path, the chair blocks the door, or other people must squeeze past.
- Not centered in the doorway: The symbolic preference is to sit outside the door's straight path. The practical reason is simpler: you do not want the chair or desk to become an obstacle when someone enters.
The Biophilic Desk Setup
Once the location works, look at the surface and your normal reach zone. Keep the keyboard, mouse, controls, notebook, and other frequent-use items easy to reach. A plant is optional, not a requirement.
If the Wood-element association feels useful, a healthy plant or wooden object can soften a screen-heavy setup. Choose a plant that can survive the actual light and that will not crowd controls, spill into equipment, or create an allergy problem. Houseplants do not neutralize Wi-Fi or “electromagnetic friction.”
Some Feng Shui traditions avoid sharp leaves close to the body. You can also make the choice on ordinary grounds: keep thorns, unstable pots, wet soil, and falling leaves away from hands and electronics.
Use this desk-placement hierarchy
Ranking guides often start and end with the command position. A real room needs a decision order. Use this one:
| Priority | Check | Why it comes first |
|---|---|---|
| 1. Safety and access | Door swing, exit path, heater clearance, stable furniture, cables, accessible route | A symbolic preference never justifies a trip hazard or blocked exit |
| 2. Body fit | Chair, desk, keyboard, mouse, monitor, foot support | You use these contact points for hours |
| 3. Light and temperature | Window glare, backlight, heat, drafts, ventilation | A good floor-plan position can still be miserable at 3 p.m. |
| 4. Work fit | Calls, paper, drawing, equipment, confidentiality, collaboration | The room has to support the actual task |
| 5. Command position | Door view, stable backing, seat outside the direct path | A useful traditional preference when the first four checks work |
| 6. Compass and objects | Personal direction, Five Elements, plants, art | Optional finishing choices, not reasons to keep a bad workstation |
If two positions pass the first four checks, the command position can break the tie. If the command position creates a cable across the doorway, glare on the screen, or a chair that blocks a closet, it loses.
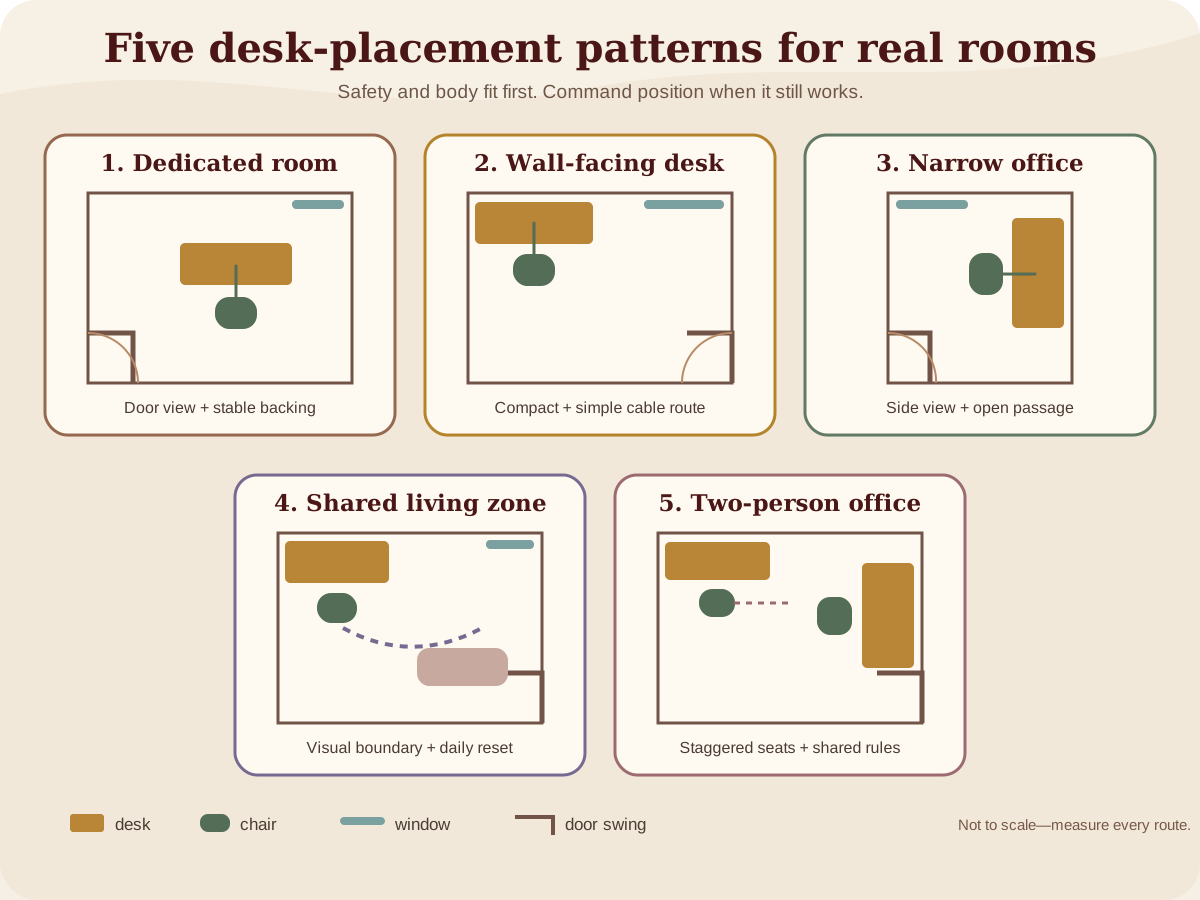
Five home-office desk layouts that work
These plans are patterns, not scale drawings. Measure your room, desk, chair, door, windows, vents, and storage before moving anything.
Layout 1: A dedicated room with a workable command position
Place the desk far enough from the door to see it without sitting in its direct center line. A wall or closed storage behind the chair provides the traditional backing. Keep the monitor roughly perpendicular to a side window so daylight does not sit directly behind the screen or reflect straight into it.
This layout needs more floor space than most illustrations admit. Test the chair in its fully pulled-back position. Then open the room door, cabinet doors, and drawers. Nobody should need to turn sideways to pass.
Power is the usual failure point. A floating desk may look good in a photograph but leave a cord running across the floor. Use a properly installed floor outlet, route cables along a wall or under an approved cover outside the walking path, or choose another layout. Do not hide an extension connection under a rug.
Layout 2: A wall-facing desk in a small room
A wall-facing position may be the best answer in a 2.4-by-3-metre room, a closet office, or a bedroom corner. It keeps the desk shallow, places outlets close by, and leaves the center open. That practical gain can outweigh the traditional preference for seeing the door.
Give the wall a job. A shallow task board, calendar, artwork with visual depth, or narrow shelf can keep it from feeling blank. Keep the central screen directly in front of you; do not shift the whole workstation sideways just to gain a partial door view.
If people regularly enter behind you, change the household routine before buying a “cure.” Ask them to knock. Add a simple door chime if appropriate. A small mirror can show the entrance, but only use one if it does not reflect a bright window, expose confidential work, or add visual distraction.
Layout 3: A narrow office with the door at one end
In a narrow room, floating the desk crosswise can choke the only path. Put the desk on a long wall and angle the chair or screen only if you can stay centered on the keyboard. A clear side view of the door is enough for many people; Feng Shui does not require a theatrical diagonal.
Use the opposite wall for shallow storage rather than a deep bookcase. Measure the remaining passage with drawers open. If the office serves anyone who uses a mobility aid, base every clearance on their real turning and approach needs rather than a generic layout number.
The best seat may be closer to the door than tradition prefers. That is fine if the door does not strike the chair and the position improves window control, heat, and cable routing.
Layout 4: A work zone in a living room or bedroom
The problem here is not “mixed Qi.” It is mixed use. Work materials remain visible during rest, calls interrupt other people, and the desk can turn a shared route into an obstacle.
Create a boundary that does not block light or movement. A rug, wall colour, curtain, low shelf, or the direction of the desk can define the zone. Tall screens and plants need enough stability that a child, pet, vacuum, or chair cannot knock them over.
End-of-day storage matters more than a symbolic object. Close the laptop, move confidential papers into a drawer, return the dining table to dining use, and switch off the task light. The room then gives a clear visual signal that work has stopped.
In a bedroom, keep screens out of the direct view from the pillow if you can. If not, a fitted desk cover or closed cabinet may work better than squeezing in a freestanding screen. The shared-bedroom layout guide offers a fuller way to weigh doors, windows, storage, temperature, and both occupants' needs.
Layout 5: A two-person home office
Two desks cannot both occupy the same “best” corner. Start with work styles. One person may need camera privacy and quiet; the other may need a large drawing surface, two monitors, or frequent access to shelves.
Avoid placing chairs back-to-back with too little room to move. Side-by-side desks can share power and light, but calls may interfere. Facing desks support conversation but can create constant eye contact and screen-privacy problems.
A staggered layout often works: one desk faces into the room and the other sits along a side wall. Agree on call zones, headphones, lighting, and who appears in each camera background. Equal comfort matters more than forcing one person into a preferred compass direction.
Advertisement
Measure the room before you choose a plan
Make a quick sketch. It does not need to be pretty. Record:
- inside room width and length;
- door location, width, and swing;
- window sill, radiator, baseboard heater, vent, and direct-sun path;
- outlet and data-port locations;
- desk width and depth;
- chair width and its depth when pulled back;
- drawers, closet doors, and filing cabinets in the open position;
- the route another person uses to enter, pass, or reach storage;
- any accessibility clearance required by an occupant.
Use painter's tape to mark the desk and chair on the floor. Sit in each option with a laptop or a cardboard monitor outline. Open the door. Pull the chair back. Walk the path while carrying a mug or laundry basket. Ten minutes of testing reveals problems a floor-plan image misses.
A simple placement worksheet
Score only after eliminating unsafe options. Use 0 for “does not work,” 1 for “workable with a fix,” and 2 for “works as placed.”
| Test | Option A | Option B | Option C |
|---|---|---|---|
| Exit and doors stay clear | |||
| Cables stay outside the path | |||
| Chair, keyboard, and mouse fit the user | |||
| Monitor can sit at a comfortable height and distance | |||
| Window glare and backlight can be controlled | |||
| Temperature and ventilation feel acceptable | |||
| Work calls and privacy are manageable | |||
| Door is visible or household entry is predictable | |||
| Backing feels stable |
A zero in the first seven rows needs a real fix. Do not let a high total hide it. The last two rows capture the command-position preference; they should not cancel a safety or body-fit problem.
Add the ergonomic layer before décor
Feng Shui and ergonomics answer different questions. Feng Shui offers a cultural framework for position and balance. Ergonomics fits the workstation to the user and task.
OSHA says there is no single correct posture or component arrangement for everyone. Its computer-workstation guidance starts with adjustable fit: the top of the monitor at or just below eye level, head and neck aligned with the torso, shoulders relaxed, lower back supported, wrists in line with forearms, and feet flat on the floor or otherwise supported.
Treat those as starting points, not measurements carved in stone. Progressive lenses, monitor size, body dimensions, disability, task, and visual needs change the setup. CCOHS notes that a monitor slightly below eye level may be more comfortable for people who use the lower part of progressive or multifocal lenses.
Monitor placement
Put the primary monitor directly in front of your working position. CCOHS describes viewing angle and distance as individual, with its illustrated guidance showing a 40-to-74-centimetre range and a downward viewing angle. A larger or wider monitor may need more distance.
The key test is posture. You should not twist the neck to see the main screen, lean forward to read, or lift the chin for hours. If you use two screens equally, bring them together and center yourself on the join. If one screen is primary, center it and place the secondary screen close beside it.
A laptop used for long sessions usually needs help. OSHA's evaluation checklist recommends applying desktop ergonomic principles and providing a separate keyboard and input device. A stable laptop stand plus an external keyboard and mouse can bring the screen up without lifting the hands.
Keyboard, mouse, and desk depth
CCOHS recommends placing the keyboard directly in front of the user with relaxed shoulders, elbows close to the body, and wrists in line with the forearms. Keep the keyboard and mouse close enough that you do not reach or lean.
Desk direction will not fix an oversized keyboard, a mouse stranded beyond the numeric pad, or armrests that stop the chair from approaching the desk. Try a narrower keyboard, separate numeric pad, closer mouse surface, or a chair adjustment. Left-handed users should set the mouse and frequently used controls for their own reach rather than copying a staged photo.
Chair and floor contact
A chair becomes ergonomic only when it fits the person, workstation, and task. CCOHS warns that a product labelled “ergonomic” does not guarantee individual fit. Adjustability matters because bodies differ.
Check seat height, lower-back support, seat depth, and whether armrests prevent you from getting close to the work. Feet should feel supported. If raising the chair is necessary to reach a fixed desk, a stable footrest may solve the floor gap.
Put the screen across the window, not into it
Window orientation often decides the desk position before the door does. OSHA recommends placing a monitor perpendicular to a window where possible. This limits bright light behind the screen and reflections across the display.
Test at the brightest time of day. Morning and afternoon sun can produce different problems. Adjustable blinds, curtains, a matte wall finish, and a shielded task lamp are usually more useful than moving a plant or crystal.
Window behind the monitor
The eye must adapt between a bright window and the darker screen. Blinds can reduce the contrast. A wall-facing setup on a window wall may work if the monitor sits below or beside the window and the room still has usable daylight.
Window behind the chair
This can create camera backlighting and reflections on anything in front of you. Close or adjust the blind for video calls, add soft light in front of the face, and check the screen for glare. Do not block a window that serves as required egress.
Window beside the desk
Side light is often easiest to manage. Rotate the monitor so its face sits roughly at right angles to the window. If direct sun crosses the screen, use an adjustable covering instead of working in a twisted position to avoid it.
What to do when the command position is impossible
Start with the actual problem. “I cannot see the door” has several possible fixes, and none promises better luck.
- Quiet, rarely used door: Leave the layout alone if it feels comfortable.
- Family members enter without warning: Agree on knocking or add a simple arrival cue.
- Busy path behind the chair: Move the path, add a stable low boundary, or choose another wall.
- Wall-facing desk feels closed: Add visual depth, a side view, or a short distance-view break.
- Window behind you creates glare: Use an adjustable blind and front light, or rotate the monitor.
- Floating desk creates cables in the path: Return the desk to the wall or install a proper power solution.
- Door view matters during calls: Use a small mirror only after checking reflections and confidentiality.
A high-backed chair can feel more contained, but it is not a substitute for fit. A bookcase behind you may create “backing,” yet an unsecured or overloaded bookcase creates a more serious problem. Anchor tall furniture where required and follow the manufacturer's instructions.
Should the desk face north, east, or a personal direction?
Compass traditions give directions different symbolic qualities, and some practitioners calculate personal directions from birth information. These systems vary. A generic table cannot determine the best direction for every person, room, and year.
Solve the physical room first. If two positions are equally safe and comfortable, you can use a preferred direction as the final tie-breaker. Write down which method you used so you do not keep rotating the desk whenever another chart gives a different answer.
Do not trade a good monitor angle for a compass direction. Do not sit with a heater against your legs, block a door, or create a cable hazard to face east. Form School traditionally starts with the visible environment; that makes practical sense here.
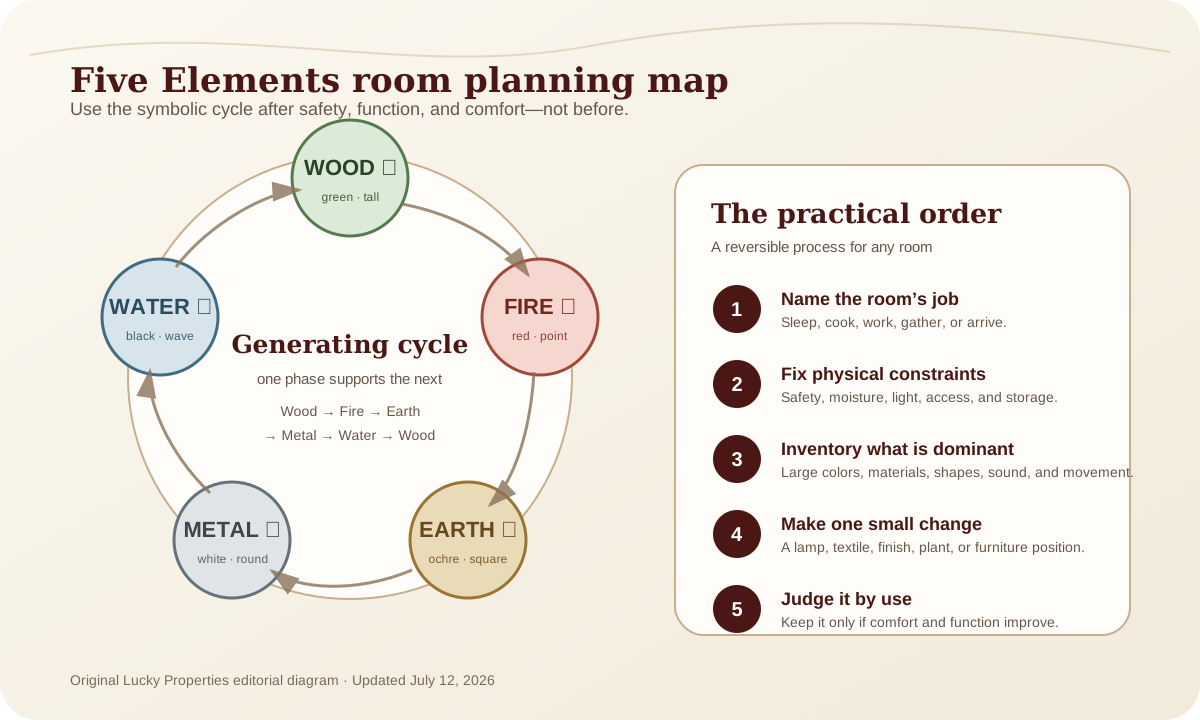
Five Elements without buying a new office
The Five Elements can act as a visual editing tool after placement and ergonomics work. The categories are symbolic, not measurable forces.
| Element | Office expression | A restrained use |
|---|---|---|
| Wood | plants, timber, vertical lines, green | One healthy plant or wood desk mat |
| Fire | warm light, red accents, triangular forms | A small warm task light, not a red room |
| Earth | ceramic, stone, square forms, sand tones | A stable pen cup or grounded neutral surface |
| Metal | hardware, white and grey, circular forms | Cable trays, metal lamp, precise storage |
| Water | dark tones, glass, curved forms | A blue-black accent or curved object instead of an indoor fountain |
Use what the room lacks visually. A screen-filled grey office may benefit from wood texture and a warmer lamp. A hot west-facing room does not need more visual “Fire.” The Five Elements balancing guide shows how to make that judgment room by room.
If you want a desk-scale way to keep those cues from becoming clutter, use the Micro-Bagua desk map after the chair, screen, cables, and task surface are already working. It treats the nine areas as optional organisation prompts, not predictions about career or income.
When the whole room is carrying unfinished work, use the Feng Shui decluttering reset to clear routes, sort one active area, and solve the storage or maintenance issue that keeps returning the pile.
A worked example: the 2.4-by-3-metre spare room
The room has a door near one corner, a 120-centimetre desk, one side window, a closet on the far wall, and one outlet beside the window.
Option A floats the desk in the textbook command position. The user sees the door and has a wall behind the chair. But the power cord crosses the route, the pulled-back chair blocks the closet, and the monitor faces the bright window.
Option B puts the desk against the side wall. The user faces the wall and sees the door only by turning slightly. The monitor is perpendicular to the window, the outlet sits below the desk, the closet opens fully, and the center path remains clear.
Option B wins. A small task board adds depth to the wall, household members knock before entering, and the user gets the practical benefits of the room without pretending it is a perfect command position.
That is the method in one example: eliminate hazards, fit the body and work, manage light, then use Feng Shui preferences where they still fit.
A ten-minute home-office audit
- Sit down and look at the door, screen, window, and path behind you.
- Open every nearby door, drawer, and cabinet while the chair is pulled back.
- Trace every cable from device to outlet.
- Check the screen at the brightest time of day.
- Type and use the mouse for five minutes without reaching or twisting.
- Join a test video call and inspect the light, background, and sound.
- Move one frequently used item into easy reach.
- Remove one unstable, thorny, leaking, or distracting object.
- Ask another occupant to enter and pass through normally.
- Change only the highest-friction problem, then work in the setup for a week.
Frequently asked questions
Where should a home office desk face in Feng Shui?
The traditional first choice is a command position: you can see the door, you are not centered in its direct path, and you have stable backing. In a real room, clear exits, safe cables, comfortable posture, manageable glare, and the work you do take priority.
Is it bad Feng Shui to face a wall while working?
Facing a wall is not a prediction of career trouble. It can feel visually closed, but it may be the safest and most ergonomic option in a small room. Add useful depth with a monitor arm, side view, task board, or artwork, and manage the doorway in another practical way.
What can I do if my desk has to face away from the door?
Keep the path behind you quiet and predictable, ask household members to knock, use a door chime or a small mirror only if it does not create glare, and avoid placing the chair in an active walkway. A stable routine is more useful than a symbolic cure.
Can a home office desk go in front of a window?
Yes, if the window does not create glare, overheating, backlighting, drafts, or unsafe access. OSHA recommends placing a monitor perpendicular to windows when possible. Test the position at the brightest time of day before committing to it.
What is the best compass direction for a Feng Shui desk?
There is no universal best direction. Compass and personal-direction traditions vary, and they should not override a workable room. First solve door and window operation, posture, screen glare, electrical access, and circulation; treat compass direction as an optional final preference.
How do I place a desk in a bedroom or small apartment?
Choose the smallest zone that supports safe chair movement, nearby power, comfortable screen height, and a visual boundary from rest or living space. A wall-facing desk may work better than floating furniture. Close the laptop and clear work materials at the end of the day.
Sources and method
The placement hierarchy, five layout patterns, worksheet, and worked spare-room example are original Lucky Properties editorial tools. They separate traditional interpretation from safety and ergonomic guidance. Sources were reviewed July 12, 2026:
- International Feng Shui Guild: Feng Shui and ergonomics in the workplace for the traditional command-position description and a practitioner view of workspace design.
- OSHA Computer Workstations eTool for adjustable workstation goals and the reminder that no single arrangement fits everyone.
- OSHA workstation environment guidance for window, glare, lighting, ventilation, and temperature considerations.
- CCOHS monitor-positioning guidance for viewing angle, distance, monitor height, and individual variation.
- CCOHS keyboard guidance for keyboard reach, relaxed shoulders, elbow position, and neutral wrists.
- CCOHS ergonomic-chair guidance for fitting a chair to the person, workstation, and task.
Feng Shui is presented here as a cultural and interpretive design tradition. It does not guarantee focus, health, promotions, income, or career outcomes. If pain, vision problems, or an accessibility need affects the setup, seek advice from an appropriate qualified professional.
What to Read Next
If the desk sits inside a living room or other shared zone, read the open-floor-plan Feng Shui guide next. It shows how to create useful boundaries with rugs, lighting, furniture, and circulation instead of blocking the room. For evidence about the employment market rather than promises tied to desk direction, see the latest tech-job analysis at Reacit.com.
About the Editorial Team Lucky Properties separates traditional interpretation from practical design and safety guidance. Our editorial team checks sources, examples, links, and claims before publication. We do not sell placements, cures, or guaranteed outcomes.