Short answer
A good Feng Shui living room layout lets people enter, sit, talk, and leave without squeezing around furniture. Place the main sofa where it has visual support and can see the room entry without sitting in its direct path—if that option also preserves doors, windows, heating, and an honest walking route. Command position is a tie-breaker between workable layouts, not a reason to turn a living room into an obstacle course.
Why the sofa-only advice falls short
Most living-room Feng Shui pages stop after “put the sofa against a solid wall.” That is useful only in the simplest rectangular room. A real living room may be a pass-through from the front door to the kitchen, share a wall of glass with a balcony, include a radiator, or need to seat a family and a mobility aid.
Treat the room as a social space first. In traditional Form School language, it is relatively Yang: active, welcoming, and open. In ordinary design language, people should be able to find a seat, see one another, and move through the room without constant apology. Those descriptions point to the same starting job: make the layout legible.
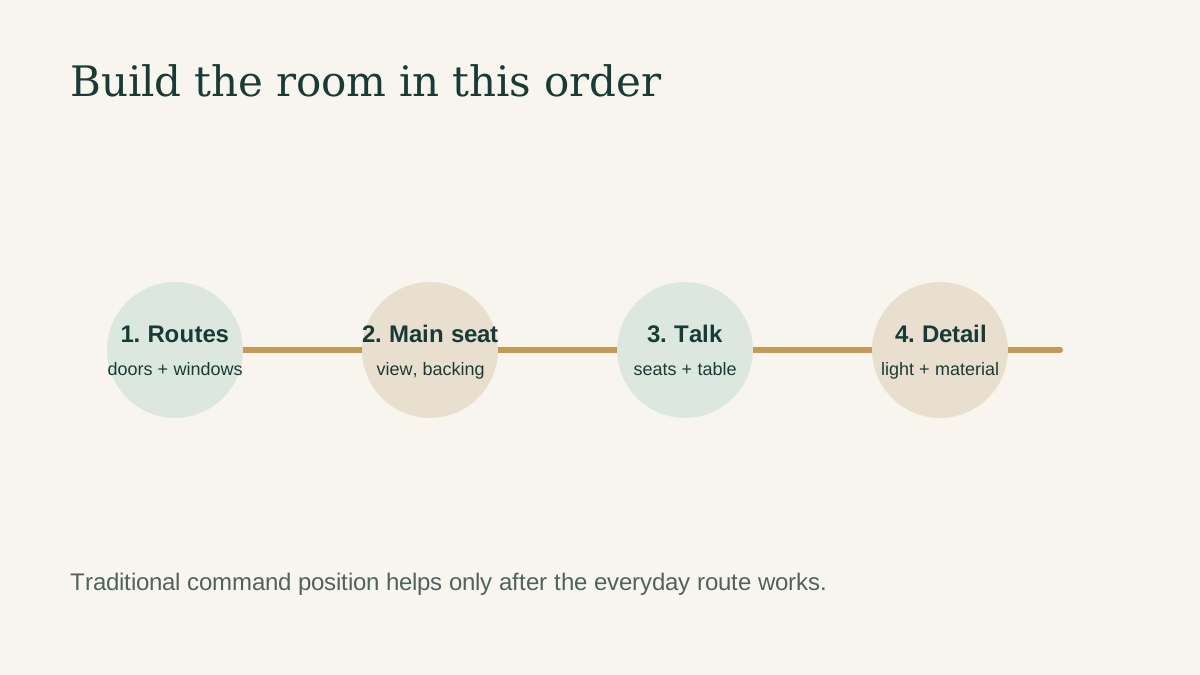
The four-layer layout test
Before buying a console, plant, or mirror, mark the floor with painter’s tape or folded paper. Test the room in this order.
| Layer | Ask this question | A layout fails when… |
|---|---|---|
| Access | Can everyone reach the door, window, seating, and storage? | A door hits furniture, a route narrows, or an emergency/cleaning route disappears. |
| Main seat | Can the person on the primary sofa see the room entry without being in its straight line? | The sofa feels exposed, blocks the entry, or forces people to twist around it. |
| Conversation | Do seats face or angle toward each other? | Every seat faces a screen and guests have nowhere to set a drink or make eye contact. |
| Detail | Do light, edges, materials, and objects feel proportionate? | Decorative cures add more crowding than calm. |
This sequence is the original Lucky Properties decision map. It is deliberately less dramatic than a list of “bad layouts,” because a small apartment cannot always deliver a textbook command position. It can still deliver a room that works.
Advertisement
Find the room entrance—not just the apartment entrance
Stand where a visitor first steps into the living area. In a condo, that may be a hallway opening rather than the building door. In an open plan, there may be two active entries: the front hall and the kitchen path. Draw both on a rough plan.
Now draw the routes people actually use: door to sofa, sofa to washroom, door to balcony, and kitchen to dining table. Do not assume the shortest line is the only route. Observe it for a day. A room that looks balanced in a floor-plan app can feel tense when one person must cross in front of the television every time they get water.
Traditional advice often cautions against seating directly in line with a door. The useful modern translation is not “a door brings misfortune.” It is that a person may feel exposed when traffic points straight at their seat. Shift the sofa, use an angled chair, or choose a different main seat if the direct line is the problem. Do not block an exit with a large plant or cabinet to solve a symbolic issue.
Choose the main seat before arranging accessories
The main sofa is the “master seat” in many Feng Shui interpretations. Look for a position with a solid wall or another stable visual backing, a diagonal view of the living-area entry, and enough room for a person to sit down and stand up comfortably. A window behind the sofa is not cursed; it may simply introduce glare, drafts, or a sense of exposure. Address the physical issue you notice.
When the sofa must float
In a wide open plan, pushing all furniture to the perimeter can leave an awkward empty centre and make the room behave like a corridor. A floating sofa can create a calm edge between living and dining zones. Give it a reason to be there: a rug beneath its front legs, a console behind it, or a clear change in lighting. Then measure the route behind it with the door and balcony access in use.
Do not float a sofa merely because a mood board does. If it leaves a narrow pinch point, turns a balcony door into a dead end, or makes the room hard to vacuum, the layout has not passed the access layer.
The television wall
A television is not inherently poor Feng Shui. The better question is whether it has become the only orientation in the room. If possible, angle an armchair toward both the sofa and the screen. Add a small surface for conversation. Keep cables contained safely according to manufacturer instructions. If the TV reflects a bright window, deal with glare before adding more décor.
Three plans for common rooms
1. Small rectangular rental
Put the sofa on the long solid wall, but leave the front door and closet swing clear. Use one compact chair at an angle rather than two chairs that trap the coffee table. A round or oval table can soften a tight path, but it must still be stable. If the only sofa wall is under a window, test a lower-backed sofa, window treatment, and a clear operating path before deciding the room is impossible.
2. Open living–dining room
Start by preserving the line from entry to kitchen and balcony. Let the sofa define the living zone, then place two lighter chairs facing inward or at a gentle angle. The open-floor-plan guide explains how a rug, lighting, and storage can make the zones readable without building a wall.
3. Family room with one busy path
Resist putting every piece of seating against the walls. Establish one generous walking route along the edge of the room. Place the main sofa where it sees the entry; let a smaller chair or ottoman flex for guests. Closed storage near the activity zone can reduce visual noise, but do not use it to hide an overloaded outlet, a damaged cord, or a child-safety issue.
Balance without a shopping list
Five Elements language can help you notice imbalance: too much hard metal and screen glow may feel cold; too much heavy upholstery and storage may feel stagnant; bare glass can feel exposed. The response should be proportionate. Add a fabric shade, a wood-toned table, a dimmable lamp, or a living plant you can care for—not five symbolic objects in every corner.
Use the Five Elements balancing guide as a vocabulary for materials and mood. It is not a diagnostic system. A plant cannot repair a blocked radiator, water leak, or inaccessible exit.
A 30-minute reset that reveals the right change
- Remove only items from the main walking route.
- Sit in the primary seat and note what you see: entry, screen, window glare, clutter, and the nearest person.
- Switch off the ceiling light and test the lamps you already own.
- Walk each route while carrying a mug or bag.
- Make one reversible change for a week: rotate a chair, shift the table, or clear one surface.
If the room becomes easier to use, keep the change. If it only looks more “Feng Shui” in a photograph but makes daily movement worse, undo it.
Sources and what to read next
- Ideal Home’s sofa-placement overview illustrates the common command-position advice; this guide adds route and access testing.
- Georgia Tech research on furniture-layout evaluation is useful context for why furniture arrangements must be judged as complete scenes rather than isolated pieces.
- Open-plan living guide is the next step if your sofa also divides kitchen, dining, and work zones.
What to read next: Use the small-condo entryway checklist if the route that spoils your living room begins at the front door. Fix that first; no sofa arrangement can compensate for a blocked arrival path.