The best Feng Shui bedroom layout for couples starts with a stable bed position, a clear route for each sleeper, and a view of the door when the room allows it. Equal access is useful; identical furniture is not required. Doors, windows, heaters, closets, mobility needs, noise, light, and the preferences of both people outrank symbolic rules.
Use Feng Shui as a layout lens, not a relationship test. A bed against one wall does not make one partner less important. A mirror does not invite infidelity. A beam does not predict illness. Those claims turn a cultural practice into fear-based advice and can distract from the room problems you can actually fix.
This guide keeps the traditional ideas - command position, solid backing, Yin and Yang, pairs, and Five Elements - but puts them behind safety, access, comfort, and consent.
Start with this order of decisions
Most bedroom guides begin with the command position and treat every exception as a defect. Real rooms do not work that way. A shared bedroom may have one viable wall, a radiator below the window, a closet that needs a full swing, a sloped ceiling, a mobility device, a child who enters at night, or two people with different schedules.
Use this order instead:
- Life safety and building conditions. Keep doors, emergency windows, smoke and carbon-monoxide alarms, heaters, vents, electrical equipment, and required exits usable. Follow local rules and manufacturer clearances.
- Access for the people using the room. Protect the clearest route needed for walking, a cane, a walker, a wheelchair, caregiving, or urgent nighttime movement.
- Basic sleep conditions. Deal with noise, light, temperature, mattress comfort, drafts, moisture, and ventilation.
- Daily function. Open the closet, drawers, ensuite door, and windows. Make the bed. Reach a lamp. Store necessary items.
- Feng Shui preference. Among the layouts that pass the first four tests, prefer a stable headboard wall, a view of the door, and a path that does not run straight through the bed.
- Visual balance. Adjust tables, lamps, color, artwork, and textiles after the floor plan works.
That hierarchy prevents a symbolic preference from creating a real hazard. It also gives couples a neutral way to discuss tradeoffs: the question becomes “Which plan works better for us?” rather than “Whose side is unlucky?”
The command position, without the absolutes
The International Feng Shui Guild defines the command position as a Form School placement, usually far from the door, facing it, backed by a solid wall, and outside the door’s direct line. For a bed, the familiar version is simple: you can see the door while lying down, but your feet are not centered in the doorway.
This layout can feel settled because the bed has a clear visual anchor and the entry is visible. That is a design preference and a traditional interpretation. It does not prove that a different placement keeps the nervous system on alert or causes poor sleep.
What counts as a good backing wall?
A good headboard wall is stable, dry, and suitable for the bed and anything attached to it. Check the other side of the wall too. A noisy plumbing chase, elevator shaft, mechanical room, stairwell, or neighbour’s television may matter more than whether the wall contains a small window.
Do not assume “solid” means safe. Locate electrical outlets, heating equipment, damp patches, loose plaster, and wall-mount requirements. Secure a wall-mounted headboard according to its instructions. If the building has a recurring leak, address the leak instead of hiding it behind upholstery.
Is the doorway alignment always unacceptable?
The feet-to-door position is sometimes called the “coffin position,” a term tied to funeral symbolism. You can respect that cultural association without treating it as danger.
If the door-aligned wall is the only plan that keeps the closet usable and gives both sleepers a safe path, it may be the better room. Move the bed slightly off the door centerline when possible. A bench, screen, or tall footboard is optional, but only if it does not narrow the walkway or create a trip point.
Score the layouts before moving furniture
Draw every viable bed wall, not just your favourite. Score each plan from 0 to 2 on the seven criteria below. This Lucky Properties worksheet is not a Feng Shui formula or building code. It is a way to make competing needs visible.
| Criterion | 0 points | 1 point | 2 points |
|---|---|---|---|
| Night path | Blocked, tight, or crosses a hazard | Usable with care | Direct and comfortable for both users |
| Door and storage operation | A door or drawer cannot open | One conflict needs a workaround | Doors, drawers, and windows operate normally |
| Sleep environment | Strong noise, light, draft, heat, or damp issue | One issue can be managed | Quietest, darkest, most comfortable option |
| Headboard support | No stable backing or a practical defect | Window or partial wall with a safe plan | Stable wall with no known moisture or noise issue |
| Door awareness | Entry is completely behind both sleepers | Entry is partly visible or reflected | Entry is visible without direct alignment |
| Shared usefulness | One person cannot reach needed items or exit safely | Unequal but workable setup | Each person has the access and controls they need |
| Maintenance | Bed cannot be made or area cannot be cleaned | Requires moving a small item | Bedding, floor, vents, and windows remain serviceable |
Add the scores, then discuss any zero. A high total does not erase a safety problem. A lower-scoring command position may still lose to a plan that offers better mobility, cooler sleep, or quieter backing.
A simple tie-breaker
If two layouts score the same, use them temporarily before drilling or buying. Mark the bed outline with painter’s tape. Put boxes where the nightstands and dresser would sit. Walk the routes at night with the lighting you normally use.
Try each layout for several days if moving the bed is practical. Note door conflicts, drafts, glare, noise, and whether one person repeatedly squeezes past furniture. The room will answer questions that a floor plan cannot.
Measure the people, bed, and moving parts
There is no universal bedside clearance that works for every body, bed frame, country, or mobility need. Competitor guides often print one number as if it were a law. Treat published dimensions as planning examples, not permission to ignore the actual users or local accessibility requirements.
Record these measurements:
- the complete bed-frame width and length, not only the mattress;
- the door sweep and the space needed for the handle and hand;
- closet-door movement, including sliding-door overlap;
- the full depth of every open drawer;
- the wider sleeper’s comfortable walking width;
- any mobility device’s width, turning needs, and transfer side;
- the reach needed for a lamp, phone, glasses, medication, water, or alarm;
- the projection of radiators, baseboard heaters, vents, window handles, and curtain hardware.
Build a personal clearance target
For an ambulatory adult, stand naturally and measure shoulder or hip breadth at the widest point. Add enough room for hands, bedding overhang, and an imperfect nighttime step. Test the result with tape on the floor rather than accepting a generic minimum.
For a cane, walker, wheelchair, transfer aid, caregiver, or medical equipment, use the dimensions and turning needs of that exact setup. A clinician, occupational therapist, accessibility professional, landlord, contractor, or local authority may need to advise. Symmetry is never more important than safe transfer and exit.
Calculate what can fit beside the bed
Use this worksheet for the headboard wall:
available wall width − bed-frame width − required left path − required right path = total width left for bedside furniture
Suppose a wall is 132 inches wide and the complete bed frame is 65 inches. If the couple chooses 27 inches of clear path on each side, 13 inches remain for all bedside furniture. Two 18-inch nightstands will not fit. Two slim shelves, wall lights, one shared shelf, or no tables may be the workable answer.
Measure height too. A lamp switch that one person cannot reach is not “balanced” because the lamp matches its twin.
Advertisement
Three layouts and when each one wins
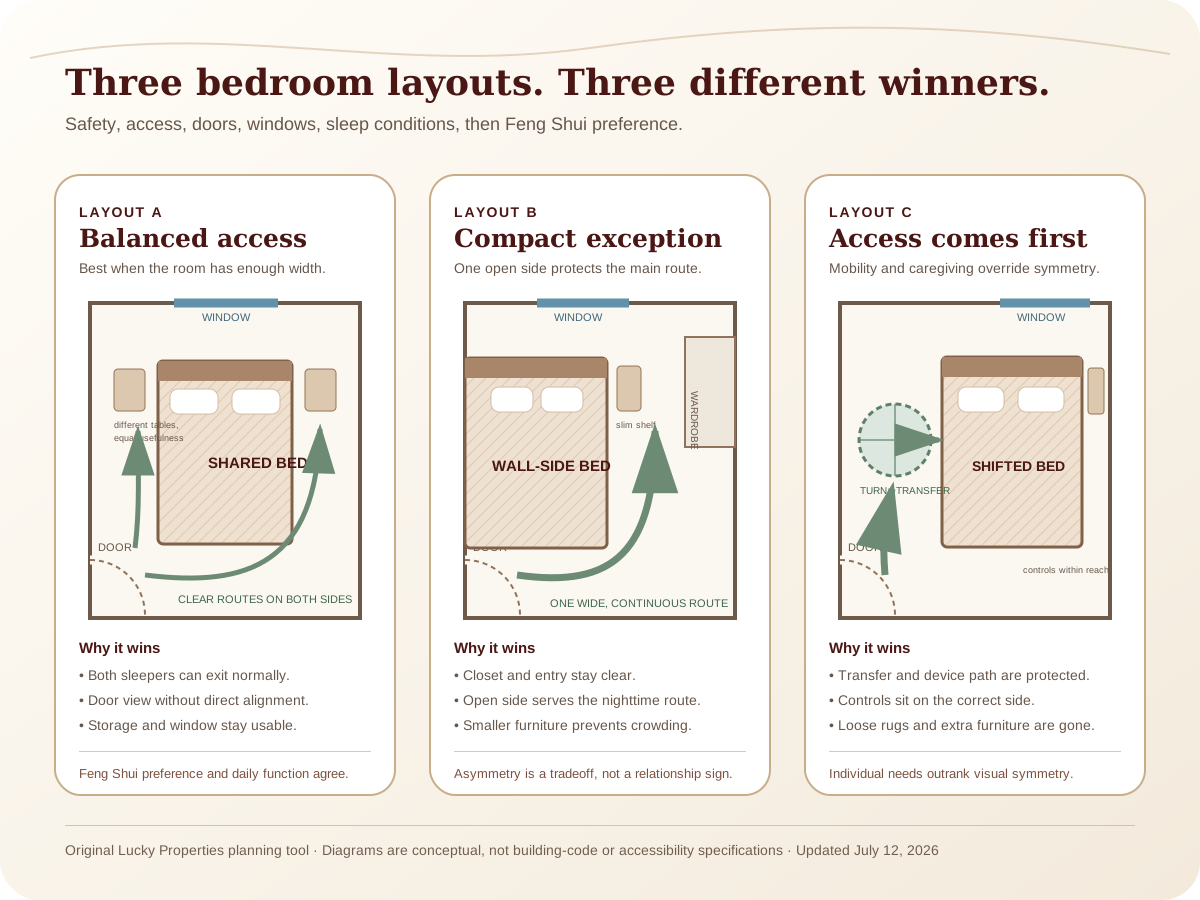
The diagram above shows three decision patterns. None is universally best.
Layout A: balanced access in a standard room
Place the headboard on the most stable wall, offset from direct door alignment, with a route on both sides. This plan works well when the wall is wide enough and the closet remains clear.
The furniture can look balanced without being identical. One person might use a drawer unit and adjustable reading lamp. The other might need a narrow shelf, medication organizer, and easy access to an ensuite. Match a shared quality - height, color, shape, or visual weight - rather than forcing duplicate products.
Keep the direct path from the door toward the bed open. Avoid a decorative bench at the foot if it turns the main route into a slalom. A bench that looks generous in a listing photo can be the first thing both people hit in the dark.
Layout B: compact room with one open side
A wall-side bed can be the right choice when centering it blocks a closet, door, heater, desk, or the only usable walkway. This is common in condos, older houses, dorm-style rooms, and rentals.
Decide who uses the inside position based on mobility, nighttime bathroom trips, schedule, preference, and consent - not gender or symbolic status. Protect the wall from condensation and abrasion. Use a washable wall panel or headboard extension if it helps. Do not wedge bedding against a heater or cover a vent.
The open side should carry the room’s main route. A wall-mounted shelf and sconce can replace a bulky nightstand. If the bed must move for cleaning or window access, use floor-safe glides and plan where both people will stand.
Layout C: accessibility-first or caregiving room
Start with the transfer side, turning path, equipment, controls, and caregiver position. The best bed orientation may look asymmetrical. That is fine.
Keep call devices, medication, water, controls, and lighting within the correct person’s reach. Remove loose rugs when they interfere with wheeled mobility or create a trip risk. Secure dressers and televisions according to manufacturer guidance; the U.S. Consumer Product Safety Commission specifically recommends anchoring top-heavy furniture and televisions.
Ask what changes over time. A temporary recovery setup, pregnancy, a new mobility aid, chronic pain, or different work shifts may change which side needs more space. A flexible plan is better than a “perfect” fixed arrangement.
Symmetry is visual; fairness is functional
Traditional couples-bedroom advice favours pairs: two lamps, two tables, two pillows, two objects in artwork. Pairs can create a calm rhythm. They do not prove equality, attract a partner, or repair a relationship.
Start with what each person needs:
| Need | Person A | Person B | Shared decision |
|---|---|---|---|
| Nighttime exit | How often and which direction? | How often and which direction? | Who needs the open route? |
| Light | Reading, dimming, color temperature | Different bedtime or sensitivity | Separate controls or one shared scene? |
| Surface | Phone, glasses, book, medication | Water, hearing aids, alarm | Table, shelf, pocket organizer, or drawer? |
| Temperature | Draft, fan, heavier bedding | Heat sensitivity, window preference | Bedding layers and vent position |
| Sound | Alarm, white noise, earplugs | Shift schedule, snoring concern | Device location and professional help if needed |
A couple can use different tables and still have a coherent room. Repeat one material or color. Align the top surfaces when practical. Choose lamps from the same family with different controls. Balance is a design composition, not an inventory count.
Windows, mirrors, beams, and ensuite doors
These features generate the most fear-based bedroom advice. Separate tradition from the physical issue.
Bed under a window
Feng Shui usually prefers the headboard against an uninterrupted wall. A window can introduce changing light, noise, drafts, condensation, curtain movement, and a less solid visual background. Those are real design constraints, but they vary by building and climate.
If the window wall wins the layout score:
- confirm the window remains operable and is not a required emergency opening that the bed obstructs;
- keep curtain and blind cords safe, especially around children and pets;
- check condensation behind the headboard during cold weather;
- maintain manufacturer clearance from heaters and vents;
- use a stable headboard that does not press on glass or hardware;
- choose window coverings that meet the sleepers’ light and privacy needs.
Do not claim that personal energy leaks through the glass. Fix drafts with appropriate building maintenance, not a symbolic object.
Mirror reflecting the bed
Some Feng Shui traditions avoid a mirror facing the bed because it is visually active. The practical questions are simpler: Does it reflect streetlights, a screen, early sun, the opening door, or a view either person dislikes? Can a half-awake reflection startle someone? Is the mirror securely installed?
Move, angle, cover, or keep the mirror according to those answers. A wardrobe mirror can be useful in a small room. It does not invite a third person into a relationship or cause night terrors.
Beam or fixture over the bed
A visible beam can divide the ceiling plane or make a low room feel compressed. It does not target a body part or predict respiratory illness, arguments, or separation.
Do not hang bamboo flutes, crystals, fabric, or other objects from a structural beam unless the installation is designed and approved for that purpose. Inspect loose fixtures. Keep heavy shelving and poorly secured art away from the head of the bed. In seismic regions or homes with children, get local safety advice about anchoring and overhead objects.
Ensuite door facing the bed
An ensuite can add light, sound, odour, and moisture. Use the exhaust fan, repair leaks, control humidity, and close the door if either sleeper prefers it. Check that the door does not collide with the bed or block a nighttime route.
A plant or mirror cannot filter a ventilation problem. Place any plant according to light, pet safety, watering, and maintenance - not as a health barrier.
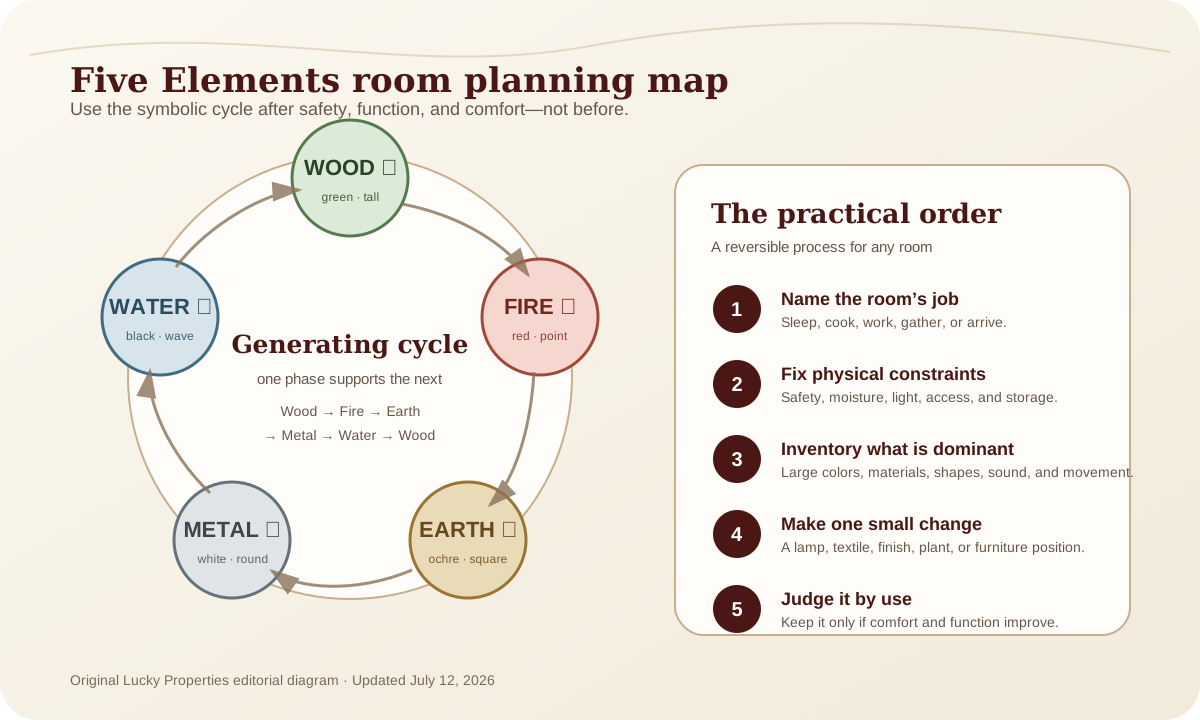
Color and the Five Elements
Feng Shui connects bedroom colors with the Five Elements. Color can also change perceived warmth, brightness, and visual weight. Neither framework makes a color a medical or relationship treatment.
| Element | Common colors and materials | Bedroom use | Check first |
|---|---|---|---|
| Earth | Sand, clay, ochre, ceramic, stone | A warm base or tactile anchor | Can look muddy in cool or weak light |
| Metal | White, grey, metallic detail, round forms | Crisp contrast and visual order | Hard surfaces may add glare or echo |
| Wood | Sage, blue-green, timber, linen | Natural texture and vertical rhythm | Plants must suit light, pets, and care |
| Water | Ink blue, navy, black, glass, curves | Depth and a quiet accent | Dark areas can reduce visibility |
| Fire | Coral, peach, red, warm lighting | A small warm focal point | Saturated color and glare may feel active |
Test paint beside the floor, headboard, curtains, and bedding. Look at it in morning light, afternoon light, and the lamps used before sleep. A removable textile is a cheaper test than a full wall.
The Five Elements color and material reference explains the generating, overcoming, and reducing cycles. Use it after the floor plan works, not before.
Screens, phones, and the real sleep guidance
The National Heart, Lung, and Blood Institute recommends a quiet, cool, dark bedroom and suggests avoiding bright artificial light from televisions and computer screens during the hour before bed. That is stronger guidance than vague claims about “Yang electronics” or harmful household electromagnetic fields.
Build the device plan around behaviour:
- silence nonessential alerts;
- dim or turn off bright displays before sleep;
- move a charger if reaching for the phone keeps either person awake;
- use a separate alarm clock if that removes the phone from the bed;
- hide work equipment after work when the bedroom must also serve as an office;
- keep cords, power bars, and chargers in good condition and out of walking paths.
There is no Feng Shui requirement to charge a phone exactly six feet from the bed. Distance is useful only if it changes light, noise, temptation, heat, cable safety, or another real condition.
If one partner works shifts, daytime sleep may require blackout coverage, door seals, white noise, or a household quiet schedule. The NIH guidance for shift workers specifically recommends removing sound and light distractions. A room can look perfectly symmetrical and still fail its main job.
Persistent insomnia, loud snoring, breathing interruptions, pain, or excessive daytime sleepiness is not a decorating problem. Seek qualified health or sleep care.
Storage, dressers, rugs, and things above the bed
Under-bed storage is not automatically stale energy. In a small home, it may be the safest, most efficient option. Use clean, closed containers that slide without damaging the floor. Avoid anything that blocks an adjustable bed, vent, heater, transfer aid, or required access.
Store frequently used items where they can be reached without kneeling if either person has pain or limited mobility. Keep very heavy items low. Anchor a dresser or television when the product and household conditions call for it, especially where children may climb.
Rugs can soften sound and cold floors. They can also curl, slide, catch a cane, or obstruct wheels. Use the right backing and edge profile - or skip the rug. A clear floor is more important than an Earth-element symbol.
Above the headboard, prefer light, securely installed decor. Do not mount a heavy shelf simply to fill visual space. Follow the wall type, fastener, product, landlord, and local safety requirements.
Four worked room decisions
These examples are hypothetical. They show how the scoring method resolves a conflict without pretending one layout guarantees better sleep or harmony.
Example 1: 11-by-12-foot room with a sample 65-by-85-inch bed frame
The widest wall offers balanced side access, but the bed would sit directly opposite the door. The adjacent wall moves it off the door line but leaves only a narrow path beside an open closet door.
The couple keeps the wider wall. They shift the bed a few inches off centre, use one 12-inch shelf and one slim drawer unit, and remove the foot bench. Both sleepers can exit normally, the closet opens, and the doorway alignment is softened without sacrificing function.
Example 2: compact condo with one viable bed wall
Centering the bed blocks the wardrobe. Placing one side against the wall opens a continuous route from entry to closet and ensuite.
One partner prefers the wall side and rarely gets up at night. The other needs the open route. They use a padded wall panel, one wall-mounted shelf, separate reading controls, and closed under-bed storage. The room is asymmetrical but fair.
Before treating a difficult room as a reason to move, compare the actual cost of changing homes with a mortgage-payment scenario and review current housing affordability context. Symbolic rules should not force a financial decision.
Example 3: bed under the only window
The other wall shares an elevator shaft and is noisy throughout the night. The window wall is quieter but has winter condensation and a baseboard heater.
The couple asks building management to inspect the condensation, follows the heater clearance, uses a low freestanding headboard, and keeps the window operable. If the moisture cannot be corrected or the heater clearance fails, the layout fails regardless of Feng Shui preference.
Example 4: temporary recovery after surgery
The original centered bed has equal tables but too little room for a walker and helper on the patient’s side. The couple shifts the bed, removes one table and rug, moves the lamp control, and clears the route to the bathroom.
The setup is not visually symmetrical. It is the correct room for the current need. When recovery ends, they can score the layouts again.
A shared-bedroom audit you can do tonight
Walk through this list together. Answer “yes,” “no,” or “not applicable.” A “no” in the safety or access group comes before every decorative change.
Safety and access
- The bedroom door, closet, windows, and ensuite door operate without hitting the bed.
- Each person has the nighttime route they need.
- Heaters, vents, outlets, alarms, and emergency openings remain usable.
- Cords, rugs, benches, and drawer fronts do not create avoidable trip points.
- Dressers, televisions, mirrors, shelves, and overhead objects are installed safely.
Sleep conditions
- The room can be made quiet, dark, and comfortably cool for the people sleeping there.
- Window coverings manage privacy and light without unsafe cords or blocked operation.
- Phone, television, work, and alarm habits do not repeatedly disturb either person.
- There is no unresolved dampness, leak, draft, or mechanical noise at the bed.
Shared function
- Each person can reach necessary light, storage, water, glasses, devices, or medication.
- The bed can be made and the floor can be cleaned.
- The layout reflects both people’s schedules, bodies, preferences, and consent.
- Any unequal furniture serves a clear need rather than an assumption about status.
Optional Feng Shui layer
- The headboard has the most stable practical backing available.
- The door is visible from the bed when the room allows it.
- The bed is outside the direct doorway path when that does not harm access.
- Color, pairs, mirrors, and Five Elements choices make the room feel coherent to both people.
Frequently asked questions
What is the best Feng Shui bed position for couples?
The traditional first choice is a command position: the bed has a stable wall behind the headboard, both sleepers can see the door, and the bed is not directly in the doorway path. In a real room, safe circulation, door and closet operation, mobility needs, temperature, noise, and both sleepers’ preferences come first.
Does a couple need matching nightstands and lamps?
No. Matching pieces can create visual symmetry, but equal usefulness matters more. Each person may need a different surface height, lamp control, charging setup, medication storage, or no table at all. Aim for balanced access and visual weight rather than identical furniture.
Can one side of a shared bed be against a wall?
Yes, when the room is small or another layout blocks a door, window, heater, closet, or safer walking path. Treat it as a practical compromise, not a relationship prediction. Discuss who uses the open side, add a wall protector if needed, and keep the clearest possible route for the person with greater nighttime or mobility needs.
Is it bad Feng Shui to put a bed under a window?
Feng Shui usually prefers a solid wall behind the bed, but a window wall may still be the best real layout. Check drafts, condensation, noise, emergency access, curtain cords, radiator clearance, and whether the headboard blocks operation. A stable low headboard and well-fitted window covering can help when they are safe and permitted.
Should a mirror face the bed?
Traditional advice often avoids a mirror reflecting the bed. Practically, the issue is whether it reflects streetlights, early sun, screens, movement, or an unwanted view. If neither sleeper is bothered and the mirror is securely installed, it is a preference - not a prediction of insomnia, infidelity, or bad luck.
Can Feng Shui bedroom changes fix sleep or relationship problems?
No layout can diagnose or treat insomnia, sleep apnea, anxiety, pain, or relationship conflict. A quieter, darker, cooler, safer room may support good sleep habits, but persistent sleep or relationship concerns deserve qualified medical, sleep, accessibility, or counselling support.
Sources and editorial method
This guide separates traditional Feng Shui associations from safety and sleep guidance. The priority order, seven-criterion scorecard, personal-clearance worksheet, three plan types, and four worked examples are original Lucky Properties editorial tools.
- International Feng Shui Guild: The Feng Shui Command Position - professional explanation of the door view, solid backing, and command-position tradition.
- International Feng Shui Guild glossary - Form School definition of the command position.
- Feng Shui Society: What Is Feng Shui - cultural framework and explicit warning that Feng Shui cannot guarantee health, wealth, or happiness.
- National Heart, Lung, and Blood Institute: Healthy Sleep Habits - quiet, cool, dark rooms; bright-light and screen guidance; shift-worker considerations. Page last updated March 24, 2022.
- U.S. Consumer Product Safety Commission: Anchor It - anchoring televisions and top-heavy furniture.
What to read next
Use the Five Elements room-planning guide to choose color and material only after the bed plan works. If the bedroom shares space with work, living, or dining functions, the open-floor-plan Feng Shui guide shows how to define zones without blocking circulation.
The action to take: tape the two best bed outlines on the floor tonight, test every door and walking path, and let the room - not a superstition - choose the winner.