To put a Bagua map on an L-shaped or irregular floor plan, draw the smallest rectangle that encloses the whole building, divide that rectangle into an even three-by-three grid, and place it with your chosen method. Any square the building does not fill is a missing area. Whether a notch counts as missing, or the built part counts as an extension, depends on which of two common rules you follow, so write the rule on the drawing.
Few homes are perfect rectangles. Garages, bay windows, wings, porches, conservatories and apartments wrapped around lift cores all break the outline. This guide shows how to grid them, explains the two rules that decide "missing or extension" and why they disagree, works through one plan with real numbers, and ends with what to do, practically, about a corner that is not there.
Step 1: decide what is inside the boundary
Before any rectangle, decide what the boundary includes. The questions are the same for both methods:
| Part of the home | Common choice | Why it matters here |
|---|---|---|
| Attached garage | Often included | It can turn a rectangular house into an L, or fill a corner that would otherwise be missing |
| Detached garage or shed | Left out | It is a separate structure |
| Covered porch or veranda | Varies; often out unless enclosed | Including it moves the front edge of the grid |
| Conservatory or sunroom | Included if heated and used as a room | Same reason |
| Open deck or patio | Left out | It is outside the walls, though some read it as filling a missing corner |
| Balcony on an upper floor | Varies | See our apartment guide |
On the garage question, one front-door practitioner, answering a reader whose attached garage stood at the front of the home, wrote that "you do include the garage in the layout of the bagua map" and read it as an extension of two areas (Anjie Cho, "Does the Feng Shui Bagua Map Include the Garage?", 2017, checked November 2026). Other practitioners leave garages out because they are not lived-in rooms. There is no single rule. Choose, label, and stay consistent.
Step 2: draw the enclosing rectangle and the grid
Draw the smallest rectangle that touches the outermost points of the boundary on all four sides. Then divide each side into thirds. The squares will be as wide as one third of the width and as deep as one third of the depth; on a long house they are wide and shallow, and that is correct. Stretch the grid to the rectangle, never squash the rectangle into a square.
Orient it with your chosen method:
- Front-door method: the side with the main door is the bottom row (Knowledge, Career, Helpful People from left to right as you stand outside looking in).
- Compass method: put the centre of the plan at the centre of the rectangle and lay eight 45-degree wedges with Kan to the north. Irregular shapes are where the compass method's wedges behave differently from the grid: a wedge can include part of the missing area and part of the building at the same time.
If you are still choosing a method, compass versus front-door Bagua compares them.
If you have no floor plan
Irregular homes are exactly the ones where a rough sketch goes wrong, because the notch is easy to misjudge by eye. A five-minute measuring routine is enough for a Bagua map:
- Walk the outside of the building with a tape measure or a laser measure, and write down the length of every straight run of wall, in order, as you go round.
- At each corner, note whether the wall turns inward or outward. On most homes every corner is a right angle; mark any that are not.
- Sketch the outline on squared paper at a convenient scale: one square per metre, or one square per two feet.
- Check that the runs add up. On a right-angled plan, the total of the runs going one way across the front must equal the total going the other way across the back. If they do not, re-measure before you draw the grid.
- Mark the main door, and the north arrow if you are using the compass method.
If you cannot get round the outside (a terrace, a flat, or a garden wall in the way), measure the rooms inside and add a typical wall thickness between them. The result will be a little smaller than the true outline, which is fine for a study drawing as long as you note it.
Step 3: missing area or extension? The two rules
Once the grid is down, look at each side of the outline. Where the building steps in, the question is whether the step creates a missing area (the building fails to fill the rectangle) or whether the part that sticks out is an extension (a bonus beyond a complete main body).
Two rules of thumb circulate widely, and they measure different things. LoveToKnow's guide to Bagua on difficult floor plans sets both out (LoveToKnow, "Feng Shui Ba Gua on Difficult Floor Plans", checked November 2026):
| Rule | What you measure | Verdict |
|---|---|---|
| Half rule | The length of the part that sticks out, as a share of that side | Under half the side: the part sticking out is an extension. Over half: the gap beside it is a missing area |
| One-third rule | The length of the open part, as a share of that side | Open part over one third of the side: the remaining built part is a projection (extension). Otherwise the open part is a missing corner |
A compass-based teacher frames it differently again. Master Sean Chan's page on missing corners treats small notches, "under 1/3 missing", as less concerning than a missing area that "exceeds 1/3 of the sector", and reads the sector by compass direction, not by the entrance (Master Sean Chan, "Feng Shui Missing Corner", checked November 2026).
The rules can conflict, and the worked example below shows a plan where they do.
Advertisement
Worked example: a 15 by 12 metre L-shaped house
These are illustrative dimensions, not a specific property.
- The house is 15 metres wide across the front and 12 metres deep.
- The main door is in the middle of the front wall.
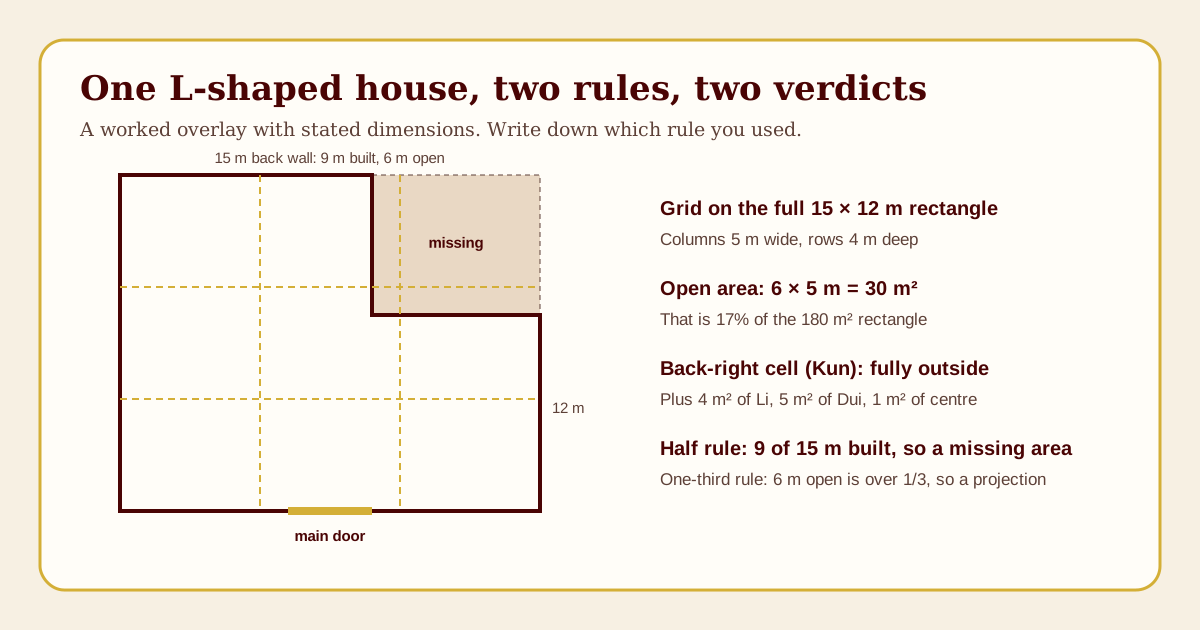
- At the back right, as you stand outside the front door looking in, the building steps in: the back wall is built for 9 metres from the left, and the remaining 6 metres is open garden, 5 metres deep.
The grid
The enclosing rectangle is 15 by 12 metres, 180 square metres. Thirds give columns 5 metres wide and rows 4 metres deep. Each grid square is 20 square metres.
Which squares the open area touches
The open area is 6 by 5 metres, 30 square metres, or about 17 percent of the rectangle. With the front-door method, the back row is Wealth, Fame and Relationships from left to right. The open area covers:
| Grid square (front-door method) | Square area | Open area inside it | Share of the square that is open |
|---|---|---|---|
| Relationships (Kun), back right | 20 m² | 20 m² | 100% |
| Fame (Li), back middle | 20 m² | 4 m² (1 m wide × 4 m deep) | 20% |
| Children (Dui), middle right | 20 m² | 5 m² (5 m wide × 1 m deep) | 25% |
| Centre | 20 m² | 1 m² | 5% |
| All other squares | 20 m² each | 0 | 0% |
The open area spills over the grid lines because it is 6 by 5 metres and the cells are 5 by 4. That is typical: real buildings do not step in on grid lines.
The half rule's verdict
Along the back wall, the built part is 9 of 15 metres, which is 60 percent. That is more than half, so under the half rule the gap is a missing area. Relationships is missing entirely, and small slices of Fame, Children and the centre are missing too.
The one-third rule's verdict
Along the back wall, the open part is 6 of 15 metres, 40 percent. That is more than one third, so under the one-third rule the remaining built part, the 9-metre back-left section, is a projection. Read that way, the main body of the house is the front 7 metres of depth across the full width, plus a projection at the back left, and the Wealth and Fame areas are extended rather than Relationships being missing.
What the difference means
Same house, same door, same tape measure, two different stories. One says a corner is missing; the other says two areas are enlarged. This is not a reason to pick whichever story you like better. It is a reason to:
- choose the rule your source or school uses, or, if you have no source to follow, our default, the half rule;
- write it in the corner of the drawing;
- never change the rule later to get a different reading.
Compass method on the same house
Now suppose the same house faces south (the door looks out at 180 degrees). The compass method ignores the door row and draws eight wedges from the centre, which is at the middle of the 15 by 12 metre rectangle.
Standing outside the south-facing door and looking in, you face north, so the back-right corner of the house is the northeast. The open area therefore sits in the northeast, Gen, with a little of it reaching toward north (Kan) and east (Zhen). In the compass reading, Gen is the area with the missing corner, not Kun. The front-door reading said Relationships; the compass reading says Knowledge, in its life-area vocabulary.
That is the same mismatch between the two methods described in the compass-versus-front-door guide, showing up in a different form. It is another reason to choose one method and stay with it.
A second example: a U-shaped bungalow round a courtyard
Again, illustrative dimensions. A single-storey house is 18 metres wide and 12 metres deep. The front is a solid wing across the full width. From it, two side wings run back 12 metres, each 6 metres wide, leaving a courtyard 6 metres wide and 7 metres deep at the back middle, open to the garden. The door is in the middle of the front wing.
The grid: the enclosing rectangle is 18 by 12 metres, so the cells are 6 metres wide and 4 metres deep, 24 square metres each.
The courtyard is 7 metres deep, so it fills the whole back row, which is 4 metres deep, and reaches 3 metres into the middle row.
| Grid square (front-door method) | Built | Open (courtyard) |
|---|---|---|
| Back middle, Fame (Li) | 0 m² | 24 m² (100%) |
| Centre | 6 m² | 18 m² (75%) |
| Every other square | 24 m² each | 0 |
Checking the depth of a cut-out against the depth of each row is where home sketches most often go wrong. Eyeballed, this courtyard looks like "the Fame square"; measured, it also takes three quarters of the centre, which changes the reading.
Now the rules. Along the back wall, the built part is the two wings, 6 plus 6 metres, 12 of 18 metres, or 67 percent; the open part is 6 metres, 33 percent. Under the half rule, the built part is over half, so the courtyard is a missing area. Under the one-third rule, the open part is exactly one third, right on the threshold, so the rule does not give a clear answer. That is worth writing on the drawing as "on the line".
A courtyard in the middle of a house draws particular attention in Bagua writing because the centre is involved. In practical terms, a central courtyard is the space every room looks onto. The useful questions are whether it is lit at night, drained, planted or paved so it is usable, and visible from the rooms around it rather than screened off as a service yard.
Shapes other than the L
| Plan shape | How the grid usually falls | What to check |
|---|---|---|
| U-shape around a courtyard | The courtyard is a missing area in the middle of one side, often including the centre | Whether the centre is outside; many practitioners treat a missing centre with particular care, practically meaning a well-kept, accessible courtyard |
| T-shape | Two missing corners, one each side of the stem | Apply your rule to each side separately |
| Long rectangle with a bay or porch | The bump-out is usually under half a side, so an extension | Small bays belong to the room they open from |
| Angled or splayed wings | Missing triangles at the corners of the rectangle | The compass method can be easier here |
| Curved front or round room | Small slivers outside the curve | Treat slivers as part of the adjoining squares unless they are large |
| Apartment wrapped around a lift core | Missing areas where the core cuts in | See the apartment and studio Bagua guide |
| Split-level house | Different outlines on different floors | Grid each floor separately and record the alignment |
Advertisement
What to write on the drawing
An irregular plan produces more judgment calls than a rectangle, so the label in the corner of the sheet needs more than the method. For the 15 by 12 metre example above, a complete label reads:
- Method: front-door, main door in the middle of the front wall.
- Boundary: heated rooms only; no garage; rear patio excluded.
- Rectangle: 15 × 12 m; cells 5 × 4 m.
- Rule for missing areas: half rule.
- Result: back-right square (Relationships) missing; 4 m² of Fame, 5 m² of Children and 1 m² of the centre open.
- Date and who drew it.
With that label, anyone can redraw the same map and get the same result, and you can see at a glance which decision to revisit if you change your mind about, say, the patio. Without it, a map of an irregular home is close to impossible to check. Keep a photo of the labelled sheet with your home records, next to the plan itself, so the reasoning survives a move, a renovation or a change of mind about the rule.
What to do about a missing corner
In Feng Shui tradition a missing area is often treated as something to complete, and many sources suggest remedies: a light, a plant, a stone or a mirror placed to "complete" the corner. Lucky Properties treats the Bagua as a cultural and design lens, so we translate that into practical steps that are worth doing whether or not you accept the symbolism.
| Step | Practical version | Avoid |
|---|---|---|
| 1. Look at the outdoor space in the corner | Is it a muddy gap, a bin store, a dark side passage, or a usable patio? | Assuming it must be "fixed" without looking at it |
| 2. Make it usable | Paving, a bench, a planter, a path, a light on a timer | Anything that blocks a window, vent, meter, drain or escape route |
| 3. Mark the corner if you want the symbolism | A planter, outdoor light or post where the two lines of the building would meet | Large mirrors facing neighbours, or anything that needs planning permission without it |
| 4. Use the inside edge | Make the rooms that border the missing corner pleasant: light, a view out, a plant | Shrines or clutter that make a room harder to use |
| 5. Leave it alone if it works | A garden that is already pleasant is already "complete" in every way that matters | Spending money to satisfy a drawing |
Lot shape is a related but separate question. If the land itself is irregular, our lot shape analysis guide covers how traditional sources read plot outlines.
Common mistakes on irregular plans
Gridding only the main block
Ignoring a wing because it does not fit the grid changes the size of every square. The rectangle must enclose the whole boundary you chose in step 1.
Moving the grid to dodge a missing area
Sliding the grid sideways so the gap falls in a square you care less about is the irregular-plan version of mixing methods. The grid's position is set by the outline and the door (or north), not by preference.
Treating a bay window as a missing area
A bay is a small extension; the rectangle runs along the main wall, and the bay belongs to the room and square it opens from.
Assuming a missing area means something is missing from your life
A missing area is a gap in a drawing. It does not predict a lack of money, love or health, and no reputable reading should present it as a diagnosis.
Renovating to fill a corner
Building an extension is a planning, budget and structural decision. If you are already planning one, by all means consider how it changes the outline. Do not start one because of a Bagua reading.
Where to go next
For the full method, including the 15-minute worksheet, go back to the Bagua floor-plan guide. If you want to try the grid on paper, the printable Bagua template has a stretchable grid and a compass overlay to print on tracing paper. And once the outline is sorted, the room-by-room Bagua guide turns each square into practical questions about the room inside it.
Sources
- LoveToKnow: Feng Shui Ba Gua on Difficult Floor Plans, for the half rule and the one-third rule for missing areas and projections. Checked November 2026.
- Master Sean Chan: Feng Shui Missing Corner, for the compass-based reading of missing corners and the one-third severity threshold. Checked November 2026.
- Anjie Cho: Does the Feng Shui Bagua Map Include the Garage? (2017), for one practitioner's treatment of an attached garage as part of the map. Checked November 2026.
- International Feng Shui Guild: The Feng Shui Bagua, published July 2020, for extensions such as additions, decks and porches changing the outer edge of the map. Checked November 2026.
Editorial note: Lucky Properties presents Feng Shui as a cultural and design tradition. This guide is educational and does not predict health, wealth, relationships or property outcomes. Building work, extensions and changes to the outside of a home need the relevant permissions and qualified professionals.