Short answer
A good Feng Shui kitchen layout is first a kitchen that is safe, ventilated, easy to clean, and easy to use. Map the route between food storage, sink, prep space, and stove; keep the cook’s working zone clear; deal with leaks, smoke, grease, and trip hazards; then use Feng Shui preferences about balance, visual backing, and the relationship between Fire and Water as a final design layer. A stove beside a sink, in an island, or visible from a door does not predict illness, money problems, or conflict.
Kitchen advice online often starts with a verdict: a sink is too near the stove, the cook faces the wrong way, or the kitchen can be seen from the entrance. That leaves a homeowner anxious and a renter with no clue what to do next. The better question is simpler: what would make preparing a normal meal safer, calmer, and more workable in this exact room?
This guide uses traditional kitchen symbolism respectfully. In many Feng Shui interpretations, the stove represents nourishment and domestic resources; the sink and refrigerator are associated with Water; wood, ceramic, and stable surfaces are often used as balancing imagery. These are cultural design lenses, not tests of whether a home will bring wealth or sickness. They should never override a fire hazard, ventilation problem, accessible route, building rule, or professional advice.
The four-gate kitchen review
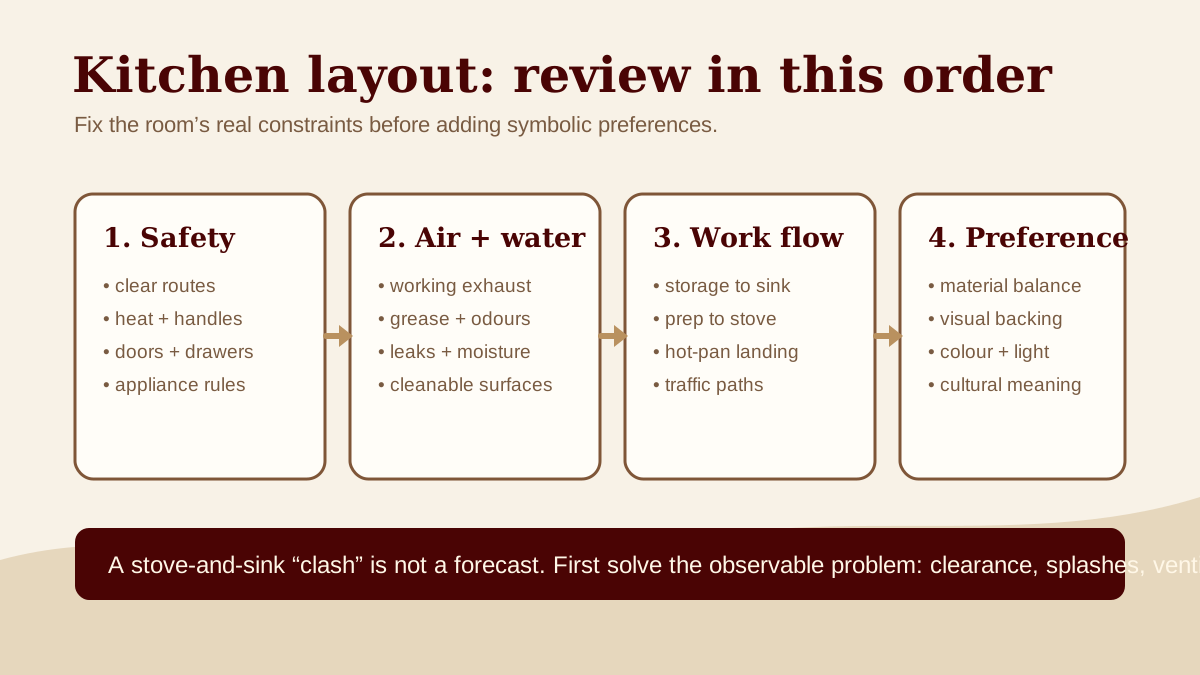
Before choosing a colour, a plant, a mirror, or a so-called cure, pass the room through four gates. If it fails an earlier gate, stop there and address that issue first.
| Gate | Questions to ask | Useful first action |
|---|---|---|
| 1. Safety | Can doors, drawers, and people move without collision? Are combustibles, cords, and handles away from heat? | Clear one walking route; follow appliance instructions; repair or report hazards. |
| 2. Air and moisture | Does the hood exhaust outdoors? Are there persistent odours, grease, condensation, or leaks? | Use the fan while cooking; clean the filter as instructed; report a failed exhaust or leak. |
| 3. Work flow | Can you move from refrigerator to sink to prep surface to stove without carrying a hot pan across traffic? | Put the most-used tools and ingredients near their actual task. |
| 4. Feng Shui preference | Does the room feel visually supported, legible, and balanced to the household? | Choose a material, light level, or visual screen only if the first three gates remain clear. |
This is the Lucky Properties four-gate review. It is deliberately not a luck score. It helps you avoid spending on decoration when the real problem is a hood that recirculates, a drawer that hits the dishwasher, or a pan handle over the aisle.
Start with the meal you actually cook
Floor plans are abstract. A weekday dinner is not. Take one meal you make often and walk it without changing anything. Bring a grocery bag to the kitchen. Put food away. Wash produce. Chop. Cook. Serve. Clean up. Notice where you turn, reach, wait, and collide.
Mark these five points on a rough sketch:
- Food storage: refrigerator, pantry, dry-goods drawer, or freezer.
- Water and clean-up: sink, dishwasher, dish rack, and bin.
- Primary prep surface: the counter where a cutting board can sit safely.
- Cooking: stove, cooktop, oven, microwave, or other appliance used for heat.
- Arrival and traffic: door, hallway, dining route, island aisle, pet path, and any route used by a child or another cook.
The old “work triangle” can be a helpful shorthand for storage, washing, and cooking. It is not a universal formula, especially in a galley kitchen, a wheelchair-friendly kitchen, a household with two cooks, or a room where one person uses a cart or mobility aid. Use it to identify unnecessary crossing, not to prove that a kitchen is lucky or unlucky.
If someone has to carry a boiling pot through the front-door route, squeeze past an open dishwasher, or turn their back to a child at the stove, that is a workflow problem worth solving. A decorative object cannot repair it.
Stove, sink, and refrigerator: separate the symbol from the task
Many modern Feng Shui guides treat the stove and sink as an automatic Fire–Water clash. Classical interpretations vary, and real kitchens are built around plumbing, electricity, structural walls, windows, and budget. The useful reading is not “this layout will drain your finances.” It is “does this arrangement create a practical conflict, and can the room be made more coherent?”
When stove and sink are close
A close stove and sink can be completely workable. Look for the actual friction:
- Is there enough stable counter space for a cutting board and a hot pan?
- Can water splash into an active burner or onto a hot appliance surface?
- Does an open dishwasher block the person at the stove?
- Are oven and cabinet doors likely to collide?
- Can you clean the area without reaching over heat?
If the answer is yes, do not renovate for symbolism alone. Keep the counter dry while cooking, use the available prep surface deliberately, and follow appliance clearances. If a small buffer helps the room feel more balanced, make it functional: a heat-safe prep board, a tray for oils, or a frequently used utensil zone. Do not put a plant, bowl, fabric runner, or ornament where it crowds a burner, catches grease, blocks a control, or makes cleaning harder.
A stove on an island
An island cooktop may not offer the solid wall that some Feng Shui schools prefer behind the stove. It can still work well. Test sightlines, ventilation, splatter control, child or pet routes, storage for pans, and the distance to a landing surface. The U.S. Environmental Protection Agency advises using a range hood while cooking and, when possible, using back burners so emissions are captured more effectively. If the island hood is loud enough that nobody uses it, the practical problem is the hood, not the island’s symbolic backing.
A stove visible from the entrance
Some readers dislike a direct entry-to-stove sightline because it makes the kitchen feel exposed or abrupt. A visual transition can be pleasant—but only when it preserves the room’s function. Try a rug that defines the dining zone, a low-backed chair, a table, or a piece of art on a side wall. Do not put a tall screen in an exit path, narrow the aisle with a planter, or hide the cook from a person who needs supervision.
For a larger combined room, see the open floor plan guide. It shows how to define zones without turning a practical kitchen into an obstacle course.
Advertisement
Air, grease, and moisture are not “bad energy”
Cooking creates moisture, odours, and particles. That is a building and indoor-air question, not a moral failure of the household. The EPA recommends turning on a range hood that vents outdoors whenever cooking, leaving it on for 10–20 minutes after, using back burners where possible, and cleaning the grease filter according to its instructions. Its guidance also notes that windows, other exhaust, and appropriately sized portable air cleaning can help when an outdoor-vented hood is unavailable.
Use that information in a simple order:
- Find out what the hood does. A hood may vent outside, recirculate through a filter, or not work. Do not assume from appearance.
- Use the available exhaust. Turn it on before cooking, not after the pan starts smoking.
- Keep the capture path open. Tall stored objects, a grease-coated filter, or cooking only on front burners can reduce how well the hood catches emissions.
- Check moisture clues. Condensation, peeling finish, a persistent musty smell, or a leak under a sink needs investigation and repair—not a symbolic remedy.
- Escalate the real fault. Renters should document a failed fan or leak and use the landlord or property-manager process. Owners should use an appropriate qualified professional for electrical, gas, plumbing, or ventilation work.
The CDC similarly advises exhaust fans that vent outside and fixing leaks to prevent moisture that supports mould. A blue accessory, a lucky coin, or a bowl of salt does not remove cooking particles, stop a pipe leak, or make mould safe.
Read common kitchen layouts without panic
One-wall kitchen
One-wall kitchens often combine refrigerator, sink, prep, and cooking in a short line. The goal is not to force a triangle that cannot exist. Keep a usable stretch of counter where you actually prep, avoid placing a kettle or knife block in the narrowest landing spot, and create a clear place for hot cookware. In a studio, the kitchen may also be seen from the bed or front door; use closed storage and a regular reset before adding a divider.
Galley kitchen
Galley kitchens can be efficient, but open doors and two cooks create conflict quickly. Test cabinet doors, the oven, dishwasher, and refrigerator one at a time. Keep the floor clear. If one side contains heat and the other contains washing, that can be a useful division of tasks rather than a problem. The crucial issue is whether the aisle still supports safe passage.
L-shaped kitchen
An L shape can make a natural prep corner. Avoid turning that corner into dead storage for appliances you use every day. Place the cutting board where there is light, an outlet used safely, and enough elbow room. If the sink and stove sit on different legs, notice whether you are carrying hot pans around the corner or whether the turn feels natural.
U-shaped kitchen
U-shaped rooms can feel supportive because the cook has visible edges and readily available surfaces. They can also trap people if an open dishwasher, lower drawer, or another cook blocks the only route. A traditional sense of enclosure is useful only if it does not become congestion.
Kitchen with an island or peninsula
An island often becomes prep, homework station, mail drop, buffet, and conversation point at once. Give it one primary task before buying stools or décor. Maintain the routes around it, keep hot handles away from passing traffic, and decide whether seating belongs on the side away from the work zone. A peninsula can create a gentle visual boundary between kitchen and living room without a superstition-driven barrier.
The renovation order that protects your budget
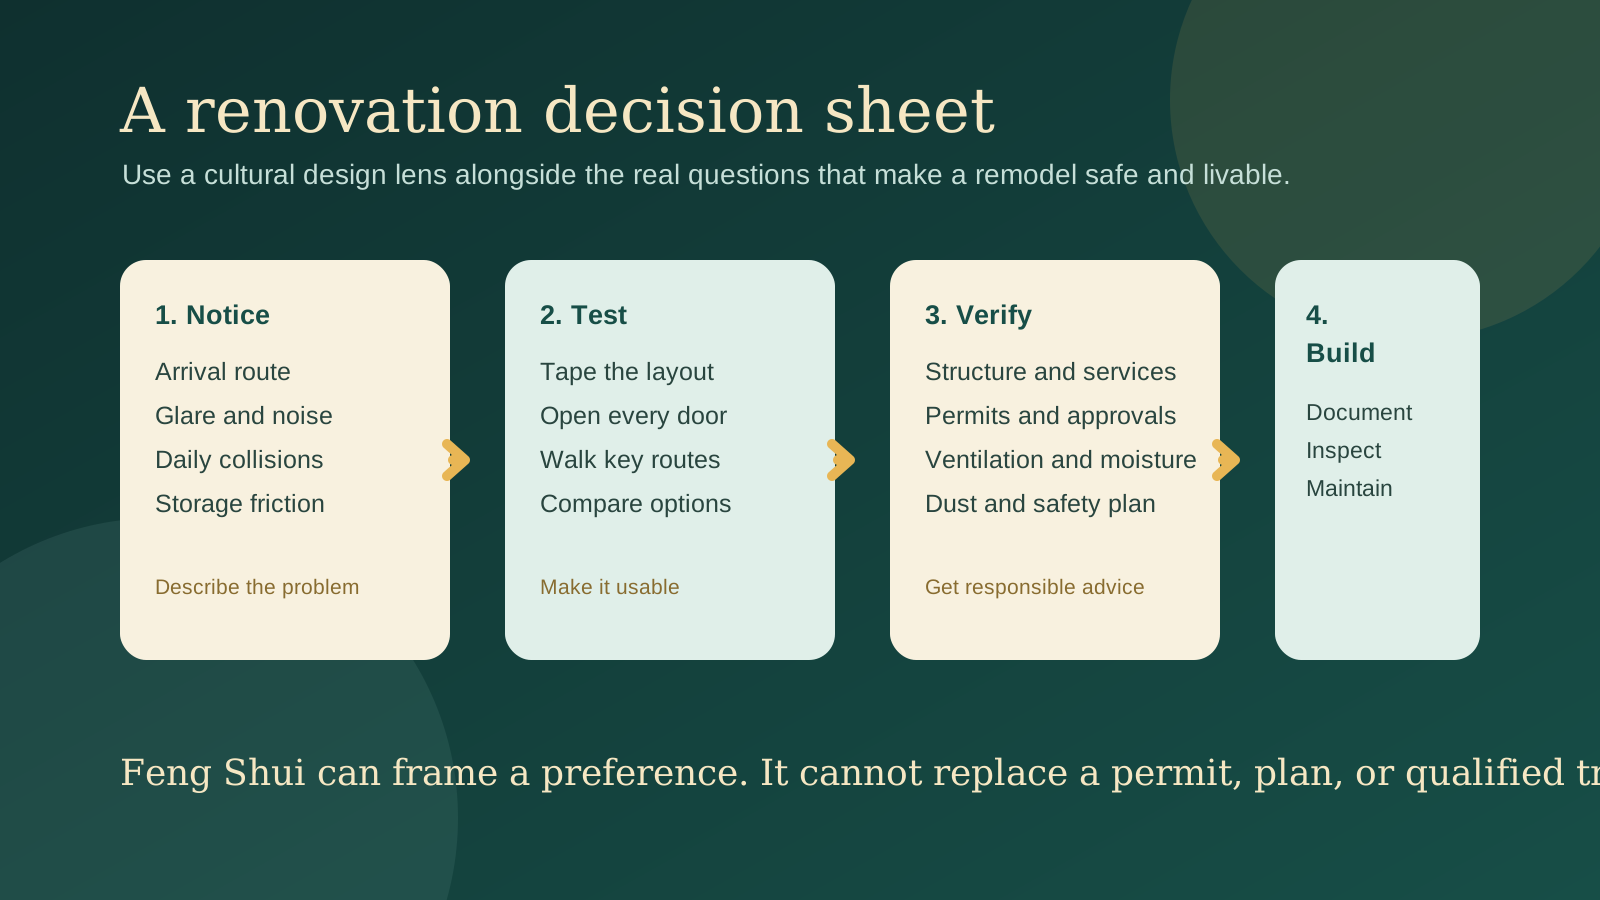
During a remodel, the most expensive mistake is changing a room to satisfy a diagram before its systems and routines are understood. Work through this order with qualified professionals where required:
- Structure, permits, and services: walls, gas, electrical, plumbing, venting, fire protection, and building rules.
- Ventilation and safety: outdoor exhaust where feasible, clearances, appliance instructions, alarms, and safe routes.
- Functional layout: storage, prep landing space, sink, cooktop, refrigerator, door swings, and the way the household cooks.
- Durable surfaces and light: cleanable finishes, task lighting, glare, outlets, and controls.
- Feng Shui and visual finish: material contrast, colour, art, and optional symbolic choices that fit the settled layout.
The renovation decision guide has a wider checklist for permits, dust, services, and mock-ups. If you are evaluating a home rather than remodelling one, pair this with the home-buying checklist and record faults separately from stylistic preferences.
Three real-world trade-offs
The rental with a recirculating hood
The stove and sink share a compact counter, and the hood recirculates. The renter cannot relocate plumbing. Start by confirming how the hood works, cleaning or replacing the correct filter if the landlord permits, using any window or exhaust safely when outdoor conditions allow, and keeping a stable prep board away from heat. Report persistent moisture or a malfunction. A bamboo board can be a pleasant Wood symbol, but its real value is a clean prep surface—not a cure for indoor air.
The open-plan family kitchen
The cooktop faces the dining table, and a child’s backpack lands beside the island every afternoon. The room does not need a wealth cure. Give the bag a landing zone outside the hot work area, use the island for either prep or homework at a given time, and make the route from door to refrigerator clear. If the room feels too exposed, a dining pendant or rug may clarify the zones without blocking sightlines.
The dated kitchen in a home for sale
The seller wants to hide the stove because it faces the entry. A buyer is better served by an honest, clean, working kitchen: clear counters enough to show usable prep space, a functioning exhaust, repaired drips, accessible appliance controls, and photos that represent the room accurately. The selling a house guide explains how to stage for clarity without claiming a symbol will raise an offer.
A ten-minute kitchen reset
Do this at the end of a normal cooking day:
- Check that the stove is off and handles are turned away from traffic.
- Clear one path from the kitchen entrance to the sink and refrigerator.
- Wipe splashes near controls and dry the main prep surface.
- Run the hood or ventilation according to its instructions after cooking.
- Put combustibles away from heat and remove clutter from the cook zone.
- Look under the sink for a fresh leak, damp cabinet base, or smell that needs attention.
- Leave one visual surface calm: a clean counter corner, table, or open shelf.
That is more meaningful than searching for a single “wealth corner.” A kitchen works when the people who use it can feed themselves, clean up, move safely, and notice a problem before it becomes costly.
For a room-by-room sorting method that begins with the blocked route or unusable surface, use the Feng Shui decluttering reset. It separates ordinary storage decisions from repairs and safety concerns.
Sources and limits
The practical ventilation guidance in this article is based on the EPA’s cooking and indoor-air guidance, updated March 10, 2026, the EPA’s kitchen-remodelling guidance, and the CDC’s mould guidance. Basic cooking-fire precautions come from the National Fire Protection Association. These sources inform the safety and air-quality sections; they do not validate Feng Shui claims. Local building rules, appliance manuals, lease terms, and qualified advice apply to any physical alteration.
What to read next
If the kitchen opens into your living area, read the open floor plan layout guide for routes, lighting, and visual zoning. For the other high-moisture room, use the Feng Shui bathroom layout guide to distinguish a traditional preference from a leak, mould, ventilation, or accessibility problem.