To review a floor plan for feng shui before you sign, sort every concern by what it costs to change. Door swings, room labels and bed walls are free on paper. Interior doors, windows and the stove wall are cheap before framing. Stairs, the bathroom stack and the garage are expensive. The lot itself is fixed. Building codes come first throughout.
Last checked: 13 November 2026
| Key fact | Figure or rule | Source |
|---|---|---|
| Bedroom escape opening, minimum net clear area | 5.7 square feet (5 square feet at grade floor) | City of Boise IRC handout, March 2022 |
| Escape opening, minimum clear height and width | 24 inches high and 20 inches wide, and the area rule still applies | City of Boise IRC handout |
| Escape opening, maximum sill height | 44 inches above the floor | City of Boise IRC handout |
| Stair riser and tread | Riser 7 3/4 inches maximum, tread 10 inches minimum | City of White Bear Lake stair guide (IRC R311.7) |
| Stair width and headroom | 36 inches clear width, 6 feet 8 inches headroom | City of White Bear Lake stair guide |
| Written contracts (Minnesota example) | Contracts and change orders must be in writing; the contract can be revised only before you sign | Minnesota Attorney General |
| Ontario freehold buyers | Notice to Tarion within 45 days of entering into an agreement of purchase and sale, for agreements signed on or after 1 April 2026 | Tarion |
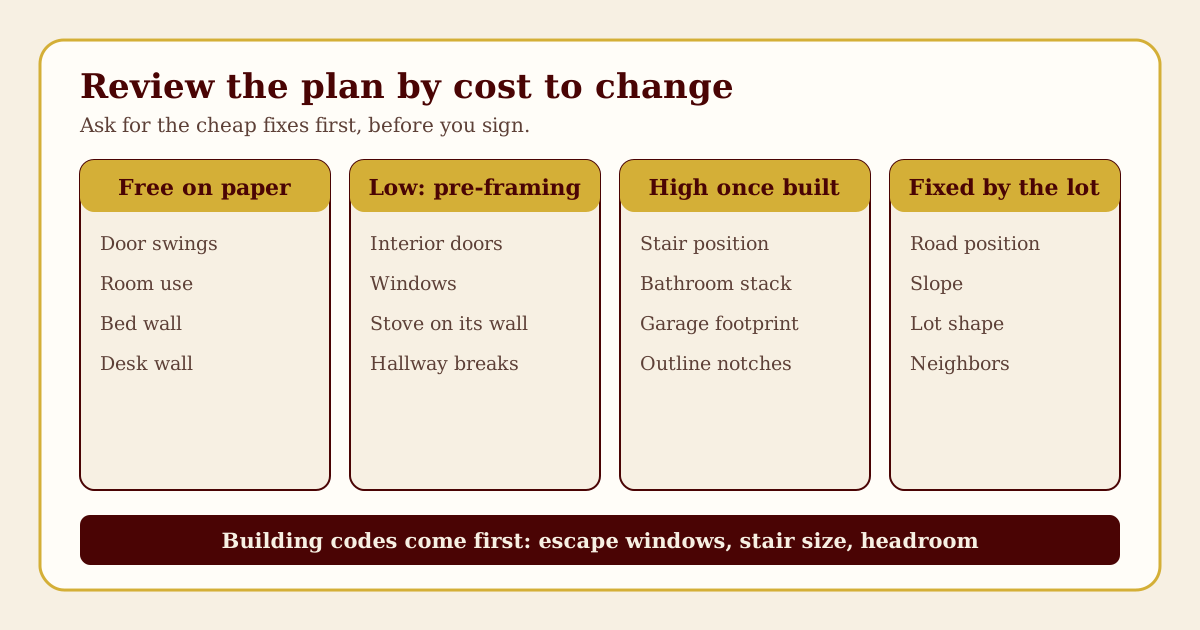
Most feng shui floor plan advice is a list of things to avoid in a house that already exists. A drawing is the cheapest place to find a door that lines up with a staircase, because the fix is an eraser. This guide treats your plan as a document you review, in order of cost, before you sign. Where a problem is already built, the linked pages cover remedies.
Codes first, tradition second
Feng shui is a cultural and design tradition. Building codes are law. If a feng shui preference and a code requirement collide, the code wins, and you should not ask a builder to bend one. Local authorities adopt and amend the model codes, so the numbers below are examples from published city guides that cite the International Residential Code, not a substitute for your own jurisdiction's rules. Your plan examiner or building department has the final word.
Two examples show why this matters at plan stage.
Bedroom escape openings. The City of Boise handout on the International Residential Code (section R310) says basements, habitable attics and every sleeping room need at least one operable emergency escape and rescue opening. The net clear opening must be at least 5.7 square feet, or 5 square feet for a grade-floor or below-grade opening. The clear height must be at least 24 inches, the clear width at least 20 inches, and the sill no higher than 44 inches above the floor.
Here is the arithmetic that most buyers miss. A 24 by 20 inch opening is only 480 square inches, or about 3.3 square feet, well under 5.7. The height and width minimums are floors, not a target. To reach 5.7 square feet (5.7 x 144 = 820.8 square inches) with a 24 inch clear height you need a clear width of at least 34.2 inches (820.8 divided by 24), so a 34 inch opening falls just short. With a 20 inch clear width you need a clear height of at least 41.04 inches (820.8 divided by 20), a little over 41. Notice what this means for a feng shui plan: you cannot swap a bedroom's operable window for a small fixed one or a high clerestory because the bed wall looks better. Check the window schedule on the drawing.
Stairs. The City of White Bear Lake residential stair guide, which cites IRC section R311.7, gives a maximum riser of 7 3/4 inches, a minimum tread of 10 inches, 36 inches of clear width above handrail height and 6 feet 8 inches of headroom. A landing is required at the top and bottom, at least 36 inches in the direction of travel, and a single flight may not rise more than 12 feet between floors or landings.
Why does that matter for feng shui? Because a stair has a minimum footprint. Say the floor-to-floor rise is 105 inches (a stated assumption: a typical eight-foot ceiling plus floor framing varies by builder). At the maximum riser of 7 3/4 inches you need at least 14 risers (105 divided by 7.75 is 13.5, so round up). Fourteen risers of 7.5 inches each is 105 inches. A straight run has 13 treads, and 13 times the 10 inch minimum is 130 inches, about 10 feet 10 inches of horizontal run, before any landing. When someone says "just turn the stair so it does not face the door", ask whether the turn needs a landing, because a landing adds footprint and may push into a room you wanted.
Seeing the cost ladder
Every change you could make to a plan falls on one of four rungs, and the rest of this guide follows them.
| Rung | What changes | Typical examples | Relative cost |
|---|---|---|---|
| 1. Free on paper | Labels, swings, furniture intent | Which room is the bedroom, which way a door opens, which wall the bed uses | Free |
| 2. Cheap before framing | Openings and fixtures on one wall | Moving an interior door, a window, the stove on its wall | Low |
| 3. Expensive | Structure and services | Stair position, the plumbing stack, the garage footprint | High |
| 4. Fixed by the lot | The site | Road, slope, neighbors, lot shape | Not changeable, but placement on the lot can be |
We give no dollar figures: they vary by builder, region and year. The ordering is the point. A rung 1 fix should never cost money; a rung 3 fix should make you pause.
How to read the plan you were given
You cannot review what you cannot read. Four things on the sheet decide whether your review is accurate. These are general drafting conventions; symbols vary between offices, so the legend on your own set wins.
Scale. Every plan has a scale, such as one-quarter inch to a foot. If the scale note is missing, trust the written dimensions, not your ruler. Photocopies and PDF prints shrink, so never measure a printed plan with a ruler unless the scale bar is printed on that same page.
North arrow. Compass-school practitioners need it, and so does anyone judging sun. If the plan has no north arrow, ask for one. A builder's sales plan is often drawn "flipped" or generic, and the real orientation depends on how the house sits on the lot. Check the site plan or lot survey, not the marketing brochure.
Door swing symbols. A door is drawn as a gap in the wall with a quarter-circle arc showing the leaf's path. The hinge is where the arc meets the wall. Two doors that open into each other, or a door that swings into a stair top, are visible only if you trace those arcs. For bedrooms, note which way the door opens: practitioners of the command position idea prefer a door that opens away from the bed and toward a wall, not across the sleeper's feet.
Wall thickness. Exterior walls are drawn thicker than interior ones. A thick line is structure, often load-bearing, and moving it is expensive. A thin line is a partition that is usually cheaper to shift. Some offices draw plumbing walls thicker to hold the pipes. If you cannot tell which is which, ask the builder to mark the structural walls on your copy.
Also look for the schedules and notes: the window schedule lists sizes and which windows are egress, and the plan notes list ceiling heights.
Advertisement
Rung 1: free on paper
These changes cost a conversation, not a change order. Do them first.
Door swings
Ask for the swing of every bedroom, bathroom and entry door to be checked against two things: does it open against a wall rather than into the room's center, and does it avoid hitting another door. Many plans leave a door swinging across a hallway, where it blocks traffic and creates the exact rushed, cramped entry that practitioners describe as a poor arrival. The fix is a flip of the arc, shown on the drawing.
Which room is which
Labels on a sales plan, such as "den", "flex" or "bedroom 4", are often interchangeable. The tradition cares about use: a bedroom directly over the garage, or a bedroom at the front facing the street, is different from the same box used as an office. Decide now what each room is, and rename it on the drawing so the electrical and window choices follow.
The bed wall
For each bedroom, mark where the bed will go. Practitioners of the command position idea say the bed should have a solid wall behind the head, a clear view of the door without sitting in line with it, and no window directly behind the head. On a plan you check three things: a wall long enough for the bed (measure your actual bed and allow space for a nightstand each side), a door that does not open onto the foot of the bed, and a window that is not centered on the only usable bed wall. Our bed direction guide covers compass directions, and the command position guide covers sightlines.
The desk wall in the office
For a home office, mark the desk on the plan the same way. Tradition holds that the desk faces the room with a wall behind it, not the door at your back. Check there is a wall for the desk, outlets near it, and that a window is beside the desk rather than in front of the screen. The home office desk placement guide walks through the options.
Rung 2: cheap before framing
Once framing begins, a partition move becomes a rework. Before then, it is a revised drawing. Ask for these at the design or selections stage.
Front door in line with the back door or a large window
Several traditions, including form school, say that a direct line from front door to back door or to a big rear window lets energy rush through the house. On a plan, draw a line from the center of the front door straight inward. If it hits the back door, a patio slider or a very large window without a break, you have a flag. Cheap fixes: shift one door a few feet along its wall, put the coat closet or a half wall in the line, or turn a hall so the view stops at a wall. The front door and back door alignment guide covers remedies once the house is built.
Stove and sink
Practitioners of the classical schools describe the stove as the family's hearth and the sink as water. Water and fire are said to clash if placed directly side by side or opposed, so many practitioners suggest separation or a buffer, such as counter space between them. On a plan, check the cooktop wall and the sink location. Moving a cooktop along its wall before cabinets go in is a smaller job than moving it to another wall, which reroutes gas or power and the exhaust duct. Also note which way the cook faces while cooking: many plans put the cook's back to the room, which practitioners advise against. An island or a corner position changes that. Details are in our stove and sink placement guide.
Interior doors and hallways
Long straight corridors, where one door opens at the end of a long run, are described by practitioners as a fast channel for energy. On a plan, look for a long, narrow hallway with a door or window at the far end. Fixes at plan stage: break the run with a jog, a niche or a change of ceiling. Moving a window works the same way, but recheck bedroom egress and the bed wall. Our hallway guide covers how traditions treat these.
Rung 3: expensive once it is poured or framed
Raise these before the contract is final. After framing, each of the items below needs structure, plumbing or foundations to change.
Stairs facing the front door
The most common classical concern is a staircase that runs straight toward the front door, because traditions say energy flows down and out. The practical view: the stair is a structure with the code footprint worked out above, so the plan-stage fix is to turn the first flight, add a landing, or place a wall, closet or turn between door and stair. Compare options at the drawing stage, not later. Our stairs facing the front door guide gives the in-depth treatment, and the staircase placement guide covers other positions such as a stair at the center of the plan.
Bathroom at the center, over the entry, or facing the kitchen
Practitioners describe bathrooms as water and drainage, and several schools advise against a bathroom at the heart of the house, directly above the front door, or with its door facing the kitchen or the main entry. These are plan-reading checks. Trace the plumbing: bathrooms stack, so a bathroom on the second floor sits over a bathroom or utility room below, and moving one means moving the stack. If a bathroom is directly above the entry, ask if the stack can shift to the garage side. Where the plan cannot change, tradition offers door-closing habits and screens, but those are remedies, not fixes. See the bathroom layout guide.
Bedroom over the garage
Beyond the tradition, a bedroom over a garage has practical issues: car fumes, noise, cold floors and the fire separation code requires between garage and living space. Check the plan notes for that separation and for insulation. If the layout puts a bedroom there, ask for it to be a den or a bonus room, or move the bedroom to the opposite side. The garage guide has more.
Garage position
A garage that dominates the front facade is a common complaint in tradition and in plain design: the entry becomes the car door. If you have a choice of plan or lot orientation, a side-loading garage or a recessed one lets the front door be the visible entrance. That is a footprint change, so it belongs at the contract stage.
Missing corners in the outline
Compass and front-door Bagua practitioners say a notch in the outline leaves a missing corner. Plan stage is when you can square an outline cheaply, by pushing a wall out, filling a notch with a porch or a closet, or shifting a wing. Count each notch: a small bay window or a porch is usually not treated as missing, while a deeper notch is flagged by many teachers. Where the line falls is a judgment, and teachers disagree. See the L-shaped and irregular floor plan guide for how to decide.
Advertisement
Rung 4: fixed by the lot
The road, the slope, a T-junction, the neighbors and the lot's shape belong to the site. You cannot change them from the plan, but you can change the house's position, the driveway and which side the main rooms face. Our lot shape analysis and the corner lot, cul-de-sac and slope field guide explain how to read each case. If you are buying an existing lot, this rung belongs to the decision to buy at all, and the home buying checklist is the better starting point.
Plan review checklist
Use the table as a one-page review. "Where to look" tells you which part of the drawing to read, and the three right-hand columns give relative cost to change. "Free" means a drawing note, "low" a revised drawing and small adjustments, and "high" structural or service work.
| Concern | Where to look on the drawing | At plan stage | After framing | After drywall |
|---|---|---|---|---|
| Door swing | Quarter-circle arc at every door | Free | Low | Low |
| Room use and labels | Room names, window schedule | Free | Free | Free |
| Bed wall in each bedroom | Bedroom plan, door and window positions | Free | Low | Low |
| Desk wall in the office | Office plan, outlets, window | Free | Low | Low |
| Front door aligned with back door | Line from entry through the house | Low | Low to high | High |
| Stove and sink relationship | Kitchen plan and the cooktop wall | Low | Low | High |
| Interior door or window moved | Wall elevations, window schedule | Low | High | High |
| Long straight corridor | Hall length and end of hall | Low | High | High |
| Stair facing the door | Entry and stair outline | Low | High | High |
| Bathroom over entry or at the center | Both floors, plumbing walls | Low | High | High |
| Bedroom over garage | Upper floor over garage footprint | Low | High | High |
| Garage position | Site plan, front elevation | Low | High | High |
| Missing corners | Outline of footprint | Low | High | High |
| Lot, road, slope | Site plan, survey | Fixed | Fixed | Fixed |
Red flags and preferences
Not every traditional concern deserves a change order. Sort what you found into two lists, so your requests are specific and your builder takes you seriously.
Red flags are items that more than one school of practice treats as significant, that are expensive to fix later, and that you personally care about. A stair aimed at the door, a bathroom stacked above the entry, or a bedroom directly over the garage often qualify, because they are structural. Raise these before you sign.
Preferences are items where teachers disagree or the fix is easy: the exact stove wall, a window position, the direction a bed faces, which side the door swings. Ask for them as selections, accept a "no", and solve them with furniture.
A useful test: if the builder said no to this single item, would you still buy the house? If yes, it is a preference. If no, it is a red flag, and you should say so in writing.
Production builder or custom builder
How you ask depends on who is building.
Production (tract) builders. Each listed structural option has a cut-off date after which the plan is released for permits. Ask before signing for the list and the dates. If the change you need is not on it, ask whether another plan in the catalog, or a flipped version, solves the problem.
Custom builders and architects. Here the drawings are yours to change until they are approved for permits. Group changes into one marked-up set, then check the revised drawing for each change and for anything else that moved.
Change orders. Once a contract is signed, a change normally becomes a written change order. Minnesota is one example of how seriously this is taken: the state Attorney General's home building handbook says Minnesota law requires contractors to put all contracts and change orders in writing, that the contract can be revised only before you sign it, and that any item not included in the contract may be treated as an extra that costs more. It also tells buyers not to sign if a salesperson's spoken promises are not in the written contract. That is the reason to review the plan before signing: a feng shui request made afterwards is an extra. Other states and provinces have their own rules, so read your contract's change clause and ask how a change is priced, how it affects the schedule and who signs.
Local protections. Rules for new-home purchasers vary by place. In Ontario, for example, Tarion says that new freehold home purchasers must give it notice within 45 days of entering into an agreement of purchase and sale, for agreements signed on or after 1 April 2026. Tarion says it is changing only freehold deposit protection, so condominium and contract homes are not covered by this notice, and that the changes to deposit coverage are deferred to 1 January 2027 while the notice requirement still starts on 1 April 2026. That page is about deposit protection, not about plan changes, but it illustrates the point: your warranty and deposit rules depend on how you buy, so ask a real-estate lawyer or your local new-home regulator before you sign.
A worked review: a two-storey, four-bedroom plan
Stated inputs: a two-storey plan of about 2,100 square feet, a rectangular footprint with a front-loading two-car garage on the left, the front door on the right of the facade, a stair rising straight from the entry hall toward the back, and the kitchen at the rear. Upstairs are four bedrooms, a bathroom and the primary suite. This is an imagined plan used to show the method, not a real house.
Step 1: code scan. Check the window schedule. All four bedrooms need an operable escape opening of at least 5.7 square feet (5 at grade) with 24 inch clear height, 20 inch clear width and a sill of 44 inches or less. The plan shows bedroom 3 with a 24 inch by 36 inch window. The clear opening of a casement is usually smaller than the window size, so ask the builder for the net clear opening figure. If it falls short, enlarge the window. This is a code item, not a preference.
Step 2: line of sight from the door. Draw a line from the front door straight in. It runs down the entry hall, past the base of the stair, through the kitchen and out a large rear slider. That is both a door-to-back-door line and a stair that faces the door. Cost rung: the slider can move at plan stage. The stair is expensive to turn, so the plan-stage fix is a coat closet or a half wall between the door and the stair foot, and a shifted slider.
Step 3: stairs. The straight stair needs about 10 feet 10 inches of run for a 105 inch rise (worked above). A quarter-turn with a landing at the bottom, 36 inches in each direction, would add footprint but turn the stair away from the door. Ask the builder if a plan option exists. If not, accept the closet and wall fix.
Step 4: bathroom stack. The upstairs bathroom sits directly over the entry hall. Plumbing runs down through the ceiling of the hall. Tradition flags a bathroom over the entry. Ask whether the stack can shift to the garage side. If the answer is no, treat it as a preference, not a red flag, and use a solid door and a ceiling treatment.
Step 5: garage and bedroom. Bedroom 4 sits over the garage. Check the fire separation note and the insulation note. Ask whether bedroom 4 can become a bonus room or an office, and the primary suite move to the quiet rear.
Step 6: kitchen. The cooktop is on an island facing the family room, which suits cooks who face the room. The sink is on the exterior wall under a window, with a dishwasher between. The two are separated by counter space and a dishwasher. No change needed.
Step 7: bed and desk walls. In the primary suite the bed wall is on the window side, so the headboard would sit under the window. Move the window two feet along the wall so the headboard has solid wall behind it, or put the bed on the opposite wall if the door swing leaves room for it. In bedroom 2, used as an office, the desk wall faces the door. Fine.
Result. One code item comes first: the bedroom 3 escape opening, which is not negotiable. One item goes on the red-flag list: the stair and door line. The bathroom stack and the bedroom over the garage go on the "ask" list. The rest are free notes on the drawing. You have a short, specific list for the builder instead of a vague wish for good feng shui.
Advertisement
Common mistakes
- Reviewing the brochure, not the plan. Marketing plans differ from the drawings attached to the contract. Review the contract set.
- Asking late. Option cut-off dates pass quietly. Put them in your calendar.
- Forgetting furniture. A plan can fail when the bed or desk has no wall. Draw furniture to scale on the plan.
What to ask the builder before you sign
- The net clear opening of each bedroom window, as a figure, and which windows are rated as escape openings.
- The list of structural options, with prices and cut-off dates, and whether a flipped plan is offered.
- Where the plumbing stacks run, and which walls are structural.
- Whether a change request outside the option list is accepted, how it is priced and who signs it.
- A copy of the site plan with the true orientation, driveway and grade.
- Written confirmation that any change you agree appears on the revised drawing before permits.
Next step
Print your plan and run the checklist table above on it, marking each concern free, low or high. Then read the home buying checklist for the site side of the review, and the renovation dos and don'ts if you are changing an existing house instead of a new build, since a few of your cheap plan-stage fixes become costly renovations later.
Sources
- City of Boise, "IRC Code Handout: Egress Windows" (March 2022): emergency escape and rescue opening rules in IRC section R310, including 5.7 and 5 square feet, 24 inch height, 20 inch width and 44 inch sill. Checked November 2026.
- City of White Bear Lake, "Residential Stair Guide" (IRC R311.7): riser, tread, width, headroom, handrail, landing and spiral stair limits. Checked November 2026.
- Minnesota Attorney General, Home Building and Remodeling handbook, chapter 2: Consumer Protections: Minnesota's requirement that contracts and change orders be in writing, revising a contract only before signing, and items outside the contract treated as extras. Checked November 2026.
- Tarion, notice of purchase for new freehold homes: notice within 45 days of entering into an agreement of purchase and sale, for agreements signed on or after 1 April 2026, the changes applying to freehold homes only (not condominium or contract homes), and the deferral of deposit coverage changes to 1 January 2027. Checked November 2026.
Code figures come from city guides that cite the model International Residential Code. Your jurisdiction may adopt a different edition or add amendments, so confirm with your local building department.
Editorial note: This article presents feng shui as a cultural and design tradition. It is educational, it does not predict outcomes, and it does not claim that any layout changes health, wealth, relationships or a sale. It does not replace building codes, your purchase contract, your local authority or advice from an architect, builder, lawyer or real-estate professional. Always follow local code, and confirm any dimension with the person responsible for the drawings.