Short answer
In Feng Shui, square and rectangular parcels are often preferred because they look balanced and are easy to map. That preference can be a useful starting lens, but a lot’s outline does not predict wealth, health, conflict, or a home’s future. Before buying or changing a property, inspect the usable area, slope, drainage, access, setbacks, easements, privacy, utilities, and local rules. Those facts decide whether a parcel works.
An irregular lot can be excellent. A regular lot can be difficult. Use Form School Feng Shui to notice the relationship between the home, land, approach, and surrounding forms; use due diligence to make the actual decision.
Why lot shape matters in traditional Feng Shui
Form School Feng Shui pays attention to landscape, enclosure, approach, water, slope, and the visible relationship between a dwelling and its surroundings. A square or rectangle can feel settled because it gives the eye clear edges and often creates straightforward places for a house, garden, path, or seating area. A long taper, sharp point, or missing section may feel less settled because it complicates those decisions.
That is the useful part of the traditional idea. The shape is a question about how the land can be used, not a verdict about the people who live there.
Online guides often turn the preference into an alarm: “never buy a triangle,” “a missing corner destroys a relationship,” or “a wider front leaks wealth.” None of those statements is a property inspection, market valuation, engineering finding, or personal prediction. They can distract a buyer from the conditions that deserve attention: whether the yard floods, whether a driveway is safe to use, whether a narrow side yard can be maintained, whether a planned addition is possible, or whether a shared access easement changes the apparent space.
The Feng Shui Society’s garden guidance describes working with existing landforms, plants, materials, and the natural surroundings. That is a better standard than forcing every parcel to look like a perfect diagram.
Start with a boundary, not an aerial-image guess
Listing photos and online map lines are helpful for first impressions, but they are not a survey. They may omit easements, shared lanes, utility corridors, encroachments, unmaintained strips, road allowances, or a neighbour’s fence in the wrong place. A fence is not proof of a boundary. A landscaped corner may not belong to the parcel. A wide-looking rear yard may include a protected drainage area you cannot build on.
For a serious purchase, work through the records and professionals appropriate to your location: listing documents, survey or title materials, municipal zoning information, utility locates, disclosure statements, a qualified inspector, and—where needed—a licensed surveyor, engineer, or planner. Requirements vary widely, so a Feng Shui guide cannot tell you what is legal or buildable on a particular site.
Make a simple parcel sketch before interpreting the shape. Include:
- Street, sidewalk, curb, drive, and actual daily entrance.
- House footprint, deck, garage, shed, retaining walls, and known underground services.
- Approximate property boundary and any documented easement or shared path.
- Low points, downspouts, catch basins, visible water marks, and grade changes.
- Mature trees, fences, neighbours’ windows, and views you want to keep or screen.
- The spaces you need to use: parking, bins, bicycles, accessible route, laundry line, play, gardening, pets, seating, or a possible addition.
The sketch is the Lucky Properties parcel record. It turns a vague “bad shape” feeling into questions someone can answer.
If you are comparing whole homes rather than one parcel feature, use the Feng Shui house-buying checklist first. It keeps boundary, water, access, inspection, and daily-life evidence separate from a traditional preference about form.
The parcel record: eight checks before an interpretation
| Check | What to record | Why it matters more than a shape label |
|---|---|---|
| Boundary and ownership | Survey line, fence location, easements, shared access | Apparent yard may not be wholly yours to use or fence |
| Usable area | Flat, accessible, practical zones after setbacks and structures | A large parcel can have very little functional outdoor space |
| Grade and water | High and low points, runoff direction, drains, dampness, erosion | Slope and drainage can govern comfort, maintenance, and risk |
| Access | Driveway sightline, pedestrian route, gates, service access, parking | A beautiful shape does not compensate for a difficult exit or route |
| Sun and exposure | Morning/afternoon light, prevailing weather, streetlights, wind | The most useful sitting or growing space may not match the largest space |
| Privacy and outlook | Neighbour views, road views, windows, mature vegetation | A narrow wedge can be private; a square can be fully exposed |
| Constraints | Zoning, setbacks, tree protection, utilities, condo/HOA/rental rules | A “cure” may be prohibited, unsafe, or costly to maintain |
| Future plans | Addition, garden, fence, studio, accessibility work, resale needs | The right lot is the one that supports realistic use over time |
This table is not a Feng Shui score. It is a decision aid. A reader can use it for a square suburban lot, a narrow city parcel, a condo terrace, or a rural acreage without pretending that all sites have the same constraints.
Advertisement
How common lot shapes change the practical questions
Square and near-square lots
A square often gives flexible options for placing a house and dividing outdoor space. It can make it easier to create a front arrival area, a rear activity zone, and side access. In traditional language, the even outline may feel grounded or “Earth-like.”
But a square lot can still be a poor fit. It may be steep, waterlogged, exposed to a busy road, shaded by neighbouring buildings, limited by a utility corridor, or too small after setbacks. Do not assume the geometry solves the site.
Ask: Where does water go? Can you reach bins, parking, a garden, and an accessible entrance without crossing mud or a steep route? What happens at night? Does the building leave a usable outdoor room, or only narrow strips around the walls?
Rectangular lots
Rectangles are also common in Feng Shui because they are easy to map and tend to support clear zones. The ratio matters less than the real layout. A deep narrow lot can offer a quiet rear garden but leave difficult side access. A wide shallow lot can give a generous frontage but little privacy behind the house. A long rectangle may create a lengthy walk from parking or a drainage challenge at the rear.
Use a rectangle’s length deliberately. Decide which edge should carry service tasks, which space gets morning or evening use, and whether a path is safely lit. The front-yard guide helps turn the street-to-door route into an arrival sequence rather than unused leftover ground.
Triangular and wedge-shaped lots
Triangular lots get the strongest warnings online. In Five Elements imagery, a triangle can be associated with Fire: sharp, active, and visually emphatic. That is a symbolic association, not a forecast of arguments, lawsuits, accident, money loss, or illness.
The practical issue is that a point can be hard to use. A taper may leave an awkward patch for mowing, fencing, furniture, snow storage, or an addition. It may also create unexpected advantages: a broad end can open a view, a narrow side can separate a service route from the garden, or the unusual boundary can produce more distance from a neighbour.
Before rejecting a triangular lot, answer these questions:
- Where is the widest usable outdoor area after setbacks?
- Is the point inside the property, shared, protected, too steep, or part of a drainage route?
- Can a fence follow the boundary without creating maintenance gaps or poor sightlines?
- Does the house leave a pleasant place to sit, garden, or store necessary equipment?
- Does the unusual shape reduce privacy, or does it create a buffer from the street or neighbour?
- Does local planning permit the project you might want later?
If the point is simply awkward, a modest planting bed, path, low-maintenance ground cover, or small utility zone may make it easier to live with. That is a landscape decision, not a metaphysical correction.
L-shaped, U-shaped, and stepped parcels
An L-shape can hide a quiet side garden, accommodate a side drive, or create a separate entrance. It can also make fencing, lighting, drainage, and maintenance more complex. A U-shape may create a sheltered courtyard or a wind trap. The relevant question is what the indentation does to privacy, circulation, water, and light.
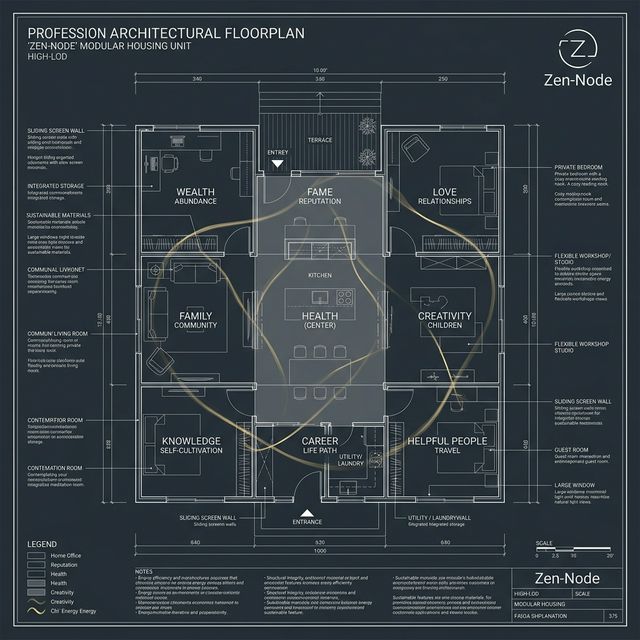
Some Bagua approaches call an indentation a “missing corner.” If that language is meaningful to you, use it as a prompt: what function is hard to fit in that corner? Is the space dark, inaccessible, exposed, or simply not yours to alter? Do not claim that the indentation removes a person, health, relationship, or financial outcome from the household.
Pie-shaped and cul-de-sac lots
Pie-shaped lots may be narrow at the street and wide at the rear, or the reverse. The front can feel compressed while the rear feels generous; however, curved boundaries can complicate fencing, irrigation, and plans drawn on a rectangular grid. A wide frontage may also receive more road exposure. A broad rear can be excellent for daylight and outdoor use if grade, privacy, drainage, and tree protection cooperate.
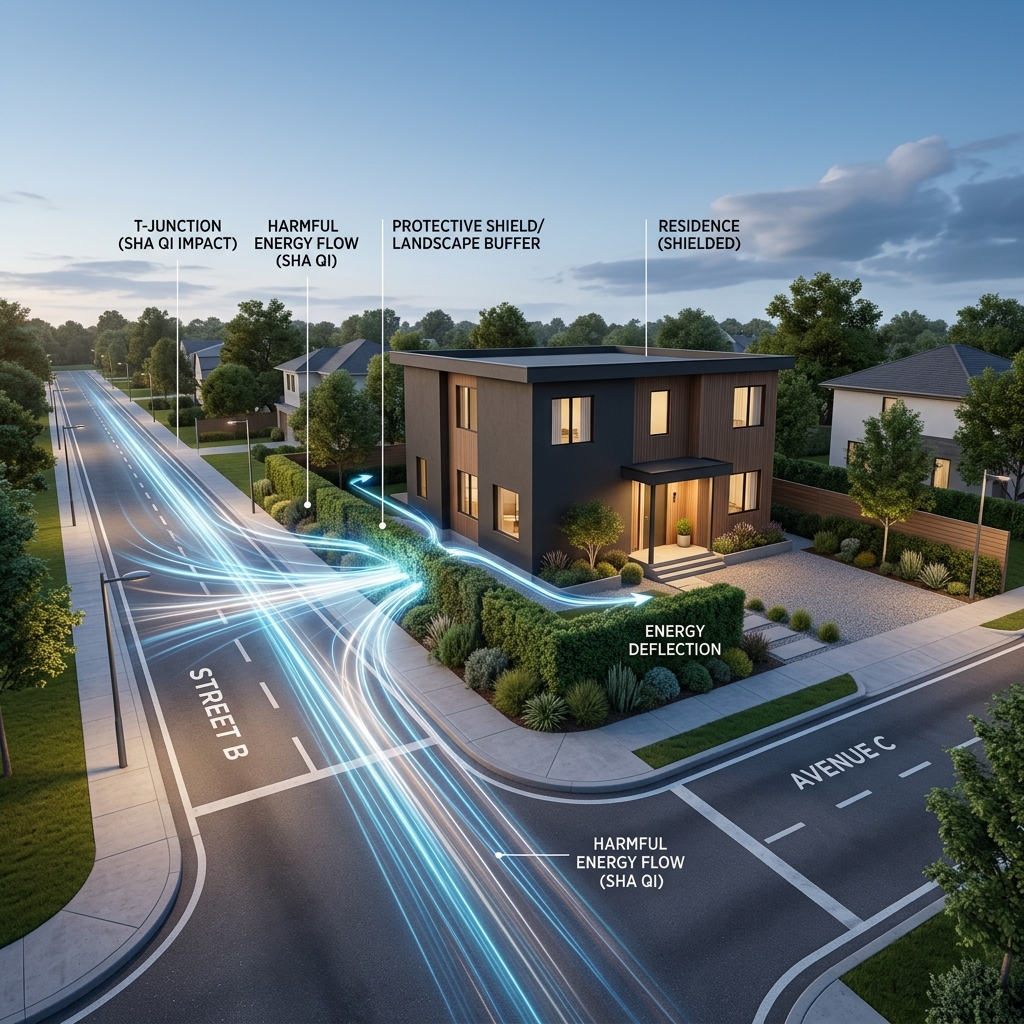
Do not confuse a cul-de-sac with a T-junction. The key question is the actual vehicle approach and where headlights, sound, and sightlines land. Use the T-junction house field audit if a street visibly aims at the home or entrance; otherwise evaluate the curve and turning movements you actually observe.
Slope, drainage, and water outrank an overlay
A Bagua overlay can be a thoughtful symbolic exercise. It should never hide a water or grade problem. A low rear corner, puddling beside a foundation, gutter discharge, eroded path, damp basement, damaged retaining wall, or water crossing a shared route needs an appropriate practical response.
During a viewing, look for these signals:
| Signal | Question to ask | Who may need to answer it |
|---|---|---|
| Staining or efflorescence | Is this old surface staining or recurring moisture movement? | Inspector, contractor, seller disclosure, local records |
| Downspout or sump discharge | Where does the water go in heavy rain or snowmelt? | Inspector, drainage specialist, local authority |
| Settled paving or a leaning wall | Is it cosmetic, or is grade or structure moving? | Qualified contractor or engineer |
| Bare soil and washout | Does runoff cut across the lot or pool near a building? | Landscape/drainage professional |
| Yard that stays wet | Is the soil, water table, grading, utility work, or drainage system the cause? | Appropriate local professional |
| Rear or side swale | Is it a protected drainage feature or a space you can alter? | Municipal records or site professional |
Never divert water toward a neighbour, block a designed drainage route, cover a utility access point, or raise grade against a building without qualified local advice. A wall, boulder, raised bed, or hedge may change how water moves. It cannot be assumed to “hold qi” safely.
Make the outdoor rooms work first
Good Form School analysis starts with what a person sees and uses. Think in outdoor rooms rather than in missing sectors.
| Outdoor need | Better question | A shape-aware option | | :--- | :--- | | Arrival | Can guests find and use the entry comfortably? | Use a clear, well-lit route that respects driveway and pedestrian sightlines | | Quiet seating | Where is the least exposed, most comfortable area at the time you will use it? | Put seating in the broadest protected zone, not automatically at a diagram corner | | Garden | Where do sun, soil, hose access, and maintenance work? | Use narrow edges for low-maintenance planting and save broad areas for crops or seating | | Storage | Can bins, bikes, tools, and deliveries move without blocking a path? | Use a side strip only when access, drainage, and neighbours’ rights allow it | | Privacy | What view needs softening, and who needs to see through it? | Choose low planting, a permitted screen, or a change of use without blocking a driveway view | | Play or pets | Is there a level, visible, secure place for the intended activity? | Treat a point or slope as a boundary, not automatically as usable play space |
This is where a regular-looking lot may lose to an irregular one. A wedge-shaped rear garden with afternoon light and good privacy can serve a household better than a square yard that floods or looks directly into a neighbour’s windows.
A worked comparison: regular outline versus useful land
Parcel A is a nearly square lot. The house sits in the middle, leaving narrow strips on every side. The rear yard slopes toward the foundation, a utility easement crosses the one broad side, and the drive exit has a blocked view because of a tall fence. It looks ideal on a plan, but the household needs professional answers about drainage, visibility, and the usable outdoor area.
Parcel B is a tapered lot with a narrow front and a broad rear. The side drive has a clear view, the rear yard drains away from the house, and the point behind a shed is used for low-maintenance planting. The broad area receives afternoon sun and can fit a table, accessible path, and garden bed. The boundary is documented and the planned fence is permitted. In traditional terms the shape may be less regular; in daily use, it may be the better site.
Neither example predicts a financial outcome or sale price. The comparison shows why a parcel record beats a shape superstition.
If you want a more coherent-looking yard
You do not need to “correct” an irregular lot. You can make it easier to read and use. Begin with the smallest reversible change.
- Clarify the route. Keep the entry, driveway, and service paths legible and safe.
- Give the awkward edge a modest job. Low-maintenance planting, a drainage-approved surface, a slim storage zone, or a view buffer may fit better than forcing furniture into a point.
- Keep important sightlines open. Privacy must not prevent drivers, walkers, or cyclists from seeing one another.
- Use planting at its mature size. A tiny hedge may become a large maintenance, drainage, shade, or neighbour issue.
- Check permissions before permanent work. Property lines, utilities, easements, tree rules, local permits, strata/HOA rules, and rental terms are real constraints.
- Use symbolic choices as finishing details. A colour, material, light, or favourite plant can make a place feel intentional once the physical plan works.
The Federal Highway Administration’s access guidance explains why driveway and intersection conflict points matter. It is not a homeowner landscape plan, but it is a useful reason not to treat a tall screen or boundary feature as harmless.
A purchase-day parcel checklist
Take this with you. Write “unknown” when you do not have evidence; an honest unknown is more useful than a confident Feng Shui story.
| Before deciding | Notes |
|---|---|
| I saw a current boundary record or know who will obtain one. | ___ |
| I know which apparent areas are usable, shared, restricted, or outside the parcel. | ___ |
| I visited at a time that showed the street, sun, light, and noise I care about. | ___ |
| I noted grade, drainage paths, low points, and any signs of moisture or erosion. | ___ |
| I checked the real entry, driveway, walking route, and service access. | ___ |
| I understand the setback, utility, tree, fence, or community-rule constraints that affect my plans. | ___ |
| I can name one practical advantage and one trade-off of the parcel’s shape. | ___ |
| I compared this home with at least one realistic alternative on the same facts. | ___ |
| Any safety, drainage, legal, construction, or inspection issue has an appropriate qualified next step. | ___ |
If you are comparing purchase costs, use a mortgage payment calculator alongside local market evidence rather than paying a premium or discount solely for an auspicious label. A shape can be a personal preference. It is not a substitute for affordability, an inspection, or a legal review.
What to read next
- T-junction house field audit: assess road approach, glare, traffic, visibility, drainage, and permitted screening when a street points toward a home.
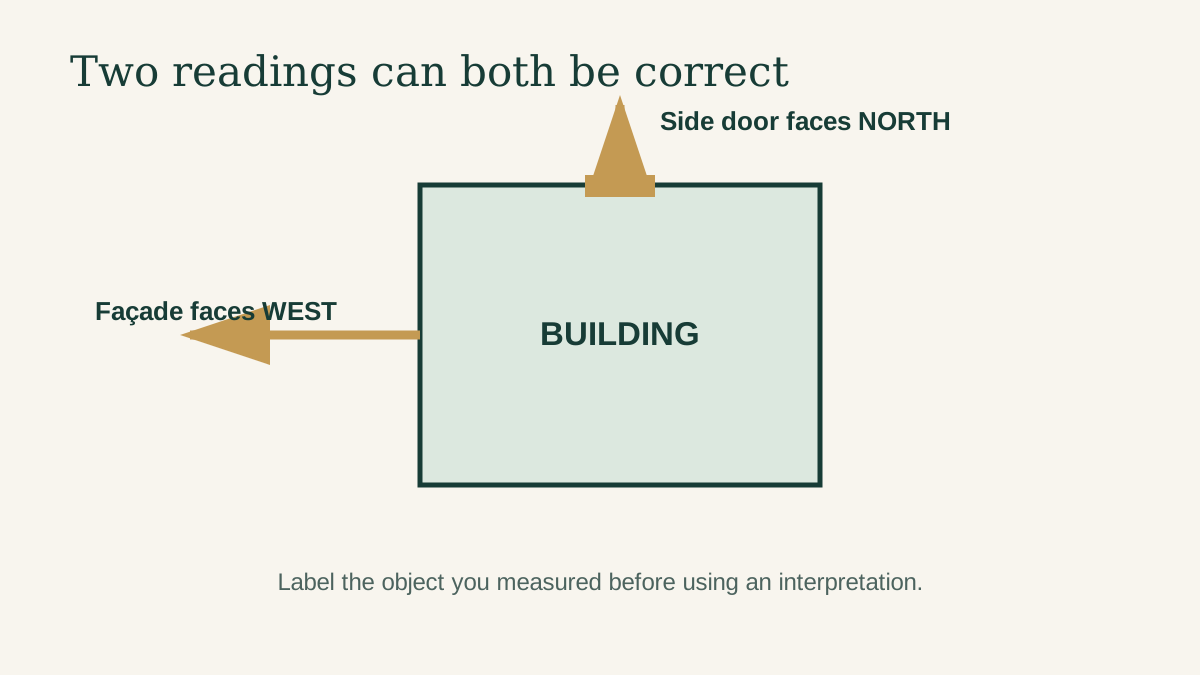
- House facing versus front-door direction: record the façade and door separately before using any compass-based interpretation.
- Front door facing direction guide: choose a colour and threshold design only after the door works safely and clearly.
- Front-yard Feng Shui guide: turn the street-to-door route into a useful arrival sequence without blocking real access or drainage.
Editorial note: Lucky Properties treats Feng Shui as a cultural and design-oriented way to observe a home. This guide is educational and is not a survey, inspection, engineering, drainage, legal, insurance, appraisal, or real-estate recommendation. Consult the appropriate qualified local professional or authority for property-specific conditions and permitted work.