Short answer
Stairs facing a front door are not automatically a bad home. In Form School language, a close, steep, direct line can feel fast or exposed; in daily life, the important questions are whether the door has a usable landing, the stair is well lit, handrails and guards are sound, the route stays clear, and people can enter without colliding with someone descending. Improve those conditions first. A rug, light, art, or colour can mark the threshold only when it does not reduce traction, visibility, or clear space.
This guide does not promise wealth, health, romance, or protection. It uses Feng Shui as an interpretive design tradition and then checks the ordinary conditions that determine whether a home works: clear movement, stable furniture, usable light, ventilation, moisture control, privacy, maintenance, permissions, and the needs of the people who live there.
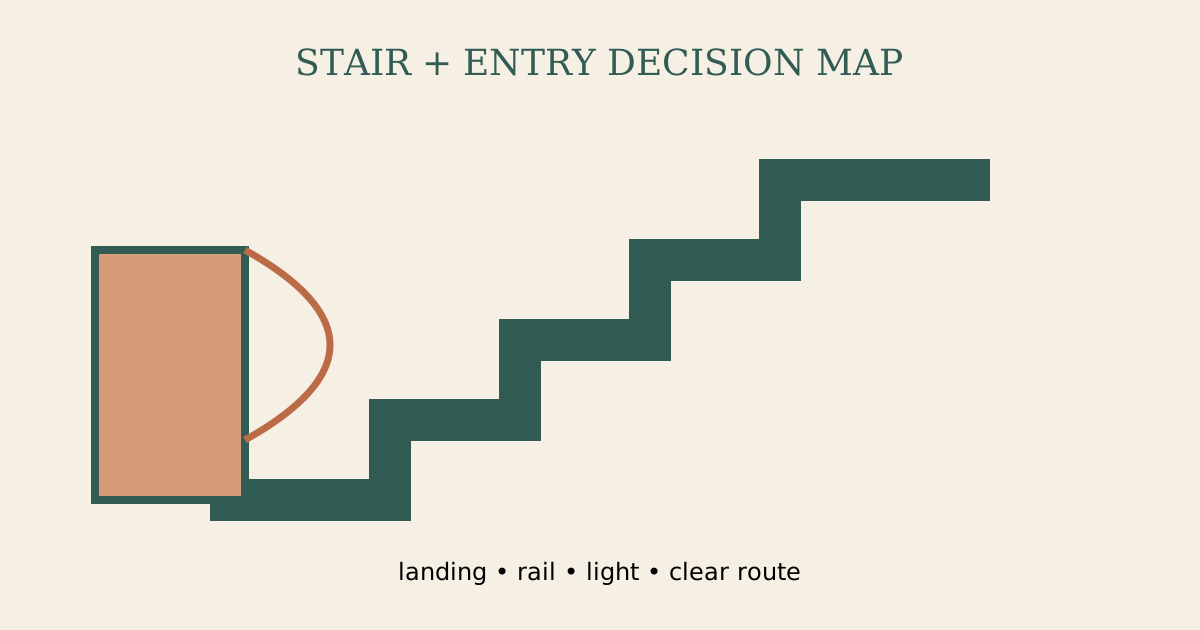
The question this guide answers
How should a renter, owner, buyer, or renovator evaluate an interior or exterior staircase that points toward the main door without assuming the layout predicts lost money or another future event?
Online advice often treats a plan as a collection of forbidden alignments. Real homes are more complicated. A door can face a stair but still have a generous landing. A symbolically preferred position can produce glare, a pinched route, or an unusable cabinet. A renter may have one sensible furniture wall and no permission to drill. A household may include children, older adults, mobility devices, pets, shift workers, or two people with different aesthetic and cultural priorities.
The goal is therefore not to earn a perfect score. It is to identify the highest-consequence condition, make the smallest effective change, and observe the result. Traditional language can help a household describe threshold, support, exposure, activity, or rest. It should not be used to frighten someone into a renovation or to dismiss a practical defect.
Cultural lens: what the Feng Shui idea is doing
Traditional explanations often say Qi moves too quickly between a stair and an exterior door. That image can be used as a prompt to study speed, attention, and transition. The useful Form School variables are not simply “stair present” or “stair absent”: distance from the threshold, steepness, the direction of travel, width of the landing, what is visible from above, and whether another route intersects the line all change the experience. A symbolic concern becomes more intelligible when it is translated into the question, “Does arrival have a safe and legible place to pause?”
Feng Shui is not one universal checklist. Form School pays close attention to visible landform, enclosure, approach, and movement. Compass methods add orientation, time, and calculation. Contemporary practitioners may translate older ideas into interior-design language. Those approaches can produce different recommendations because they begin with different questions. Label the method you are using, and do not present a personal convention as an ancient fact.
Three distinctions keep the limits visible:
- Symbol is not mechanism. A traditional association may be meaningful without proving a physical cause.
- Preference is not prediction. A household can prefer a layout or colour without claiming that it determines an outcome.
- A remedy is not a repair. A screen, rug, plant, mirror, crystal, colour, or Five Elements association cannot repair a leak, failed fan, loose handrail, unsafe outlet, damaged door, or blocked exit.
Use a four-level priority ladder
Level 1: life safety, access, and building defects
Address smoke and carbon-monoxide alarms, exits, stairs and guards, trip hazards, electrical or combustion concerns, active water, visible damage, and access needs through the proper channel. Feng Shui choices wait. If you do not own the property, document the issue and notify the responsible owner or manager. If the condition may be urgent, follow local emergency and professional guidance.
Level 2: moisture, air, light, heat, and noise
These conditions shape daily comfort and can damage a building. Look for condensation, musty odour, staining, inadequate exhaust, cooking pollutants, uncomfortable glare, overheating, drafts, and recurring noise. Use source control, ventilation, shading, maintenance, and appropriate repair before adding decoration. The U.S. Environmental Protection Agency's indoor-air guidance emphasizes source control, ventilation, filtration as a supplement, and moisture management; it does not recommend symbolic objects as building interventions.
Level 3: circulation, storage, privacy, and task fit
Now examine whether people can open doors, pull chairs, reach storage, carry laundry, prepare food, work, rest, and clean. A layout that looks calm but makes ordinary routines harder is not resolved. Define zones with furniture orientation, light, or storage while preserving door swings and usable paths.
Level 4: cultural expression and atmosphere
Once the first three levels are sound, use colour, material, plants, artwork, family objects, a Bagua reflection, or Five Elements symbolism if it is meaningful to the household. Choose items that can be cleaned, maintained, and safely supported. One deliberate cue is usually clearer than a collection of products sold as cures.
A one-page field audit
| Check | What to record | First experiment |
|---|---|---|
| Landing depth and door swing | Watch whether the exterior door, closet, gate, or storm door opens into the place where someone pauses at the first or last step. | Relocate shoes, parcels, and furniture so the full swing and landing are visible. |
| Handrails, guards, and edges | Check for loose rails, inconsistent visual contrast, damaged nosings, tempting climbable furniture, and items stored on steps. | Remove stored objects and report or repair loose components through the appropriate channel. |
| Light from door to stair | Test the route at night, during glare from an open door, and when a bulb has failed. | Use existing switches correctly, replace compatible lamps as directed, and improve contrast without producing glare. |
| Direction and speed of movement | Notice whether a person entering meets someone descending head-on or is pulled immediately toward the stair. | Use wall art, a ceiling light, or a side-wall focal point to make the landing legible without occupying it. |
| Exterior steps and drainage | Inspect water, ice, loose surfaces, leaves, uneven settlement, and where runoff travels near the threshold. | Follow safe seasonal maintenance and keep drains and walking surfaces clear as permitted. |
| Storage pressure at the entry | Count daily shoes, bags, mobility equipment, pet gear, and deliveries rather than designing for an empty photograph. | Assign closed storage or a reset point outside the stair and door path. |
| View and privacy from above | Stand at the top, bottom, and open door to see whether private rooms, valuables, or occupants are unnecessarily exposed. | Redirect the view with art, furniture orientation, or an appropriate window treatment. |
| Household mobility and routines | Test the route with groceries, a child, luggage, a cane, or the household’s normal mobility needs. | Keep both hands available, establish a parcel set-down away from steps, and improve the arrival routine. |
Take photographs only for your own comparison and protect household privacy. Add a rough plan with door swings, windows, fixed services, furniture, and dimensions. Mark where a person pauses, turns, carries something, or meets another person. A compass reading can be recorded separately; do not let it erase what the plan shows.
Detailed audit: condition by condition
1. Landing depth and door swing
What to observe. Watch whether the exterior door, closet, gate, or storm door opens into the place where someone pauses at the first or last step. Record the actual condition at the time it matters instead of diagnosing the room from a listing photo or a compass label. Walk the route once slowly, then repeat it while carrying the things normally used there. Note what changes after dark, during a busy morning, and when a door, drawer, chair, or appliance is operating.
Start with a reversible move. Relocate shoes, parcels, and furniture so the full swing and landing are visible. Keep the experiment in place long enough to experience ordinary weekdays and a cleaning cycle. A useful adjustment should make the space easier to enter, understand, use, and reset; it should not merely make the floor plan look more symmetrical.
If a project is justified. Ask a qualified designer or contractor whether the door, storage, or partition can be reconfigured while preserving required landings and egress. Treat this as a design or maintenance decision, not a metaphysical emergency. Confirm dimensions, permissions, product instructions, trades, budget, and local requirements before work begins. Photograph the original condition and define what success will look like.
Boundary. Never place a console, screen, planter, or water feature where it reduces a stair landing or door clearance. No decorative object overrides a blocked route, loose component, leak, electrical concern, combustion concern, failed exhaust, or accessibility need. When those conditions exist, stop decorating and use the appropriate owner, manager, inspector, licensed trade, or local authority.
2. Handrails, guards, and edges
What to observe. Check for loose rails, inconsistent visual contrast, damaged nosings, tempting climbable furniture, and items stored on steps. Record the actual condition at the time it matters instead of diagnosing the room from a listing photo or a compass label. Walk the route once slowly, then repeat it while carrying the things normally used there. Note what changes after dark, during a busy morning, and when a door, drawer, chair, or appliance is operating.
Start with a reversible move. Remove stored objects and report or repair loose components through the appropriate channel. Keep the experiment in place long enough to experience ordinary weekdays and a cleaning cycle. A useful adjustment should make the space easier to enter, understand, use, and reset; it should not merely make the floor plan look more symmetrical.
If a project is justified. Have deficient rails, guards, lighting, or finishes assessed against applicable local requirements. Treat this as a design or maintenance decision, not a metaphysical emergency. Confirm dimensions, permissions, product instructions, trades, budget, and local requirements before work begins. Photograph the original condition and define what success will look like.
Boundary. A red ribbon, crystal, mirror, or plant is not a fall-prevention measure. No decorative object overrides a blocked route, loose component, leak, electrical concern, combustion concern, failed exhaust, or accessibility need. When those conditions exist, stop decorating and use the appropriate owner, manager, inspector, licensed trade, or local authority.
3. Light from door to stair
What to observe. Test the route at night, during glare from an open door, and when a bulb has failed. Record the actual condition at the time it matters instead of diagnosing the room from a listing photo or a compass label. Walk the route once slowly, then repeat it while carrying the things normally used there. Note what changes after dark, during a busy morning, and when a door, drawer, chair, or appliance is operating.
Start with a reversible move. Use existing switches correctly, replace compatible lamps as directed, and improve contrast without producing glare. Keep the experiment in place long enough to experience ordinary weekdays and a cleaning cycle. A useful adjustment should make the space easier to enter, understand, use, and reset; it should not merely make the floor plan look more symmetrical.
If a project is justified. Plan layered, serviceable lighting with controls reachable from the actual route. Treat this as a design or maintenance decision, not a metaphysical emergency. Confirm dimensions, permissions, product instructions, trades, budget, and local requirements before work begins. Photograph the original condition and define what success will look like.
Boundary. Do not drape lights on a rail, trail cords across a route, or obscure step edges. No decorative object overrides a blocked route, loose component, leak, electrical concern, combustion concern, failed exhaust, or accessibility need. When those conditions exist, stop decorating and use the appropriate owner, manager, inspector, licensed trade, or local authority.
4. Direction and speed of movement
What to observe. Notice whether a person entering meets someone descending head-on or is pulled immediately toward the stair. Record the actual condition at the time it matters instead of diagnosing the room from a listing photo or a compass label. Walk the route once slowly, then repeat it while carrying the things normally used there. Note what changes after dark, during a busy morning, and when a door, drawer, chair, or appliance is operating.
Start with a reversible move. Use wall art, a ceiling light, or a side-wall focal point to make the landing legible without occupying it. Keep the experiment in place long enough to experience ordinary weekdays and a cleaning cycle. A useful adjustment should make the space easier to enter, understand, use, and reset; it should not merely make the floor plan look more symmetrical.
If a project is justified. Consider a code-appropriate side screen or revised vestibule only after circulation is measured. Treat this as a design or maintenance decision, not a metaphysical emergency. Confirm dimensions, permissions, product instructions, trades, budget, and local requirements before work begins. Photograph the original condition and define what success will look like.
Boundary. Do not create a blind corner that hides a child, pet, or descending person. No decorative object overrides a blocked route, loose component, leak, electrical concern, combustion concern, failed exhaust, or accessibility need. When those conditions exist, stop decorating and use the appropriate owner, manager, inspector, licensed trade, or local authority.
5. Exterior steps and drainage
What to observe. Inspect water, ice, loose surfaces, leaves, uneven settlement, and where runoff travels near the threshold. Record the actual condition at the time it matters instead of diagnosing the room from a listing photo or a compass label. Walk the route once slowly, then repeat it while carrying the things normally used there. Note what changes after dark, during a busy morning, and when a door, drawer, chair, or appliance is operating.
Start with a reversible move. Follow safe seasonal maintenance and keep drains and walking surfaces clear as permitted. Keep the experiment in place long enough to experience ordinary weekdays and a cleaning cycle. A useful adjustment should make the space easier to enter, understand, use, and reset; it should not merely make the floor plan look more symmetrical.
If a project is justified. Have persistent drainage, settlement, rail, or surface defects professionally assessed. Treat this as a design or maintenance decision, not a metaphysical emergency. Confirm dimensions, permissions, product instructions, trades, budget, and local requirements before work begins. Photograph the original condition and define what success will look like.
Boundary. Do not use a decorative mat to cover damage or a slippery surface. No decorative object overrides a blocked route, loose component, leak, electrical concern, combustion concern, failed exhaust, or accessibility need. When those conditions exist, stop decorating and use the appropriate owner, manager, inspector, licensed trade, or local authority.
6. Storage pressure at the entry
What to observe. Count daily shoes, bags, mobility equipment, pet gear, and deliveries rather than designing for an empty photograph. Record the actual condition at the time it matters instead of diagnosing the room from a listing photo or a compass label. Walk the route once slowly, then repeat it while carrying the things normally used there. Note what changes after dark, during a busy morning, and when a door, drawer, chair, or appliance is operating.
Start with a reversible move. Assign closed storage or a reset point outside the stair and door path. Keep the experiment in place long enough to experience ordinary weekdays and a cleaning cycle. A useful adjustment should make the space easier to enter, understand, use, and reset; it should not merely make the floor plan look more symmetrical.
If a project is justified. Build storage into a safe wall zone after confirming structure, services, and clearances. Treat this as a design or maintenance decision, not a metaphysical emergency. Confirm dimensions, permissions, product instructions, trades, budget, and local requirements before work begins. Photograph the original condition and define what success will look like.
Boundary. Never use a stair tread, handrail, guard, or required landing as storage. No decorative object overrides a blocked route, loose component, leak, electrical concern, combustion concern, failed exhaust, or accessibility need. When those conditions exist, stop decorating and use the appropriate owner, manager, inspector, licensed trade, or local authority.
7. View and privacy from above
What to observe. Stand at the top, bottom, and open door to see whether private rooms, valuables, or occupants are unnecessarily exposed. Record the actual condition at the time it matters instead of diagnosing the room from a listing photo or a compass label. Walk the route once slowly, then repeat it while carrying the things normally used there. Note what changes after dark, during a busy morning, and when a door, drawer, chair, or appliance is operating.
Start with a reversible move. Redirect the view with art, furniture orientation, or an appropriate window treatment. Keep the experiment in place long enough to experience ordinary weekdays and a cleaning cycle. A useful adjustment should make the space easier to enter, understand, use, and reset; it should not merely make the floor plan look more symmetrical.
If a project is justified. A properly designed partial screen may improve privacy if it preserves visibility and safety. Treat this as a design or maintenance decision, not a metaphysical emergency. Confirm dimensions, permissions, product instructions, trades, budget, and local requirements before work begins. Photograph the original condition and define what success will look like.
Boundary. Avoid reflective devices that expose another room or throw glare onto steps. No decorative object overrides a blocked route, loose component, leak, electrical concern, combustion concern, failed exhaust, or accessibility need. When those conditions exist, stop decorating and use the appropriate owner, manager, inspector, licensed trade, or local authority.
8. Household mobility and routines
What to observe. Test the route with groceries, a child, luggage, a cane, or the household’s normal mobility needs. Record the actual condition at the time it matters instead of diagnosing the room from a listing photo or a compass label. Walk the route once slowly, then repeat it while carrying the things normally used there. Note what changes after dark, during a busy morning, and when a door, drawer, chair, or appliance is operating.
Start with a reversible move. Keep both hands available, establish a parcel set-down away from steps, and improve the arrival routine. Keep the experiment in place long enough to experience ordinary weekdays and a cleaning cycle. A useful adjustment should make the space easier to enter, understand, use, and reset; it should not merely make the floor plan look more symmetrical.
If a project is justified. Seek an accessibility or occupational-therapy assessment when the route does not serve an occupant. Treat this as a design or maintenance decision, not a metaphysical emergency. Confirm dimensions, permissions, product instructions, trades, budget, and local requirements before work begins. Photograph the original condition and define what success will look like.
Boundary. Generic Feng Shui placement rules must yield to an individual’s access and support needs. No decorative object overrides a blocked route, loose component, leak, electrical concern, combustion concern, failed exhaust, or accessibility need. When those conditions exist, stop decorating and use the appropriate owner, manager, inspector, licensed trade, or local authority.
Advertisement
Compare realistic scenarios
Scenario 1: Rental townhouse with stairs one metre from the door
Constraint: The tenant cannot move walls and the narrow landing collects shoes.
A workable sequence: Clear the landing, move shoe storage to a side wall beyond the swing, add a stable permitted light source, and use a narrow wall image as the visual pause. The sequence matters: remove the obvious friction first, make one legible zone, then decide whether colour, material, a plant, art, or another traditional cue still adds value. Buying an object first can hide the question without improving the room.
How to test it: Enter with two grocery bags and confirm that the door closes while another person can use the stair. Compare the same routine before and after. Ask every regular user of the space what became easier and what became harder. Keep the change only if the practical result and the household's cultural preferences both make sense.
Scenario 2: Split-level home with steps up and down
Constraint: Arrival offers two immediate directions and no obvious place to pause.
A workable sequence: Use consistent lighting, contrasting route cues, and a defined set-down point on a safe level surface; reserve floor barriers for a professional layout review. The sequence matters: remove the obvious friction first, make one legible zone, then decide whether colour, material, a plant, art, or another traditional cue still adds value. Buying an object first can hide the question without improving the room.
How to test it: Ask a first-time visitor to enter after dark and explain the route without prompting. Compare the same routine before and after. Ask every regular user of the space what became easier and what became harder. Keep the change only if the practical result and the household's cultural preferences both make sense.
Scenario 3: Exterior stair aimed at the front door
Constraint: Rainwater and winter debris gather near the lower landing.
A workable sequence: Treat drainage and traction as the project, keep the approach visible, then use planting outside required clear space to soften the view. The sequence matters: remove the obvious friction first, make one legible zone, then decide whether colour, material, a plant, art, or another traditional cue still adds value. Buying an object first can hide the question without improving the room.
How to test it: Inspect during or after wet weather and document where water, snow, and leaves actually collect. Compare the same routine before and after. Ask every regular user of the space what became easier and what became harder. Keep the change only if the practical result and the household's cultural preferences both make sense.
Scenario 4: Wide foyer with a distant staircase
Constraint: The owner is anxious because a checklist labels any alignment unlucky.
A workable sequence: Measure the generous separation, confirm the route and rails work, and decide whether the existing foyer already creates a clear pause. The sequence matters: remove the obvious friction first, make one legible zone, then decide whether colour, material, a plant, art, or another traditional cue still adds value. Buying an object first can hide the question without improving the room.
How to test it: Observe normal arrival for a week before adding anything; no change is a valid result. Compare the same routine before and after. Ask every regular user of the space what became easier and what became harder. Keep the change only if the practical result and the household's cultural preferences both make sense.
The renter track
Renters can usually do more than a generic “no renovation” list suggests, but less than a viral makeover implies. Start by reading the lease and building rules. Photograph pre-existing damage. Keep shared corridors, balconies, alarms, vents, doors, windows, and building equipment unobstructed. Obtain written permission before painting, drilling, replacing hardware, applying film, mounting heavy objects, or changing a fixture.
A useful renter kit is deliberately ordinary: a measured furniture plan, a stable lamp, removable cable management used as directed, trays or closed bins, a washable mat where permitted, a tension or freestanding solution that does not create a fall risk, and a log for maintenance requests. Avoid placing an object where it narrows an exit, interferes with a detector or sprinkler, blocks a return-air path, holds moisture against a surface, or can fall from a balcony.
The renter question is not “How do I cure a home I cannot change?” It is “Which friction belongs to my routine, which belongs to the building, and which can be improved reversibly?” That wording prevents the tenant from taking responsibility for a defect that the owner or manager must assess.
The owner and renovator track
Ownership increases options, not certainty. Before moving a door, stair, wall, sink, stove, window, or mechanical component, document the reason for the project. Is the problem a collision, darkness, noise, moisture, limited storage, poor visibility, or simply a disliked symbolic alignment? A clear problem statement helps a designer or trade propose more than one solution.
Measure first. Check structure and services. Ask how the change affects egress, guards, handrails, ventilation, combustion air, waterproofing, drainage, electrical work, accessibility, cleaning, and future maintenance. Obtain required permits and approvals. Where a condominium or homeowners' association controls common elements or exterior appearance, written approval may be needed even when the unit is owned.
Build a comparison table with at least three options: leave and manage, make a reversible change, or renovate. Include capital cost, disruption, maintenance, loss of storage, effect on other rooms, approvals, and the practical outcome. Keep traditional preference as one decision column, not the only column.
Measure before buying anything
Use a tape measure, painter's tape where appropriate, and a simple sketch. Record:
- clear width at the most constrained part of the route;
- full door, drawer, appliance, and chair movement;
- distance between the object of concern and the nearest threshold;
- window and task orientation at the time the room is used;
- outlet, switch, vent, detector, radiator, and service locations;
- where water, dirt, packages, shoes, bags, toys, or pet items accumulate;
- where two people pass or where someone needs support;
- what must remain reachable for cleaning, inspection, and repair.
Do not copy a clearance number from an international blog and assume it is your legal requirement. Codes, standards, leases, and product instructions vary. Use the measurements to describe the existing condition, then consult the applicable local source or qualified professional when compliance matters.
Run a seven-day experiment
Day 1: document
Photograph the condition, sketch the plan, and write one sentence about the actual problem. “The entry feels unlucky” is too broad. “Two people collide when one opens the closet while the other enters” can be tested.
Day 2: remove obstruction
Remove only items that do not belong in the route or zone. Do not begin by discarding meaningful possessions. Relocate deliveries, loose cords, unstable stools, excess shoes, and temporary piles. Confirm that doors, windows, vents, and service panels still work.
Day 3: test one layout
Use painter's tape or lightweight furniture to model the proposed zone. Keep heavy objects stable and do not create a new hazard. Run the actual routine: arrive with bags, prepare a meal, pull out a chair, open the bathroom door, or begin a work call.
Day 4: test light and privacy
Observe in daylight and after dark. Turn on adjacent rooms. Check reflections, screen glare, silhouettes, and views from doors or windows. A position that works at noon may feel exposed at night.
Day 5: check air, moisture, heat, and sound
Use existing fans and shading as intended. Note odour, condensation, hot spots, drafts, and intrusive sound. If a fan runs but does not appear to exhaust properly, or a stain grows, use the maintenance process rather than masking the condition.
Day 6: ask the household
Ask each regular user what improved and what became harder. Include the person who cleans, cooks, uses a mobility aid, wakes earliest, works latest, or cares for a child or pet. A single “master” preference should not make the home less usable for everyone else.
Day 7: keep, revise, or reverse
Keep the change if it improves the stated problem without creating a more important one. Revise it if the result is mixed. Reverse it if it reduces safety, access, comfort, maintenance, or household agreement. Only then decide whether an aesthetic or symbolic layer is still wanted.
Common mistakes to avoid
Buying a cure before defining the problem
A product may provide colour or personal meaning, but it cannot decide what the room needs. Begin with the route, task, light, air, water, and permissions. If the problem disappears after moving a basket or repairing a hinge, there was no reason to buy a special object.
Using a mirror as an automatic correction
Mirrors can add a useful view or light, and different Feng Shui schools treat them differently. They can also produce glare, show a private room, surprise someone at night, add weight to a door, or require secure mounting. Place a mirror for a defined visual purpose and evaluate the reflection from sitting, standing, and entering positions.
Blocking one line by creating another obstruction
Screens, tall plants, benches, consoles, and hanging objects are common recommendations. A barrier that narrows circulation, tips, catches clothing, interferes with a handrail, or hides a child at a stair is not an improvement. Use a change of light, a wall detail, or furniture orientation when floor space is limited.
Treating every household the same
The best arrangement depends on bodies, routines, tenure, climate, building type, and culture. A low bench may help one household and obstruct another. A plant may thrive in one exposure and fail in another. A quiet desk position may be impossible for a caregiver who needs visibility. State whose problem is being solved.
Confusing orientation with destiny
Direction can be a useful traditional or environmental input, but it does not guarantee an event. Record whether you mean the site, façade, active entrance, unit door, window exposure, bed head, or the direction a person faces. Then test daylight, wind, view, heat, and use. A label such as “north-facing” is not a complete property assessment.
A 30-day maintenance plan
Week one is the experiment above. In week two, set a reset point: a tray, closed cabinet, hook, hamper, document folder, or cleaning location that supports the routine. In week three, observe a busier condition - guests, deliveries, laundry day, meal preparation, remote work, or bad weather. In week four, review photographs and maintenance notes.
At day 30, answer five questions:
- Is the route clearer and easier to use?
- Did light, privacy, air, temperature, moisture, or noise improve?
- Can every necessary door, window, vent, alarm, appliance, and storage area operate?
- Can the household clean and reset the space without an elaborate ritual?
- Does the chosen traditional or aesthetic layer still feel meaningful without making a factual promise?
If the answer to the first four is no, revisit the practical design. If those answers are yes and the fifth is no, remove the symbolic item without fear. A home does not fail because a purchased cure was unnecessary.
Decision worksheet
| Question | Current condition | Proposed change | Evidence after seven days |
|---|---|---|---|
| What routine is difficult? | |||
| What is the highest-priority risk or defect? | |||
| Which reversible move will be tested? | |||
| What permission or professional input is needed? | |||
| What cultural preference matters to the household? | |||
| What new problem could the change create? | |||
| What result would justify keeping it? |
Print or copy the table before shopping. It turns a vague fear into a bounded design question and gives renters, owners, partners, and professionals a shared record.
Frequently asked questions
Are stairs facing the front door always bad Feng Shui?
No. Traditional concern depends on form, distance, steepness, direction, and context. Practically, assess landing space, door swing, lighting, handrails, visibility, and household use. A safe, generous, well-defined transition may need no correction.
What is the best Feng Shui remedy for stairs facing a door?
There is no universal remedy. Clear the landing and fix safety or maintenance issues first. If the route works, a side-wall focal point, appropriate light, or stable rug on a suitable level surface may define arrival. Do not obstruct the stair or door.
Should I hang a crystal between the stairs and door?
Only if it is a personally meaningful decoration that can be securely placed outside movement and door paths. It does not repair a loose rail, poor lighting, a narrow landing, or drainage problem, and it is not required for a good home.
Can a mirror fix a staircase facing the front door?
A mirror changes a view, not the staircase. It may add glare or a distracting reflection near steps. Use one only for a deliberate visual purpose, secure it appropriately, and evaluate the reflection from the door and stair.
Sources and practical references
The scholarship below supports the cultural distinction between Form and Compass approaches. The agency and professional sources support the specific safety, building, indoor-air, accessibility, or planning claims used in this guide. None of these sources validates deterministic claims about luck, wealth, health, relationships, or protection.
- Mak and Ng: The Art and Science of Feng Shui - A Study on Architects’ Perception - peer-reviewed background on Feng Shui practice and the distinction between Form and Compass schools
- U.S. CPSC: Hidden Hazards Around the Home for 65+ - fall prevention, lighting, handrails, and household safety review
- U.S. Access Board: Guide to the ADA Accessibility Standards - a reference for understanding accessible routes and clear space; local residential rules may differ
- CMHC: Homebuying Step by Step - budget, property search, professional inspection, and purchase due diligence
What to read next
- Entryway Feng Shui for Small Condos
- Front-Door Direction and Colour Guide
- Feng Shui Home-Buying Checklist
Use those guides as companion lenses, not as a stack of rules. A single home may need an entry check, a room layout, and a property-level review, but the priority ladder remains the same: defects and access first, comfort and function second, cultural expression after the space works.