Short answer
A garage is part of the house in feng shui, not a shed that happens to share a wall. If it is attached, it sits inside the bagua map, it holds the largest opening in the house, and it is the door most families actually use. If it is detached, it still shapes the lot: it blocks light, it sets the path to the front door, and it stores the same clutter.
Three questions decide how a garage reads. Where does it sit on the map? What happens at its doors? And what sits above it? Answer those three in order and the rest of the advice, the colors, the clutter, the five elements, falls into place. This guide takes them in that order, and it ends with a worked example that runs all five checks on one hypothetical garage.
Why the garage counts
Feng shui was written for houses without cars, so the garage has no classical text of its own. What it has is a set of working principles that practitioners apply to it, and the first is that the garage is not exempt from the map. Maria McNeese, who writes the Everyday Feng Shui column in the Benicia Herald, puts it plainly: if the garage is attached, it is an integral part of the feng shui of the home and needs to be included in the bagua map and cared for like any other room. If it is detached but adjacent, it can still act as a drain, like a messy garden area.
The second principle is about use. Kartar Diamond, a classical practitioner writing since 1992, writes that in modern living the garage has replaced the front door as the main entry, used about 90 percent of the time in the houses she visits. The entrance to a house is a portal of energy, in her words, and the relationship between the outside world and the interiors can be profound even though nobody spends much time there. When the garage entrance is the one doing the work, she puts more emphasis on it than on the front door.
The third principle is about size. A garage door is the widest opening in most houses, far wider than a person door, and Diamond notes that much more qi can enter through it. A wide opening is neither good nor bad on its own. It means the garage sets the tone of what comes in, so a dark, cluttered, chemical-smelling garage sets a different tone from a clean, lit, organized one.
The fourth is about what the garage holds. A car is a large mass of metal that moves in and out every day. Tools, appliances, fuel, paint, and sports gear add more metal, more chemicals, and more stored weight. In five-element language the garage leans hard toward Metal, with Water in the drains and the washer, and the storage habit adds stagnation: things kept because they might be useful one day, which is the definition of clutter in this tradition.
None of this makes a garage a problem. It makes it a room with a specific character, and the rest of this guide is about reading that character the way the tradition reads it.
Where the garage sits on the bagua
The bagua map divides a home into eight sectors plus the center, each tied to an area of life and an element. Lay the map over the garage the same way it is laid over any room, and the garage acquires a sector. Which sector it gets depends on the school, and the two schools disagree by design. This site rule, set out in the bagua room-by-room guide, is to pick one school and stay with it for the whole house.
In the BTB school, the map is laid over the floor plan with the front door at the bottom edge, and the sectors fall where the plan puts them. A garage at the front of the house usually lands in one of the three front sectors: Knowledge and Self-Cultivation on the front left, Career in the front center, or Helpful People and Travel on the front right. McNeese writes that this is where garages usually fall, and she gives each sector its own treatment. The table below follows her sector notes.
| BTB sector (front of house) | Element | What the tradition says about a garage here |
|---|---|---|
| Knowledge and Self-Cultivation, front left | Wood | A garage here touches study and clear thinking. Keep it orderly, use wooden shelving, and do not let dead storage pile up where the tradition puts learning. |
| Career, front center | Water | A garage here touches work and the path forward. Keep the floor clean and the path to the inside door clear, and treat water-colored storage, black or dark blue, as the sector color. |
| Helpful People and Travel, front right | Metal | A garage here touches mentors, helpers, and journeys. Metal shelving and white, black, or grey finishes suit the sector, and the car itself, a large mass of metal, already belongs here. |
In the classical compass school, the map is laid by compass direction instead, and the garage sector follows the direction it actually occupies. A garage on the east side of the house sits in the east sector whatever the floor plan looks like, and a garage on the north side sits in the north sector. The compass guide on this site, how to take a feng shui compass reading, covers the reading itself, including the declination correction and the three-reading protocol.
Two cautions belong here. First, no sector makes a garage good or bad by itself. A garage in the Wealth sector is not a money magnet, and a garage in the Career sector is not a career problem. The sector tells the practitioner which element language to use and which kind of clutter to watch for. Second, the garage door direction is a separate question from the garage sector. The sector is where the garage sits. The door direction is where the door faces, and that is what the color table later in this guide uses.
The three door problems
Most garage feng shui is door feng shui. A garage has three doors that matter: the big door on the street, the interior door into the house, and the front door of the house itself. The tradition names three problems among them, and each has its own fix.
1. The front door faces the garage door
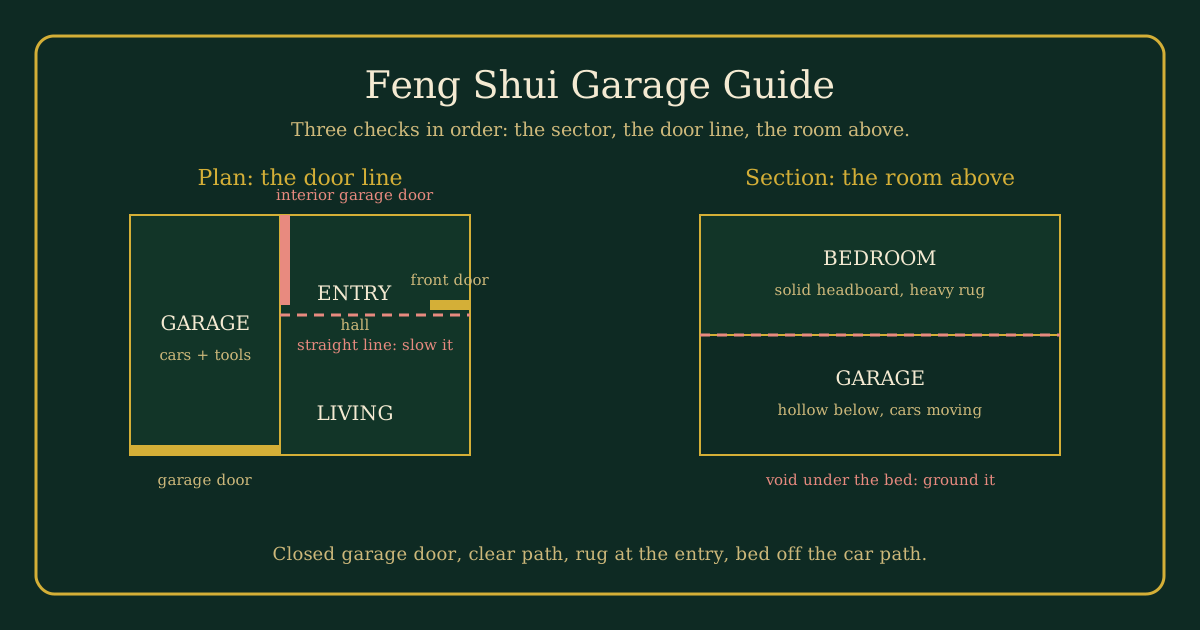
This is the most written-about garage layout, and the most common. In many North American suburban houses, townhomes, and duplexes, the front door opens into a small entry and the interior garage door sits directly across from it, or the two doors line up so that a straight line runs from one to the other. The tradition reads that line as a fast path: qi enters through the front door, the mouth of qi, and runs straight toward storage and movement instead of settling into the living rooms.
The fixes are practical and cheap, and they work in priority order. A solid rug just inside the front door creates a pause point, the first thing the incoming energy meets. The garage door stays closed, always, so it reads as a wall rather than a second entrance. A slim console table, a closed cabinet, or a shoe cabinet with doors breaks the sightline between the two doors. Warm light at the entry, a lamp or a sconce between the doors, holds the energy in the entry instead of letting it run. A plant between the doors, a snake plant, rubber plant, areca palm, or money plant in the published lists, softens the line. And one thing not to do: do not hang a mirror where it reflects the garage door. The tradition says a mirror doubles whatever it faces, so a mirror on the garage line doubles the garage.
The mirror placement guide covers the mirror rules in full, and the front-door direction guide covers the reading that finds the line in the first place.
2. The garage door becomes the main entrance
This is the quieter problem, and Diamond calls it the more important one in modern houses. The family parks, walks through the garage, and enters through the interior door. The front door is used for guests, or for nobody. Over months the front door goes dead: the hardware stiffens, the mat fades, the light burns out and nobody replaces it, and the entry hall fills with whatever did not fit in the garage.
The tradition treats a dead front door as a closed mouth. The fix is not to stop using the garage. It is to keep the front door alive alongside it: open it once a week, keep the hardware working, keep the mat clean, keep the light on in the evening, and keep the entry hall clear enough that a guest can stand in it. The garage entrance gets the same care in the other direction. If it is the door the family uses every day, it deserves a clean floor, a working light, a clear path to the inside door, and a small landing zone for shoes and bags, so the family does not step from the car straight into clutter. The hallway and corridor guide covers the transition space between the two doors.
3. The garage face eats the street front
In many newer houses the garage door is the largest thing on the front of the building, wider than the front door, taller than the windows, and set forward of the entry. The tradition reads a facade the way a face is read: the front door should be visible and welcoming, and a garage that dominates the front makes the house present itself as storage first and home second.
The fixes are outside the house. Paint the garage door a quiet color so it recedes, and break up the plane with planting, a trellis, or a light beside the door rather than above it. Make the front door easy to find: a clear path, a lit porch, a mat, and a door color that stands apart from the garage door. Keep the garage door closed, which is the single cheapest fix on this page, and keep the driveway clear of bins, bikes, and building materials so the approach reads as an approach rather than a yard. The front-yard guide covers the approach, the lot-shape guide covers the plot it sits on, and the front-door colors guide covers the door itself.
| Door problem | What the tradition says happens | First fix | Second fix |
|---|---|---|---|
| Front door faces the garage door | Qi runs straight to storage instead of settling | Solid rug inside the front door | Console or cabinet breaking the sightline |
| Garage door becomes the main entrance | The front door goes dead while the garage does the work | Use the front door weekly and keep it maintained | Give the garage entrance a clean landing zone |
| Garage face dominates the street front | The house presents itself as storage first | Paint the garage door a quiet color | Light and mark the front door so it is easy to find |
Advertisement
The bedroom above the garage
A bedroom over a garage is the one garage layout the tradition treats as a real problem rather than a preference. Three reasons are given, and they appear in the same form across the published writing. The garage is a large hollow box, so the bedroom sits over a void instead of solid ground. Cars are heavy metal objects moving in and out, which makes the energy below the bed active and changing where a bedroom needs stillness. And garages collect clutter, fuel, paint, and chemicals, which the tradition reads as sha qi, harsh or stagnant energy rising from below.
Homes and Gardens, in its roundup of house features to avoid, puts the advice bluntly: think twice about positioning the main bedroom over a garage, because too much movement below is said to cause instability, and the best option is to move the primary suite to a commanding location in the home. The Qi Flow, a practitioner site, lists the reported effects in the same terms: restless sleep, chronic fatigue, relationship tension, and a persistent sense of being unsupported.
The tradition does offer fixes for houses where moving the bedroom is not an option, and the best known is the Tree Cure from the Black Sect school, as taught by Katherine Metz in the lineage of Grandmaster Professor Lin Yun. The idea is to give the room a tree where the building gives it a void. Paint the outside of the garage the color of a tree trunk, paint the inside of the garage the same trunk color, paint the bedroom green, and add a touch of red inside the room above. The colors stand in for roots below and leaves above, and the room gets the stability the structure does not provide. Metz notes the inverted case too: where the garage sits above the bedroom, as on a steep lot, the cure is turned upside down, green below and red above, like a radish with its leaves up and its root down.
The practical grounding fixes sit alongside the Tree Cure and do not depend on it. A solid wooden headboard against a solid wall gives the bed a backing. A large, heavy rug under the bed gives the floor weight. The bed should not sit directly over the path cars take in and out of the garage, which is the noisiest and most active strip of the room. Insulation, ventilation, and a sealed passage door matter for the same reason the tradition names: a garage below a bedroom is a source of noise, fumes, and cold, and the basement and attic guide covers the same hollow-space problem one floor down. Decluttering the garage below is part of the fix, not a separate chore, because the room above inherits whatever the room below holds.
If the room still sleeps badly after the practical fixes, the tradition and the practical answer agree: move the bedroom. A guest room or an office can sit over a garage with far less cost than a bedroom, and the tradition says the same.
The five elements in a garage
A garage is the hardest room in the house to balance by element, because it is dark, it is full of metal, and it has almost no natural light. Diamond works through the problem element by element, and her answers are all workarounds rather than textbook placements. The table below follows her article, read for this guide.
| Element needed | Why it is hard in a garage | The workaround the tradition offers |
|---|---|---|
| Metal | Easy: the car is already half a ton of metal | Park the car inside, and add metal shelving, tools, or appliances if the space needs more |
| Water | A fountain in a dark garage reads as too yin | An outside fountain hugging the garage wall, if the direction suits it, or a floor painted black or dark blue |
| Wood | A live plant will not thrive without light | A large display of medium to dark green, or a solid green cloth draped over stored items |
| Fire | No open flame near fuel and paint | A light on a timer for part of the day or night, or a bold red display such as a red blanket on the wall |
| Earth | Easy: earth materials look natural in a garage | A bag of potting soil, rocks, bricks, ceramic tile, or a bag of sand stored along the wall |
Two things about this table deserve a note. First, the element a garage needs is not the same for every house. In the classical schools it comes from the flying-star or eight-mansions calculation for the house, based on when the house was built and which way it faces. The flying stars guide and the eight mansions guide cover those calculations. Second, color is treated as a weak form of an element, not a full one. A black floor is a weak Water, and a green cloth is a weak Wood. The tradition is clear that a painted floor is not a fountain, and the guide reports it that way.
Clutter and zones
Every garage feng shui source starts in the same place: declutter first, then arrange. McNeese defines clutter as anything disliked, unused, in excess, or unorganized, and her method is three boxes or bags: throwaway, giveaway, and stowaway. The throwaways go out at once. The giveaways leave the house within a week. The stowaways get a labeled place. Then the floor is swept, dusted, and polished, which in the tradition is described as moving the qi.
After the clear-out, the garage needs zones. The published advice converges on the same layout: cars in the middle, tools on one wall, sports gear on another, seasonal storage up high or in closed bins, and a clear path from the big door to the inside door. Wall-mounted shelves and closed cabinets do the work that piles on the floor cannot. Open racks near the entry are treated as a leak in the front-door-facing-garage reading, because open storage reads as unfinished business at the threshold. The decluttering guide covers the room-by-room method this site uses, and the garage is the room where the method pays off fastest, because it is usually the most cluttered room in the house.
One test settles whether the zones work: can both cars fit, with the doors opening, and can a person walk from the big door to the inside door without sidestepping? If the cars do not fit, the garage has become a storage room with a car problem, and the tradition reads that as the house storing its past in the place where its movement should be. The fix is not a bigger garage. It is fewer stored things.
Advertisement
Garage door color by direction
The garage door takes its color from the direction it faces, the same rule the site front-door colors guide uses for the front door. Each compass direction belongs to an element, and the door color follows that element, with a feeding-cycle alternative for houses where the first choice does not suit the facade. The table below gives a first choice and an alternative for all eight directions.
| Door faces | Element of the direction | First-choice door color | Feeding-cycle alternative |
|---|---|---|---|
| North | Water | Black or dark blue | White or silver, Metal feeds Water |
| Northeast | Earth | Brown or sandy beige | Red or terracotta, Fire feeds Earth |
| East | Wood | Green | Black or dark blue, Water feeds Wood |
| Southeast | Wood | Green | Black or dark blue, Water feeds Wood |
| South | Fire | Red or warm terracotta | Green, Wood feeds Fire |
| Southwest | Earth | Brown or sandy beige | Red or terracotta, Fire feeds Earth |
| West | Metal | White, grey, or silver | Brown or beige, Earth feeds Metal |
| Northwest | Metal | White, grey, or silver | Brown or beige, Earth feeds Metal |
The general advice in the published garage writing is lighter than this table sounds: white, grey, brown, and silver are the colors most often recommended for a garage door, and they are the safe default when the direction is unknown or the facade cannot take a strong color. A garage door is the largest single color field on most houses, so a loud color dominates the street front in a way a front door never does. When in doubt, pick the quiet option from the table, not the loud one.
For the front door itself, the front-door colors by direction guide carries the same eight-direction table, and the colors by room guide covers the rooms the garage opens into.
Converting a garage to living space
When a garage becomes a bedroom, an office, or a studio, the feng shui changes with the use. Diamond notes that a converted garage is much easier to balance than a working one, because furnishings and decor can do the work that color swatches and stored bags of soil were doing. The room gets a command position, a window, a rug, and a purpose, and the five-element fixes become ordinary decorating.
The conversion itself needs care in the parts the tradition does not cover. A garage slab sits at grade and stays cold, the ceiling is often low, and the big door opening needs a proper wall, insulation, and light. Permits, fire separation, and egress are building-code questions, and the answers differ by municipality, so the conversion needs the local permit office rather than a feng shui book. The staircase guide and the ceiling beams guide cover two of the structural features a conversion often meets: stairs down to the slab and beams overhead.
One caution from the tradition is worth keeping. A converted garage keeps its wide opening in memory, even after the door is gone: the room was built to be entered by a car, and the proportions still say so. The fix is the same as for any wide, low room: divide it with furniture, give the seating a solid backing, and light it warmly so it reads as a room rather than a hall.
A worked example, labelled hypothetical
The garage below is invented for this guide. The dimensions are round numbers chosen to make the checks easy to follow, and the point is the order of the checks, which is the same order a practitioner works in.
The house. A hypothetical two-storey suburban house with a double garage, 6 metres wide and 6 metres deep, attached on the left side of the front. The front door opens into a small entry, and the interior garage door sits directly across from it. The main bedroom sits above the garage. Two cars park inside, and the remaining wall space holds tools, bikes, and six unlabelled boxes.
Step 1, find the sector. Using the BTB map with the front door at the bottom, the garage falls in the front-left sector, Knowledge and Self-Cultivation, Wood. The garage is the room the household uses for learning to store things, which is the clutter reading of that sector: the tradition says to keep it orderly and use wooden shelving. Using the compass school instead, the garage sits on the west side of the lot, Metal, which would point to white and grey finishes. The two schools disagree, and the guide picks one: BTB for this house, because the family already uses the BTB map for the rest of the plan.
Step 2, walk the door line. Standing at the front door, the interior garage door is the first thing in view, a straight line across a 2-metre entry. The fixes in priority order: a solid rug inside the front door, the interior garage door kept closed and painted a calm beige, and a slim closed shoe cabinet placed to break the sightline. The mirror that hangs opposite the garage door comes down and moves to a side wall, where it reflects the hallway light instead.
Step 3, check the room above. The main bedroom sits over the garage, directly above the path the cars take in and out. The fixes: the bed moves to the far wall so it no longer sits over the car path, a solid wooden headboard replaces the metal frame, a heavy rug goes under the bed, and the Tree Cure colors go on the garage exterior and the bedroom walls, trunk brown below and green above with a red accent in the room. The six unlabelled boxes come out of the garage entirely, because the room above inherits whatever the room below holds.
Step 4, balance the elements. The BTB sector is Wood, and the garage is full of Metal. The workaround is green: a large dark-green storage cabinet on the back wall, which hides the clutter and supplies the Wood color in one move. The car stays parked inside, which the tradition counts as the Metal already present, and a timed light over the workbench supplies the Fire the dark room lacks. No fountain goes in the garage, and no candle ever does.
Step 5, zone what is left. Tools go on the left wall in closed cabinets, bikes go on the right wall on hooks, seasonal storage goes up high in labelled bins, and the center stays clear for the two cars. The test is the walk: from the big door to the inside door without sidestepping, and both car doors opening fully.
The result. Nothing in this example is a prediction. It is five checks in order, sector, door line, room above, elements, zones, each with a fix that costs little and can be undone. A reader with a different garage runs the same five checks and gets a different set of fixes, which is the point of a worked example: the order is fixed, the answers are not.
Advertisement
Safety notes that are not feng shui
Four safety points belong in any garage guide, and none of them is a feng shui claim. Never run a car engine in a closed garage; the exhaust has nowhere to go, and the passage door into the house is not airtight. Keep the passage door closed and sealed, because an attached garage can affect indoor air quality: the American Lung Association notes that indoor air can carry more pollutants than outdoor air, and vehicle fumes and stored chemicals move from a garage into a house through shared walls and doors. Store fuel, paint, and solvents in sealed containers away from ignition sources, and keep them off the floor where a leak spreads. Keep the garage door opener maintained and the auto-reverse working, and keep the manual release reachable, because a heavy door that does not reverse is a hazard whatever the tradition says about it.
Limits, stated plainly
The systems in this guide describe patterns inside their own geometry: a map laid over a floor plan, five elements in a cycle, and a set of cures that practitioners have repeated and refined over decades. No evidence shows that a garage sector, a door line, or a paint color measures anything about a real household, and no fix on this page should be used to promise money, health, sleep, or any other outcome. The Tree Cure is a color practice from one school, not a building repair, and it does not replace insulation, ventilation, or a different bedroom.
Where published sources disagree, the disagreement is printed rather than resolved. The BTB and compass schools give different sectors for the same garage. The color tables give different first choices for the same direction. The bedroom-above-garage advice ranges from grounding fixes to moving the bedroom. The guide reports each position with its source, and the reader picks the school and the fixes that fit the house.
The harder limit is the standing one for this pillar. Feng shui is a tradition for reading a home, and a garage is a modern room the tradition never described directly. The reading is an application of older principles to a newer space, and the value of the exercise is the attention it pays to the room: whether the doors work, whether the clutter is under control, whether the room above sleeps well, and whether the family enters through a space that feels cared for. Those are practical questions, and they stay worth asking even if the tradition is set aside.
Sources and further reading
The garage-as-main-entry claim and the five-element workaround table follow Kartar Diamond, When Your Garage Needs An Elemental Remedy, Feng Shui Solutions, read for this guide. The bagua sector notes, the three-box decluttering method, and the Knowledge, Career, and Helpful People garage notes follow Maria McNeese, Garages and Your Feng Shui Energy, Everyday Feng Shui, August 2025, and the same column as reprinted in the Benicia Herald, both read for this guide. The front-door-facing-garage fixes, the rug, console, lighting, plant, and mirror rules, follow Online Feng Shui Tools, 6 Easy Feng Shui Front Door Facing Garage Fixes, read for this guide. The light door colors, the never-use-the-garage-as-main-entrance rule, and the bagua placement note follow Feng Shui Tricks, How To Feng Shui Garage, read for this guide. The bedroom-above-garage framing, void, moving yang, and sha qi, follows The Qi Flow, Bedroom Above Garage Feng Shui, read for this guide. The Tree Cure, trunk and green colors with the red accent, and the inverted garage-over-bedroom case, follow Katherine Metz, Tree Cure, Feng Shui Storyboard, in the lineage of Grandmaster Professor Lin Yun, read for this guide. The bedroom-over-garage caution and the move-the-suite advice follow Homes and Gardens, Feng Shui house features to avoid, read for this guide. The indoor air quality note follows the American Lung Association, as cited in the Online Feng Shui Tools guide read for this guide. The bagua pick-one rule, the compass reading method, and the room guides linked above come from this site own bagua room-by-room guide, compass reading guide, and command position guide.