Short answer
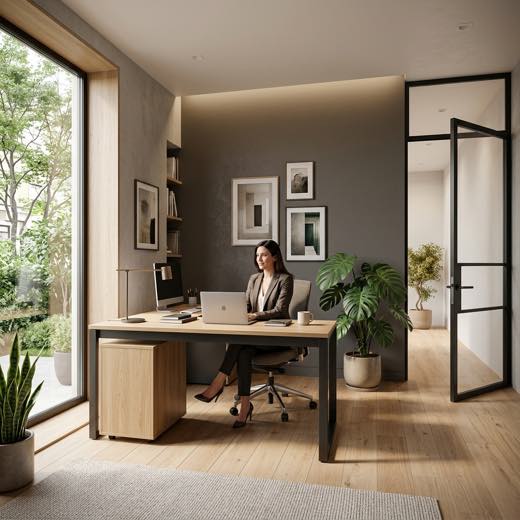
The command position is one of the oldest placement ideas in Feng Shui: sit or sleep where you can see the room's door, without being directly in its path, and with something solid behind you. It applies most often to four placements - the bed, the work desk, the main seating, and the stove.
Short answer: Treat it as a lens for thinking about sightlines, exposure, and how settled a seat feels - then test it against reality. A textbook command position that creates a tripping hazard, catches glare, blocks an exit, or crowds a door loses to the safer, more comfortable layout every time. No placement predicts wealth, health, or luck.
What the command position actually is
The command position comes from Form School Feng Shui, the older tradition that studies landforms, approach, enclosure, and the relationship between a building and its surroundings. Before it was about bedrooms, it was about outlook: a seat with a clear view of the entrance and protection behind it is the vantage point of someone who can see what is coming and is not exposed from behind. The International Feng Shui Guild describes it in exactly these terms - facing the door without sitting directly in line with it, backed by a solid wall.
That is a spatial psychology observation as much as a metaphysical one. Most people prefer not to be startled. A seat that forces you to twist to see who enters keeps part of your attention on the doorway, which is unpleasant in a bedroom, distracting at a desk, and awkward for guests in a living room. The command position simply names the arrangement that removes that unease: visible approach, protected back, stable seat.
It is not a bagua overlay, not a compass school calculation, and not a guarantee. Online guides frequently inflate it into "the single most important feng shui rule" or tie it to salary, promotion, and health outcomes. Those claims have no verifiable basis. Use the command position to judge how a seat feels; make decisions with measurements, clearances, and the way you actually use the room.
The three rules, stated plainly
Every command-position discussion reduces to three rules. Learn them once and you can evaluate any room in under a minute:
- See the door. From the bed, desk, or main seat, you can see the room's principal door - and therefore anyone entering - without turning around. You do not need to see the front door of the house; the reference is the door of the room you are in.
- Stay out of the direct path. You are not centered in the door's swing or the straight walkway through it. Directly in-line seats feel exposed and interrupt circulation; a few feet offset keeps the sightline while moving you out of the "traffic lane."
- Keep solid backing. There is a wall, tall furniture, or a substantial headboard or chair back behind you - not a floating, unsupported position with open space at your back and the door also behind you. "Solid" is practical too: a wall means no one walks behind you.
That is the whole framework. Everything below is application, exceptions, and where the rules stop working.
The four classic placements
1. The bed
The bedroom is where the command position is most frequently discussed, and where its limits show fastest. The traditional arrangement: the headboard rests on a solid wall, and from the bed you can see the bedroom door without lying directly in line with it. A common diagram places the bed on the wall opposite the door but offset - the "command wall."
Practical checks that outrank the tradition:
- Clearance first. You need roughly 60–90 cm of clear space on the sides you use to get in and out. A command-position bed jammed against a wall or blocking a closet is not commanding anything.
- Door swing and corridor. If the door swings inward, the "direct path" includes the swing arc. Offset the bed beyond it, or note that you will rearrange furniture if someone barrels in.
- Windows. A headboard under a large window means drafts, street noise, and morning glare - three things that affect sleep quality far more than symbolic placement. If the only command-position wall is the window wall, choose sleep quality and improve the non-command bed with a solid headboard and blackout curtains.
- Couples and unequal sides. Many bedrooms cannot give both sleepers equal clearance. Agree on the compromise explicitly; our bedroom layout for couples guide walks through that tradeoff. For sleep-focused detail - light, noise, temperature - see the sleep-supportive bedroom guide.
The "coffin position" warning you will find online - that a bed directly facing the door with feet toward it mimics how the deceased are carried out - is a cultural association from Chinese funeral custom. It is worth knowing as context, but it does not create bad luck, and it should not override clearance and comfort. Move the bed because the door swings into it, not because of the name.
2. The desk
This is the second most-searched application ("command position desk" is a real query with real intent) and the one with the sharpest practical constraints: screens, glare, cables, power outlets, and video-call backgrounds all compete with sightlines.
The traditional first choice: face the door or the room's entrance, sit outside the direct path, and put a solid wall behind the chair. Our dedicated home-office desk placement guide compares five worked layouts and reaches the same conclusion this guide uses for everything: the command position is a tie-breaker, not a law. If the textbook desk position puts the monitor against a window (glare), routes a cable across the walkway (hazard), or leaves the chair floating in the middle of a small room (cramped), pick the safer layout and treat the tradition as a preference.
One desk-specific addition: the "solid backing" rule translates directly into video-call quality. A chair backed by a wall gives a clean, stable background; a chair with an open doorway behind it means every passerby and pet photobombs the call. That is the same rule, one modern dividend.
3. Main seating (living room sofa)
The living-room command position is about hosting. The primary sofa faces the room's entrance - or at least the main circulation - so the host sits facing guests as they arrive, with the sofa backed by a wall rather than floating with its back to the door.
In practice, most living rooms orient around a TV or fireplace, and many open plans have no single "entrance." Apply the rules pragmatically:
- If there is a clear entry to the living area, angle or place the main seating so that entry is visible from the primary seat. Even a partial sightline helps.
- If the sofa must float (open plans often require this), create backing with a console table, a bookshelf, or a low credenza behind it. Backing is as much about furniture arrangement as about walls.
- If the entrance is a wide arch rather than a door, the "direct path" rule still applies: do not center the main seat in the arch's traffic lane.
Our living room layout guide works through open-plan and TV-first rooms in detail, including circulation widths worth measuring.
4. The stove
The stove is the odd one out: the cook stands at it, so the command position applies to the standing position. The traditional ideal: the cook can see the kitchen's entrance while working, without a door directly behind them.
This is the placement where tradition most often collides with fixed plumbing, gas lines, and ventilation. Almost nobody moves a stove for Feng Shui, and nobody should - relocating gas or plumbing is expensive and triggers real safety and code questions. The standard traditional workaround, which is also the practical one, is a mirror or reflective splashback behind the stove: it lets the cook see the doorway, and it has the ordinary benefits of bouncing light around a working kitchen. Our kitchen layout guide covers this alongside the work-triangle basics.
Advertisement
Three worked examples
Hypothetical rooms, labeled as such, to show how the three rules get applied and where they lose.
Example A: a rectangular bedroom, door on the short wall. The command wall is the long wall opposite the door, offset so the bed is not in the door's direct path. Headboard on that wall, nightstands on both sides, clear walkway from door to window. The bed sees the door, avoids the swing, and keeps backing. This is the textbook case - and it works only because the room's dimensions allow ~70 cm of clearance on both sides. If the room were 30 cm narrower, the workable answer is a wall-hugging bed with a mirror to see the door, not a cramped "command" bed.
Example B: a studio apartment. There is no separate bedroom, so one seat must serve. The bed or daybed goes on the wall that gives a sightline to the entry door without sitting in the entry's direct path; a bookshelf or open divider behind the head of the bed creates "backing" and separates the sleep zone from the living zone. The desk, in the same room, takes the secondary position - facing the room, not necessarily the front door. Our studio apartment guide maps zones for exactly this situation.
Example C: an open-plan living/kitchen. There is no "living room door." The reference points become the entry hall and the main circulation path. The sofa angles toward the entry hall; it is backed by a console rather than a wall. The stove keeps its fixed position, and a reflective splashback gives the cook the sightline. The dining table sits out of the traffic lane between entry and kitchen. None of this is a perfect command position - it is the principle, adapted to a floor plan that the textbook never met.
When the command position loses: a decision table
Use this as a checklist whenever the textbook position conflicts with the room. If any row fails, the practical layout wins - fix what you can with the remedies in the next section, and move on without guilt.
| Check | What to measure or ask | If it fails, do this instead |
|---|---|---|
| Safe exit | Can everyone leave the room quickly in the dark? | Move furniture out of exit paths first; command position second |
| Clearance | 60–90 cm beside the bed; 90–120 cm in main walkways | Shrink, offset, or wall-hug the furniture; keep the sightline via mirror |
| Glare and light | Does the screen or pillow face a bright window? | Rotate toward comfort; add blackout or reposition the lamp |
| Cables and tripping | Does the desk setup route cords across a walkway? | Choose the outlet wall; use cable channels and a short run |
| Door swing | Does the inward-swinging door hit furniture or the bed? | Offset beyond the swing arc or re-hang considerations aside, move the furniture |
| Noise | Is the command wall shared with a noisy neighbour, elevator, or stairwell? | Prefer the quieter wall; a calm room beats a symbolic one |
| Plumbing and gas | Would the ideal spot require moving the stove or sink? | Do not move them; use the mirror/reflective-back fix |
| Rentals | Does the lease forbid the rearrangement? | Use removable fixes: mirrors, screens, plants, freestanding dividers |
Notice what the table does: it demotes the command position from a rule to a fifth check, after safety, clearance, light, and services. That ordering is how the tradition holds up in a real room.
The five-minute command-position audit
You do not need a floor plan or a consultant to apply this guide. Walk each room you spend real time in - bedroom, office, living room, kitchen - and answer these questions in order:
- Where is the reference door? Name the one door people actually use to enter the room. In most rooms this is obvious; in open plans, name the main approach instead.
- Can the key seat see it? Sit in the bed, desk chair, or main seat. Can you see the reference door without turning your head past your shoulder? Note partial sightlines - a mirror counts if it is already there, but do not count furniture you would have to buy.
- Is the seat out of the direct path? Imagine the door swinging open and someone walking straight in. Is the seat clear of that line and the swing arc? Mark the floor with tape if you are unsure; two minutes of tape beats an afternoon of doubt.
- What is behind the seat? Wall, tall furniture, or open space? If open, is a screen, bookshelf, or console realistic in the room's dimensions?
- What breaks first? Walk the decision table above. If safety, clearance, light, noise, or services fail, fix those before touching placement - and record what you changed so you can stop second-guessing it.
Do the bedroom first, because you spend a third of your life there. Photograph each room from the doorway before and after; the comparison makes small improvements visible and keeps the exercise grounded. If nothing in the room can reach a textbook command position, the remedies section below gives the standard adjustments - and the audit tells you exactly which remedy each room needs rather than guessing.
Fixes when the textbook position is impossible
Most real rooms fail the textbook. These are the standard remedies, rental-friendly, described by what they actually change:
- Mirrors for sightlines. A mirror positioned so the door is visible from the bed or desk restores the "see the door" function and brightens the room. Place it where it reflects something pleasant, not a cluttered corner. Full guidance: the mirror placement guide.
- Backing substitutes. A solid headboard, a tall dresser, a bookshelf, or a freestanding screen behind the chair or bed creates the protected-back feeling when a wall is unavailable. In studios this doubles as zoning.
- Screens and plants for the direct path. If the bed or desk must sit in the door's path, a folding screen, a tall plant, or a curtain on a ceiling track breaks the direct line without rebuilding the room.
- Rearrange the hierarchy. Give the command position to the room's most important seat and let secondary furniture take what is left. In a home office, the desk outranks the guest chair; in a bedroom, the bed outranks the reading chair.
None of these change luck. They change sightlines, exposure, and usability - which is what the tradition was describing all along.
Command position and compass directions: don't mix the systems
Beginners often merge the command position with directional schools - facing your "best direction" by birth date, or the year's flying stars. These are separate systems with separate logic: command position is about placement within the room, directional schools are about orientation on the compass. Mixing them produces paralysis ("my best direction faces the wall").
Keep them separate on purpose:
- Use the command position to decide where the furniture goes.
- Use the Bagua map or the five elements to decide how to furnish and colour each zone.
- Use facing vs. door direction when choosing between properties, not when arranging a room you already live in.
If the compass says one thing and the three rules say another, the three rules win for furniture - they describe what your body experiences every day.
Common mistakes to avoid
- Treating it as a guarantee. No placement creates wealth, health, or relationship outcomes. Guides that promise this are selling certainty, not information.
- Facing the door dead-on. The classic beginner error: bed or desk centered exactly in the door's path. That is not the command position - the offset is the point.
- Forgetting the backing. A floating bed in the middle of the room with the door visible scores one out of three. Backing matters as much as the view.
- Using the wrong door. In a bedroom, the reference is the bedroom door, not the front door of the house. In the kitchen, the kitchen entrance, not the bedroom hallway.
- Blocking circulation to "command" it. Furniture that forces a squeeze past the bed to reach the bathroom has failed the only test that matters.
- Moving plumbing or gas for it. Never relocate a stove, sink, or toilet for placement symbolism. The cost, code, and safety questions are real; the benefit is interpretive.
- Buying cures before fixing layout. A crystal, a wind chime, or a "wealth bowl" does not substitute for a bed you can walk around or a desk without glare. Fix the room first.
A note on what this cannot do
Feng Shui is a cultural and interpretive tradition. Nothing on this page is financial, medical, legal, or real-estate advice, and nothing here predicts outcomes for your money, health, relationships, or property value. If you are buying, renovating, or making health decisions, work with qualified professionals and treat Feng Shui as a design preference layered on top of their findings - never as a substitute. For the site's full position, see the disclaimer and what Feng Shui is.
Frequently asked questions
Does the command position work in a room with no doors, like an open loft? Use the main approach - the direction people and sightlines enter from - as the reference. In a loft, that is usually the stair or entry hall. Angle the main seating and bed toward it, keep them out of the circulation lane, and create backing with furniture.
Is it bad to sleep with your head under a window? Tradition prefers a solid wall behind the headboard, and there are practical reasons: windows admit drafts, street noise, and early light, and a headboard needs something to anchor to. If the window wall is your only option, use a solid, tall headboard, seal drafts, and add blackout curtains. Sleep environment outranks symbolism; see the sleep-supportive bedroom guide.
Should the desk face the window for the view? A window view is pleasant, but monitor glare and video-call backlighting usually argue against facing it directly. A side window - light from the left or right of the screen - is often the best compromise. Test it at the hours you actually work.
What about bunk beds or lofts in kids' rooms? The three rules still apply: the sleeper should see the door without being in its path, with the bed frame providing backing. Guardrails, ladder safety, ceiling clearance, and age-appropriate use are non-negotiable and outrank any placement rule.
Do I need a consultant to get this right? No. The three rules are deliberately simple enough to apply yourself with a tape measure and five minutes per room. A consultant can help with compass-school analysis or complex renovations, but command-position placement is a do-it-yourself exercise.
How does this relate to the Bagua map? The command position decides where key furniture sits within a room; the Bagua map assigns symbolic themes to areas of the floor plan for decorating decisions. They coexist fine - one for placement, one for styling. Start with the Bagua map floor-plan guide if you want both.
Last updated: September 28, 2026. Placement principles here are traditional and interpretive; room measurements, clearances, and safety checks reflect standard residential design practice.