Short answer
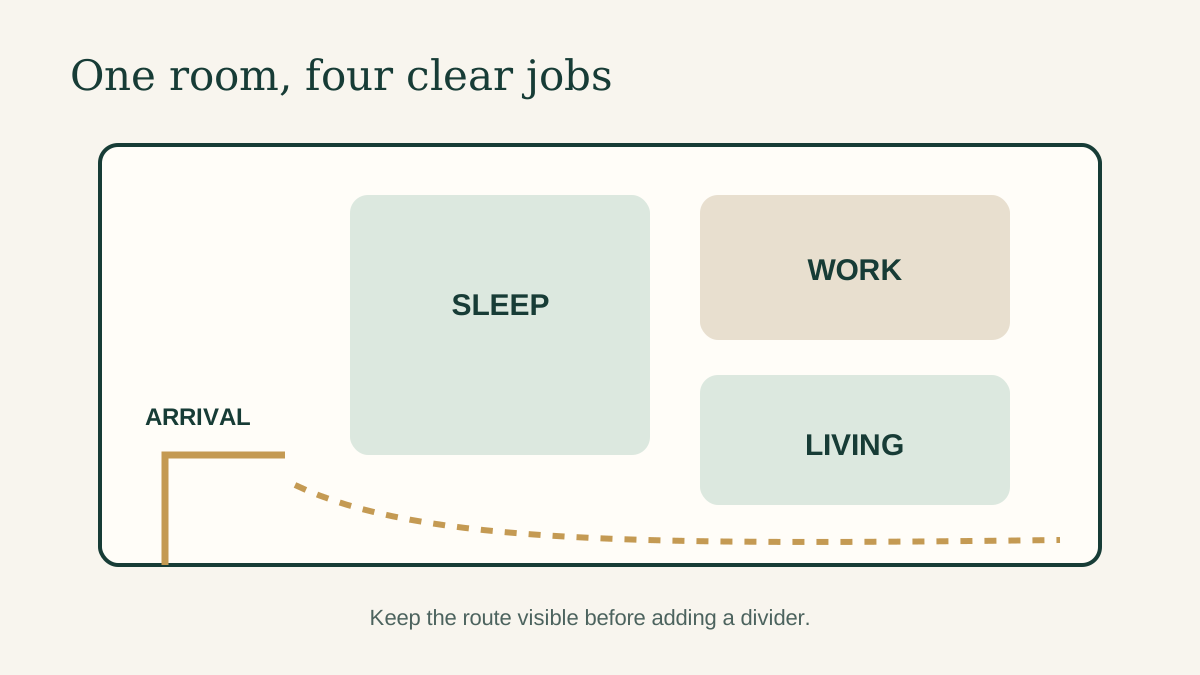
In a studio, Feng Shui works best as a way to give one room clear jobs: arrive, sleep, work, eat, and rest. Preserve the route to the door and windows first. Place the bed where light, noise, and movement are most manageable; put the desk where you can work without staring into a wall if a workable alternative exists; then use light, rugs, and storage to make the zones feel distinct. You do not need a screen, a Bagua mirror, or a renovation to create that clarity.
The studio problem is not “too much energy”
A studio asks one space to do incompatible things at the same time. Laundry may be visible from bed. A laptop might sit beside dinner. The front door may open directly into the sleeping area. Those conditions can feel unsettled, but calling them bad energy does not solve them.
The useful design problem is transition. Can you tell when the room has changed from work to rest? Can you enter with groceries without walking into the bed? Can you open the window and reach the bathroom in the dark? Traditional Feng Shui’s emphasis on order, clear Qi flow, and a protected bed aligns well with those questions—without pretending that a divider changes your career, health, or relationship.
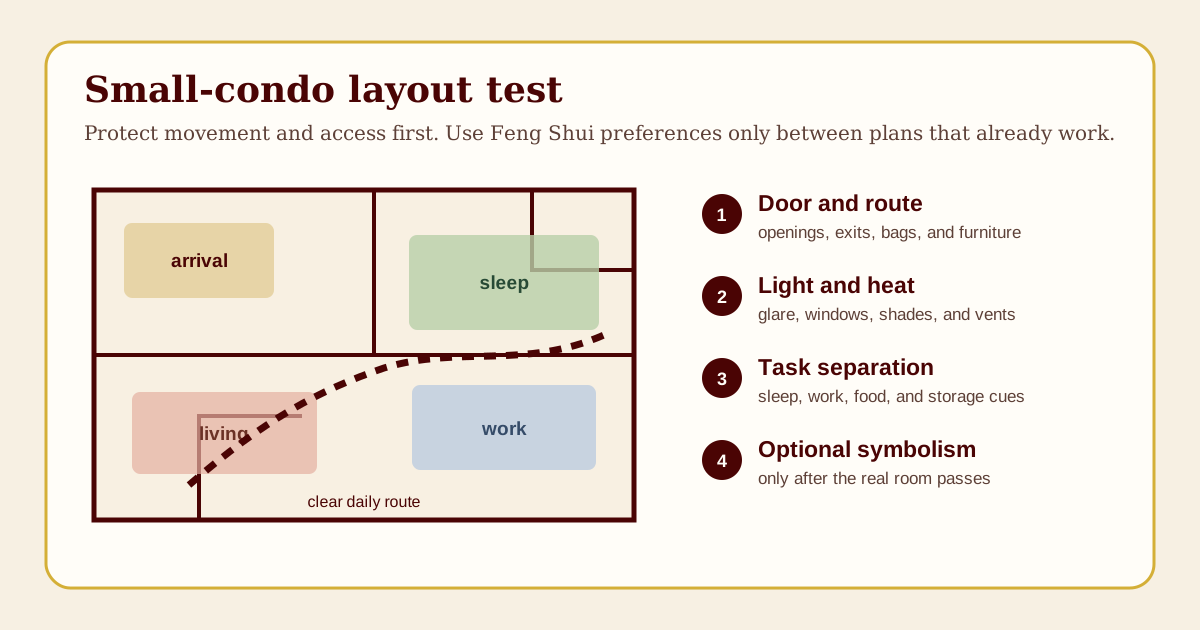
If sleep and work have separate rooms but the unit still feels cramped because the entry, balcony, glazing, and fixed doors compete for space, use the small-condo layout guide. It applies the same route-first approach at the whole-unit scale.
Make a four-zone sketch before moving furniture
Draw the room, no matter how rough. Add the swing of the entry door, bathroom door, closet, windows, radiators, vents, outlets, and kitchen. Then colour four zones: arrival, sleep, work, and living/eating. A zone may be only a chair and a lamp. The point is to see competing claims on the same square metre.
| Zone | It needs | It should not do |
|---|---|---|
| Arrival | A place for keys, shoes, bag, and a clear door swing | Spill directly into a pile of laundry or a blocked path |
| Sleep | Low light, quiet, safe access, and a stable headboard option | Become storage for work cables and food dishes |
| Work | A chair route, task light, outlet access, and a view that feels workable | Cut off the bed or trap heat behind a divider |
| Living/eating | A place to sit, eat, and receive someone | Become a corridor of furniture |
This is the Lucky Properties studio-zone method. It does not claim every zone must be equal-sized. It helps you decide which job deserves the best part of the room based on your actual days.
Advertisement
Start at the door
The entry is the studio’s pressure point. If the door hits shoes, bags, or a desk chair, the room begins with friction. Use a shallow tray, hooks allowed by your lease, or a small closed unit only if it preserves the door swing. For a more detailed arrival audit, see entryway Feng Shui for small condos.
Avoid turning the entry into a decorative blockade. Tall plants, mirrors, and screens are often suggested as cures. They can reduce daylight, create a trip risk, or make moving a stroller, suitcase, or groceries harder. The best first cure is an unobstructed route.
Choose the bed from physical conditions first
In Form School terminology, a bed is often preferred with a solid backing and a view of the door that is not directly in its path. In a studio, that is a preference among layouts that are safe and sleep-supportive. Put these first:
- Keep the entry, bathroom, closet, and window usable.
- Notice streetlight, early sun, fan noise, plumbing noise, and kitchen smells at your sleep time.
- Keep charging equipment, heaters, and cords used according to their instructions and away from bedding.
- Leave a clear nighttime route; do not climb over a chair to reach the bathroom.
If the only sensible bed wall sits under a window, make the window workable rather than abandoning the layout. Use permitted light control, keep operating hardware accessible, and do not press furniture into glass or block a required escape route. The sleep-environment audit gives a step-by-step way to test the light, noise, and temperature in that choice.
Put the desk in a deliberately active zone
A desk near the bed is common, not a moral failure. The goal is to reduce the visual handoff from work to sleep. If possible, place the chair so you can see the room entrance without sitting squarely in its line. If a wall-facing desk is unavoidable, make the wall purposeful: task light, a short list, or a calm image—not a dense collage that makes the desk feel like punishment.
At the end of the day, close the laptop, put chargers and papers in one container, and clear enough surface to make the desk look finished. A curtain or screen can help only if it does not block airflow, a window, sprinkler coverage, heat, or the main route. For small-desk layouts that respect study habits rather than promising grades, use the student desk guide.
Create separation without building a wall
Use the lightest intervention that gives a real cue. Try one of these for a week:
| Cue | Best for | Check before keeping it |
|---|---|---|
| A rug under the living zone | Making a floating sofa or chairs feel intentional | It lies flat and does not create a trip edge |
| Separate lamps | Switching from task time to evening time | Bulbs, cords, and outlets are used safely |
| Back-to-back furniture | Giving a sofa or low shelf a zoning role | The route behind it stays generous |
| Closed rolling cart | Moving work or kitchen supplies out of the sleep sightline | It locks or parks securely and does not block doors |
| Open shelving | A visual boundary with daylight still moving through | It does not become a clutter display or tipping risk |
Colour and material can reinforce the cue. Softer textiles near the bed may make a transition feel calmer; a wood-toned desk surface can distinguish work from the kitchen. Use the Five Elements guide as a design language, not as proof that one colour changes a future outcome.
A worked layout: 430 square feet, one window wall
Imagine a rectangular studio with the entry near the kitchen, a bathroom beside it, and windows across the far wall. The temptation is to put the bed against the window so the sofa can face the wall. But that may expose the bed to morning light and leave the desk in the doorway.
Test an alternate sequence: create a narrow arrival strip by the door; put the sofa floating enough to form a living zone; place the bed on the quieter side wall with a clear route to the bathroom; and locate the desk near daylight but turned slightly to see the main room. The final plan is not “perfect Feng Shui.” It is an explicit trade-off: better sleep and arrival flow, with a compact living area. That is a plan someone can live with.
Renter and safety boundaries
Do not let a layout guide persuade you to modify a sprinkler, cover a detector, block a window, overload a balcony, or attach heavy furniture without permission. Check your lease and building rules before drilling, changing window coverings, or adding a substantial divider. If there is persistent dampness, visible mould, a heater problem, damaged outlet, or unsafe door, use the appropriate building-maintenance route. Those are not décor problems.
Sources and what to read next
- The U.S. Department of Energy’s window-covering guidance explains why shading and coverings can affect comfort; match any change to rental and egress requirements.
- NHLBI healthy sleep habits supports the practical priority of a quiet, cool, dark room.
- Feng Shui for open plans offers a companion approach for zoning without permanent construction.
What to read next: If your studio desk is the part you cannot make work, read the student study-desk guide. It includes a small-room decision framework rather than a one-size-fits-all command-position rule.