For a feng shui bathroom remodel, decide the fixed numbers first, then the tradition. Keep the toilet where it clears 15 inches to each side and 21 inches in front, keep it out of the direct sight line from the door, keep the door able to close, and add a fan that exhausts outdoors. Move plumbing only when the gain justifies a permit and new drain and vent lines.
Last checked: 17 November 2026
| Key fact | Figure or rule | Source |
|---|---|---|
| Toilet side clearance | 15 inches from the toilet centerline to a side wall or adjacent fixture (IRC Figure R307.1) | How To Look At A House (summary) |
| Toilet front clearance | 21 inches of clear space in front | How To Look At A House (summary) |
| Shower size | Minimum 30 inches square, with 24 inches clear in front of the opening | How To Look At A House (summary) |
| Exhaust fan | Switched fan rated at least 50 cfm, or a continuous fan producing 20 cfm or more | How To Look At A House (summary) |
| Window option | 3 square feet of glazing with 1.5 square feet openable, or light plus a qualifying fan | How To Look At A House (summary) |
| Moving a toilet | Reroutes the drain stack and affects the vent system; needs a plumbing permit in most places | DoINeedAPermit.org |
| GFCI | NEC 210.8(A) requires GFCI protection for dwelling bathroom receptacles | WireRef (summary) |
This page is part of our renovate with feng shui guide. It is about planning, when walls and pipes can still move. If you are stuck with a bathroom you cannot change, start with the practical bathroom layout guide and the page on a bathroom door facing the bed instead.
On this page
- What tradition and code each decide
- The decision table
- Toilet placement and moving it
- Shower, vanity and door
- Bathroom over the kitchen or facing the front door
- Ventilation, electrical and finishes
- Two worked remodels
- Checklist for your contractor
- FAQ
What tradition and code each decide
Code and tradition answer different questions, and mixing them up leads to bad remodels. Code decides whether a layout is allowed and safe: clearances, ventilation, electrical protection, permits. Tradition, as practitioners present it, decides which allowed layout feels better: what you see from the doorway, how far the room is from the kitchen and bedrooms, how dry and fresh it stays.
In the Form School approach, the bathroom is treated as a drain: it removes water and waste, so practitioners prefer it quiet, ventilated, closable and not on show. Compass practitioners add rules by direction, which differ between schools and which we do not rely on here. Nothing in the tradition is a promise about money or health. If a tradition rule conflicts with a code clearance, the code wins.
Codes vary. The figures on this page come from the International Residential Code (IRC) and National Electrical Code (NEC) as summarized by the sources below. Your city or country may use a different edition or its own code (Canada uses the National Building Code and provincial codes). Ask your local building department before you fix a layout.
The decision table
Cost and complexity are described in relative terms. We did not find a public source for reliable prices, so none are quoted.
| Choice | Tradition rule (practitioners say) | Practical rule | Moving it: cost and complexity |
|---|---|---|---|
| Toilet position | Not the first thing seen from the doorway; lid down | 15 in centerline to side wall or fixture, 21 in clear in front | High: new drain and vent, plumbing permit, floor opened |
| Toilet door view | Door that closes, no glass door onto the toilet | Door swing must not hit the toilet or clear zone | Low to medium: swap swing, pocket door, or shift the doorway |
| Shower or tub | Keep it near an outside wall with light and air | 30 x 30 in minimum shower, 24 in clear in front of the opening | Medium to high: waterproofing, drain, valves |
| Vanity and mirror | Mirror should not reflect the toilet or the bed through the open door | 21 in clear in front of a sink | Low: water lines are shorter runs; mirror position is free |
| Bathroom over kitchen | Disliked by some practitioners | Waterproof carefully, reachable shut-offs | Not a move; it is a leak-proofing decision |
| Bathroom facing the entry | Break the direct sight line | Privacy, sound and a door that stays closed | Low to medium: door, screen or wall; high if plumbing moves |
| Fan and window | Fresh air, dry room | Fan 50 cfm switched or 20 cfm continuous, vented outdoors | Medium: new duct run and exterior cap |
| Floor and finishes | Dry, grippy, not cold | Water-resistant, slip-resistant surfaces | Choice only; no structural change |
Advertisement
Toilet placement and moving it
The strongest practical argument for leaving the toilet where it is is plumbing. The DoINeedAPermit.org page on bathroom permits states that moving a toilet means rerouting the drain stack, which affects the entire vent system, and that relocating a toilet triggers a plumbing subpermit. It adds that drain slope, vent connection and trap seal must meet plumbing code and that very few jurisdictions allow homeowner plumbing work. A permit estimate on that page is a general figure; your city's fee schedule is the real answer.
So ask first: does the current position fail a clearance, or does it only fail a tradition preference? Often a few inches of vanity, a different door swing or a wall tweak solves the sight-line without touching the drain.
The clearances. A home inspector's summary of IRC Figure R307.1 gives 15 inches from the toilet centerline to a side wall or adjacent fixture, and 21 inches of clear space in front. A standard toilet in a 30-inch-wide alcove leaves 15 inches each side and passes. Measure from the finished wall (after tile and board) to the centerline of the drain flange, not from the stud.
When tradition suggests a move. Practitioners prefer the toilet away from a direct line with the door and away from the first view of the room. If the toilet faces the door and the room is big enough to put a short partition or a vanity in the sight line, do that. If the room is too small, change the door: swing it the other way, hang it on the opposite side, or use a pocket door. Relocating the drain is the last option, not the first.
Toilet and kitchen sharing a wall. Some practitioners prefer the toilet not back onto the stove wall. Putting the vanity on that wall and the toilet on another is a plumbing-light fix, since supply and drain runs for a sink are short.
Shower, vanity and door
Shower. The same summary gives a minimum of 30 inches square for a shower, with 24 inches clear in front of the opening. A 30 x 30 stall passes code but is tight; a larger size is a comfort choice, not a code one. Practitioners prefer a shower or tub the water can drain from freely and a room that dries; give it a wall with an exhaust duct route.
Vanity. The summary lists 21 inches of clear space in front of a sink, the same as for a toilet. Place the mirror so it does not look straight at the toilet when the door is open, and not at the bed in an ensuite; our mirror placement guide covers the rules in more detail.
Door. Door position matters more in tradition than any other single item. Aim for a door that: closes by itself or easily, swings without hitting the toilet, and does not open on a straight view of the toilet from a hallway or bedroom. A pocket door saves swing space but needs framing and hardware access, so decide early. Where the bathroom adjoins a bedroom, read the page on a bathroom door facing the bed before choosing the door position.
Related reading: feng shui flooring guide by room, for choosing a bathroom floor that is dry, grippy and warm underfoot.
Bathroom over the kitchen or facing the front door
Over the kitchen. Practitioners dislike water and waste above food preparation. If you are remodeling the upstairs bathroom, ask the plumber to inspect the supply and drain joints before closing the floor, run the waterproofing membrane up the walls, and leave shut-off valves reachable. If you are remodeling the kitchen below, see our kitchen remodel layout guide and the practical kitchen layout guide.
Facing the front door. The tradition says qi enters at the front door and should not run straight into a toilet. In practice that also covers privacy and sound for guests and for you. In a remodel you can: turn the bathroom door to open into the room away from the entry line; use a solid door; add a wall segment, a built-in bench or a console in the entry; or move the doorway sideways. See also the house facing versus front door direction guide. Moving the plumbing so the bathroom sits elsewhere is rarely worth it for this alone.
Ventilation, electrical and finishes
Ventilation. The summary of IRC sections R303.3 and M1507.4 says a bathroom needs either a window of at least 3 square feet of glazing with 1.5 square feet openable, or artificial light plus a switched exhaust fan rated at least 50 cfm. A continuous fan producing 20 cfm or more is also accepted. Practitioners value fresh air and a dry room; moisture control is also what keeps mold off the walls. Plan the duct run to the outside, not into an attic.
Electrical. NEC 210.8(A) requires GFCI protection on dwelling bathroom receptacles. A summary of the 2023 NEC says this covers all 125-volt through 250-volt receptacles in dwelling bathrooms; older editions were narrower. Ask your electrician which edition your jurisdiction uses. Place outlets and lights during framing, not after tile.
Finishes. Tradition favors a dry, warm-feeling, bright room. In practice: water-resistant, slip-resistant floors, light you can use at night and at the mirror, and walls that handle moisture. Our feng shui lighting guide covers layered light.
Two worked remodels
The dimensions below are our own illustrative layouts, checked against the clearances stated above. They are not drawings; have a designer or contractor measure your room.
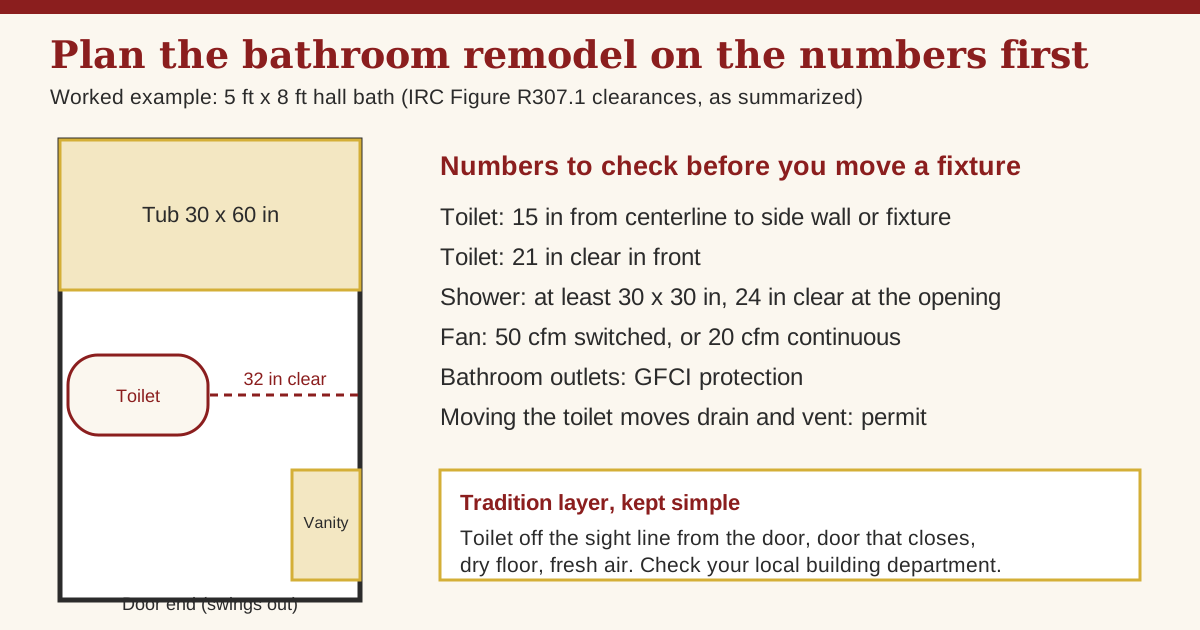
A 5 x 8 foot hall bathroom (60 x 96 inches)
Inputs: a 30 x 60 inch tub across the far end wall, the door in the near short wall opening outward, a toilet on the existing drain on one long wall, and an 18 inch deep vanity on the other long wall near the door.
- Tub: it takes 30 inches of the 96 inch length, leaving 66 inches for the rest.
- Toilet: centerline at 45 inches from the door wall, so 21 inches from the tub edge (66 minus 45) and 45 from the door wall. Both pass the 15 inch rule. Assuming the toilet projects about 28 inches from the wall (check your model's spec sheet), that leaves 60 minus 28 = 32 inches to the opposite wall, which passes the 21 inch front clearance.
- Vanity: 24 inches wide, placed from 10 to 34 inches from the door wall, so it does not face the toilet. Its 42 inch distance to the opposite wall (60 minus 18) passes the 21 inch sink clearance.
- Tradition layer: the toilet sits to the side of the doorway view, not in line with it. The door swings out into the hall, so it closes without hitting a fixture. Check the hall is wide enough for an outswing.
- Fan: 50 cfm switched, ducted to the outside.
- Cost: low plumbing movement, because everything stays on existing lines.
A primary ensuite (8 x 10 feet)
Inputs: the bathroom door opens off the bedroom, a separate toilet room, a double vanity, and a shower. The bed stands about 10 feet away, in view of the doorway.
- Toilet room: 36 inches wide and 66 inches deep. The toilet centerline sits 18 inches from each wall, passing the 15 inch rule. Assuming the same 28 inch toilet depth, 66 minus 28 = 38 inches in front, passing the 21 inch rule, and a pocket door avoids a swing collision.
- Shower: 36 x 60 inches, which exceeds the 30 x 30 inch minimum, with 24 inches clear in front of the opening.
- Vanity and mirror: double vanity on the bedroom-side wall, mirror angled so it does not reflect the bed through the open door.
- Tradition layer: the toilet is behind its own door, so nothing in the bedroom sees it. Keep the ensuite door closed at night; practitioners prefer this for bedrooms.
- Fan: 50 cfm switched or 20 cfm continuous, with the fan switch in the bathroom and a timer if you like.
- Cost: the biggest cost is moving the toilet to the new room, so place the toilet room against the existing wet wall if one exists.
Advertisement
Checklist for your contractor
- Which fixtures stay on existing drain and vent lines, and what does each move add?
- Who pulls the plumbing and electrical permits, and who books the inspections?
- What are the clearances from finished wall to toilet centerline and in front of every fixture?
- Where does the fan duct go, at what cfm, and is the cap on an exterior wall or roof?
- Is the floor waterproofed and sloped to the drain, and does the membrane run up the walls?
- Are the outlets GFCI protected under the code edition your city uses?
- Which way does the door swing, and does it clear every fixture?
- Have you reviewed the renovation start date guide if you want to choose a start date for the work?
Common mistakes
- Changing the layout for tradition and failing a clearance. The clearances are the hard limits.
- Moving the toilet because a rule says so without pricing the drain and vent work.
- Treating the fan as an extra. A bathroom without ventilation breeds mold, whatever the layout.
- Choosing a glass door onto the toilet in a bedroom or entry.
- Skipping the permit and finding out when selling the home.
FAQ
Where is the best place to put the toilet in a bathroom remodel?
Practitioners usually prefer a toilet that is not the first thing seen from the doorway, with the lid closable and the door able to shut. In code terms, the toilet needs 15 inches from its centerline to a side wall or fixture and 21 inches clear in front. The cheapest good answer is often the existing drain position, since moving a toilet means moving the drain and vent.
Is it bad feng shui to move a toilet during a remodel?
No source we could open says the move itself is harmful. The tradition cares about where the toilet sits relative to the door, the entry, the kitchen and the bedrooms, so a move that improves those relationships can fit it. Practically, relocating a toilet reroutes the drain and vent and normally needs a plumbing permit, so weigh the gain against the cost.
Is a bathroom above the kitchen a feng shui problem?
Some practitioners dislike it because water and waste sit over the place where food is prepared. The tradition does not turn it into a rule you must fix, and the practical concern is leaks: waterproof carefully, keep shut-off valves reachable, and ask the plumber to check supply and drain joints before closing the floor.
What can I do if the bathroom door faces the front door?
Practitioners suggest breaking the direct sight line: a door that stays closed, a pocket or reversed door swing so the toilet is not on view, a screen or console in the entry, or a solid door instead of glass. If you are rebuilding walls anyway, shifting the doorway sideways costs less than moving plumbing.
What fan size does a remodeled bathroom need?
A home inspector summary of the International Residential Code says a bathroom without an openable window needs a switched exhaust fan rated at a minimum of 50 cfm, or a continuous fan producing 20 cfm or more. Exhaust must go outdoors. Your local code edition may differ, so confirm with your building department.
Where to go next
Once the layout is settled, choose the surface under your feet: our feng shui flooring guide by room explains which floors suit a wet room and why, and the renovation hub lists the other planning guides.
Sources
- How To Look At A House: Minimum code requirements for a residential bathroom, a home inspector's summary of IRC Figure R307.1, R303.3 and M1507.4, for toilet 15 and 21 inch clearances, the 30 inch shower, the 24 inch front clearance, the 50 cfm and 20 cfm fan rates and the window option. This is a summary, not the code text, and it names no edition. Checked November 2026.
- DoINeedAPermit.org: Bathroom remodel permits, for the statement that moving a toilet reroutes the drain stack and affects the vent system and needs a plumbing subpermit. Checked November 2026.
- WireRef: Bathroom GFCI requirements, a summary of NEC 2023 section 210.8(A)(1) on GFCI protection for dwelling bathroom receptacles; the page is inconsistent about which edition added 250-volt receptacles. Checked November 2026.
Sources we wanted but could not open today: the ICC Digital Codes text of IRC Figure R307.1 and chapter 15 (the pages would not load), the official NFPA 70 text, a CPSC GFCI page and a city plumbing permit page. Figures above are therefore from summaries; confirm them with your building department.
Editorial note: Lucky Properties presents feng shui as a cultural and design tradition. This guide is educational. Plumbing, venting and electrical changes in a bathroom need the trades and permits your local code requires; treat this page as a planning aid, not a design approval.