For a feng shui kitchen remodel, settle three things on paper before any wall, pipe or gas line moves: where the stove sits relative to the sink and the door, whether the cook can see the entry, and whether the plan meets the NKBA clearances (work triangle no more than 26 feet, aisles 42 to 48 inches, landing space beside each appliance). The tradition guides the choice; the numbers and your building department decide what is allowed.
Last checked: 17 November 2026
This page is the remodel-planning part of our Renovate and Build with Feng Shui guide. It covers decisions you only get to make when walls, plumbing, gas and wiring can move. For everyday layout in a kitchen you are keeping, read our practical kitchen layout guide; for paint and cabinet color, see the kitchen colors guide.
| Key fact | Figure or rule | Source |
|---|---|---|
| Work triangle | No more than 26 ft in total; each leg 4 ft to 9 ft, measured from the center front of each appliance or sink | NKBA planning guidelines (pre-2023 edition) |
| Work aisle | At least 42 in for one cook, 48 in for more than one | NKBA planning guidelines (pre-2023 edition) |
| Walkway | At least 36 in; where two walkways meet at right angles, one should be 42 in | NKBA planning guidelines (pre-2023 edition) |
| Sink landing | At least 24 in on one side and 18 in on the other | NKBA planning guidelines (pre-2023 edition) |
| Cooktop landing | At least 12 in on one side and 15 in on the other; on an island, counter extends at least 9 in behind the cooking surface | NKBA planning guidelines (pre-2023 edition) |
| Refrigerator landing | At least 15 in on the handle side (or other listed options) | NKBA planning guidelines (pre-2023 edition) |
| Cooktop ventilation | NKBA recommends at least 150 cfm; code minimum for a ducted hood is 100 cfm, ducted outdoors | NKBA planning guidelines (pre-2023 edition) |
| Makeup air | Required when an exhaust system can exhaust more than 400 cfm and a non-direct-vent fuel-burning appliance is inside the air barrier | IRC M1503 (UpCodes reproduction) |
| Countertop receptacles | GFCI protection on all kitchen receptacles serving countertop surfaces | NKBA planning guidelines (pre-2023 edition), citing the IRC |
| Gas piping | A mechanical and/or plumbing permit is required to install or alter it; new piping is inspected before it is covered | City of San Jose |
On this page
- What changes when you remodel instead of rearrange
- Stove, sink and refrigerator
- The cook and the door
- The island
- The measured rules to plan to
- Ventilation, electrical and gas
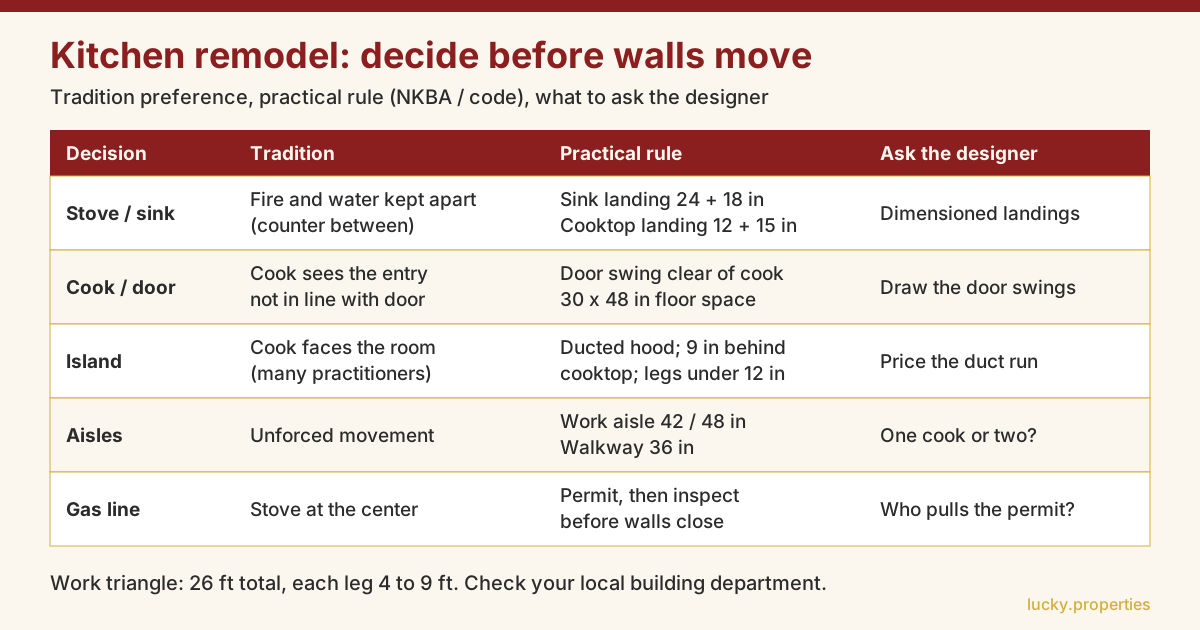
- Decision table: tradition, practical rule, what to tell the designer
- Worked kitchen 1: a galley
- Worked kitchen 2: an L with an island
- Common mistakes
- FAQ
- Where to go next
- Sources
What changes when you remodel instead of rearrange
In a kitchen you keep, the stove stays where the gas pipe is and the sink stays over the drain. Feng shui advice there is about habits: clear the counters, clean the hood, fix the light. In a remodel, the big positions are open for the first time in years, and they are expensive to change later. Moving a sink, a range or a hood duct is where the money goes.
That is why it pays to decide the tradition questions before the drawings are final. Practitioners say the kitchen is the home's place of nourishment, and the stove is its center. Whether or not you hold that view, the same decisions (where the cook stands, what they see, how far apart the work points are) decide whether the room is pleasant to cook in. Our renovation do's and don'ts covers the wider sequence; this page stays on the kitchen.
Feng shui is presented here as a cultural and design tradition. Nothing below promises money, health or luck.
Stove, sink and refrigerator
What practitioners say. The stove is fire; the sink and refrigerator are water. Classical advice, as it is usually passed on, prefers that fire and water are not pressed hard against each other, with the usual remedy being counter space or a wood-family element between them. The tradition also treats the stove as the position of importance, so many practitioners want it to be stable, well lit and not crowded.
What that means as a plan. Take the idea of "separation" as a measurable request: landing space. The NKBA guidelines ask for at least 24 inches of counter on one side of the sink and 18 on the other, at least 12 on one side of the cooktop and 15 on the other, and 15 inches on the handle side of the refrigerator. Those landing areas are the counter that most plainly puts distance between stove and sink. If your drawing shows sink and cooktop 24 inches apart with counter between, you have both the practitioners' separation and a working landing area.
Where it conflicts. In small kitchens, a sink and cooktop side by side on one short run is common, and the landing counter for one can serve the other only if the numbers still work. Do not shave landing space to satisfy a symbol.
The cook and the door
Many practitioners prefer that the cook can see the kitchen entry from the stove, so no one comes up behind them while their hands are busy. This is the "stove facing the door" or "command position" idea. It is a preference; it is not a hazard finding.
Remodel options that serve both the tradition and ordinary comfort:
- Place the cooktop where the cook's sightline takes in the entry without the door opening onto the burners. A cooktop directly in line with a swinging door is a collision risk, so keep the door swing and the cook's elbow clear of each other.
- If the layout forces the cook to face a wall, use a window, a glass-fronted cabinet or a safely placed mirror to widen what is visible. Keep reflective surfaces clear of splatter and heat.
- If the cooktop must be on an island, the cook usually faces the room, which many practitioners favor.
Ask for a floor plan with the door swings drawn. Stand at the cooktop mark and look.
Advertisement
The island
Sink on an island. Feasible, but it needs drain and vent routing, which in a slab or tight floor can mean cutting concrete or opening a ceiling below. Ask the designer what the structure allows before you fall in love with the idea. Practitioners generally accept a sink on an island; the concern raised is usually that the cook then has the sink to the back or side of the work zone.
Cooktop on an island. The NKBA guideline for an island or peninsula cooktop is that the counter extends at least 9 inches behind the cooking surface if it is at the same height. Ventilation is the real cost: the exhaust must discharge to the outdoors through a duct (IRC M1503, as reproduced by UpCodes), so a hood over an island needs a duct path up through the ceiling or roof. A ductless (recirculating) hood is allowed in the model code only when listed and labeled and installed per the maker's instructions, and with other ventilation provided; check what your jurisdiction accepts.
Seating on an island. The NKBA guidelines call for 15 inches of knee space at a 36-inch-high counter, and for 36 inches behind seated diners to edge past or 44 inches to walk past.
Island clearances. Work aisles beside it are 42 inches for one cook, 48 for two. The guidelines also say no work triangle leg should cut through an island or peninsula by more than 12 inches. That second rule catches many "sink on the island facing the room" plans; see the second worked kitchen below.
The measured rules to plan to
These are the NKBA kitchen planning guidelines, read from a reproduction of the pre-2023 edition on an NKBA chapter site, because the current edition is not freely posted. NKBA has since revised its guidelines, so treat the numbers as the long-standing figures designers plan to, and ask your designer which edition they use.
- Work triangle (Guideline 3): no more than 26 feet in total, each leg 4 to 9 feet, measured from the center front of the sink, cooktop and refrigerator. No leg should intersect an island or peninsula by more than 12 inches.
- Work aisle (Guideline 6): at least 42 inches for one cook, 48 inches for multiple cooks, measured between counter fronts, tall cabinets or appliances.
- Walkway (Guideline 7): at least 36 inches; 42 inches for one of two walkways meeting at right angles.
- Landing areas: sink 24 and 18 inches, with a landing at least 16 inches deep and 28 to 45 inches above the floor; cooktop 12 and 15 inches; refrigerator 15 inches on the handle side.
- Clearance above the cooktop (Guideline 18): 24 inches to a protected noncombustible surface, and at least 30 inches to an unprotected or combustible surface, per the code figure the guideline cites.
- Appliance floor space: a clear 30 by 48 inches at each appliance; in a U-shaped kitchen at least 60 inches between opposing arms.
These are professional guidelines, not law. The building code is what an inspector enforces; the NKBA numbers are what designers plan to.
Ventilation, electrical and gas
Ventilation. The NKBA guidelines recommend at least 150 cfm for the cooktop hood and note a code minimum of 100 cfm for a ducted hood. They also point to exhausting to the outdoors. In the model code, IRC M1503 (UpCodes reproduction) says domestic cooking exhaust shall discharge to the outdoors through a duct, and that ducts must be galvanized steel, stainless steel or copper. It requires makeup air when an exhaust system can move more than 400 cfm and a non-direct-vent fuel-burning appliance sits inside the home's air barrier. Our UpCodes page does not say which IRC edition it reproduces, and your city may have adopted a different edition or its own amendments. Your designer or mechanical contractor should confirm the local requirement.
Electrical. The NKBA guidelines call for GFCI protection on all receptacles serving countertop surfaces in the kitchen, citing the IRC. In the United States the National Electrical Code is revised every three years and adopted unevenly, so an electrician working under your local permit is the person to confirm island receptacle rules. This guide did not open the NEC text itself and does not quote it.
Gas. Moving a range or cooktop on a gas line is plumbing or mechanical work that needs a permit in many places. The City of San Jose states that a mechanical and/or plumbing permit is required to install or alter gas piping, that the person who signs the application is responsible for the work, that new piping must be inspected before it is covered, and that after walls are closed a gas test is witnessed by the inspector. Other cities and countries differ. Do not move a gas line yourself, and do not close a wall over new gas piping before the inspection.
Decision table: tradition, practical rule, what to tell the designer
| Decision | Tradition (as practitioners describe it) | Practical rule | What to tell the designer |
|---|---|---|---|
| Stove and sink | Fire and water kept apart, often with counter or a wood element between | Sink landing 24 and 18 in; cooktop landing 12 and 15 in (NKBA) | "Show landing counter on both sides of the sink and cooktop, with the actual dimensions." |
| Stove and door | Cook can see the entry; stove not in line with the door | Door swing and cook's elbow must not collide; clear 30 by 48 in at the appliance | "Draw door swings, and show what the cook sees from the cooktop." |
| Refrigerator | Water element; kept out of the cooking zone | 15 in landing on the handle side | "Put the refrigerator at the edge of the work zone with a landing, not in the middle." |
| Island with sink | Accepted; the concern is the cook working with a back to the room | Drain and vent routing; sink landing; leg through island not above 12 in | "Confirm drain routing, and check the triangle legs do not cut through the island." |
| Island with cooktop | Many practitioners like the cook facing the room | Ducted exhaust to the outdoors; counter extends 9 in behind the cooking surface; makeup air above 400 cfm with some appliances | "Price the duct run and makeup air before choosing an island cooktop." |
| Hood | Clean air is part of a healthy kitchen | 100 cfm code minimum for a ducted hood, 150 cfm NKBA recommendation | "Which hood size and duct path does the local code require?" |
| Gas line | The stove is the center of the kitchen; position it well | Permit and inspection before walls are covered | "Who pulls the gas permit and when is the inspection scheduled?" |
| Aisles | Flow of movement should be unforced | Work aisle 42 or 48 in; walkway 36 in | "Which aisle width are you designing for: one cook or two?" |
Advertisement
Worked kitchen 1: a galley
Inputs (our own illustrative room, not a real project). A galley 132 inches (11 ft) long and 96 inches (8 ft) wide, two runs of 24-inch-deep counters facing each other, leaving a 48-inch aisle between counter fronts. The north run holds the refrigerator (36 inches wide, 6 inches from the west wall, center at 24 inches along the run) and a 30-inch cooktop (center at 96 inches). The south run holds a 33-inch sink centered at 60 inches. The door is at the east end.
Triangle (center front of each, counter fronts at 24 and 72 inches across the room):
| Leg | Calculation | Length |
|---|---|---|
| Refrigerator to sink | 36 in along, 48 in across: about 60 in | 5.0 ft |
| Sink to cooktop | 36 in along, 48 in across: about 60 in | 5.0 ft |
| Refrigerator to cooktop | 72 in along, 0 across | 6.0 ft |
| Total | 16.0 ft |
The total is under the 26 foot limit and every leg is between 4 and 9 feet. The 48-inch aisle meets the 42-inch one-cook minimum and the 48-inch multi-cook figure exactly.
Landings. The sink sits 43.5 inches from the west end of its run and 55.5 from the east: both clear 24 and 18. The cooktop spans 81 to 111 inches, with 39 inches of counter to the refrigerator side (15 inches for the cooktop, leaving 24 beside the refrigerator, more than the 15 on the handle side) and 21 inches on the door side (over 12). All pass.
Tradition check. The cooktop is on the door end of the north run, so a cook standing there faces the south run, not the door. A practitioner who wants the cook to see the entry would flip the cooktop to the west end or shift the door to the long side. That is a trade, not a failure: here the guideline numbers pass either way, so the choice is yours.
Worked kitchen 2: an L with an island
Inputs (illustrative). A room 192 inches wide and 156 inches deep. North run along the top wall and west run along the left wall, each 24 inches deep. The island is 84 inches long and 36 inches deep, placed 48 inches from the north run counter fronts (island back edge at 72 inches from the north wall, front at 108) and 48 inches from the west run (island west edge at 72 inches). The cooktop is on the north run, centered 60 inches from the west wall. The refrigerator is on the west run, centered 60 inches from the north wall. The sink sits in the island facing north, centered 112.5 inches from the west wall, with 24 inches of counter to its west and 27 to its east.
Triangle (center front points; north run front at y = 24, west run front at x = 24, island back at y = 72):
| Leg | Calculation | Length |
|---|---|---|
| Refrigerator to sink | about 89.3 in | 7.4 ft |
| Sink to cooktop | about 71.1 in | 5.9 ft |
| Cooktop to refrigerator | about 50.9 in | 4.2 ft |
| Total | 17.6 ft |
Total and every leg pass. None of the three legs crosses the island except at its endpoint on the island's back edge.
Why the sink faces north. We first tried the sink on the island's south face, looking into the room. The leg from the cooktop to that sink runs through the island for about 42 inches, well over the 12-inch NKBA limit. Turning the sink to the north face fixes that. This is the typical result for an island sink facing the room: the guideline catches it, and the tradition concern about the cook turning their back to the room is the same problem seen from another angle.
Aisles and landings. The aisle between the north run and the island is 48 inches, as is the one between the west run and the island. East of the island there is 36 inches (192 minus 156), which meets the 36-inch walkway. South of the island there is 48 inches to the wall (156 minus 108), over the 44 inches NKBA gives for people to walk past seated diners. The sink landing is 24 inches and 27 inches, which passes. The cooktop spans 45 to 75 inches along the north run, so it has 45 inches of counter to its west and 117 inches to its east. Both clear the 12 and 15 inch landings.
Tradition check. The cook at the cooktop faces south, looking over the island to the open room, which many practitioners prefer. The refrigerator is on the far side of the cook from the entry. A hood over the north-wall cooktop is the easy ducted case; it is cheaper than a hood over an island.
Related reading: how floors change by room matters in a remodel, because the new kitchen floor should be decided before cabinets go in.
Common mistakes
- Deciding the symbol and ignoring the numbers. A stove in the "right" place with 6 inches of landing counter is a worse kitchen than a stove one run over with 15.
- Moving the gas line before asking the building department. A permit is needed in many places, and inspection happens before walls close.
- Choosing an island cooktop without pricing the duct. The hood duct and any makeup air are often the largest hidden cost.
- Closing a wall before the inspection. New gas and plumbing lines are inspected before they are covered.
- Starting demolition on a date chosen for luck while permits are not issued. Check the renovation start date guide if you want an almanac date, and set it after permits are in hand.
FAQ
Should the stove and sink be next to each other in a feng shui kitchen?
Practitioners describe the stove as fire and the sink as water, and often prefer some counter or a corner between them. Practically, the NKBA guidelines ask for landing space beside both: at least 24 inches on one side of the sink and 18 on the other, and 12 inches on one side of the cooktop and 15 on the other. If one run of counter can serve both landings without crowding, the tradition and the guideline can agree.
Is it bad feng shui for the stove to face the kitchen door?
Practitioners often prefer that the cook can see the entry while cooking, and treat a cook with their back to the door as a weak position. It is a tradition preference, not a safety finding. In a remodel, the practical fixes are to move the cooktop out of the line of the door, or to improve what the cook can see with a window, a safe reflective backsplash surface or a repositioned island.
Can I put the sink or cooktop on a kitchen island?
Yes, but each choice has a cost. A sink on an island needs a drain and vent path through the floor. A cooktop on an island needs ducted exhaust to the outdoors and, per the NKBA guidelines, the island counter should extend at least 9 inches behind the cooking surface. Tradition has no single rule against either; ask your designer what the floor structure and ducting allow before you commit.
Do I need a permit to move the gas line for a new range position?
Usually yes. The City of San Jose, for example, states that a mechanical and/or plumbing permit is required to install or alter gas piping, and that new piping must be inspected before it is covered. Rules differ by city and country, so ask your local building department before work starts, and use a licensed fitter where your area requires one.
What clearances should a kitchen remodel meet?
The NKBA planning guidelines set the work triangle at no more than 26 feet in total with each leg between 4 and 9 feet, work aisles of at least 42 inches for one cook and 48 inches for more than one, and walkways of at least 36 inches. They are professional guidelines, not law, but most designers plan to them.
Where to go next
Read the practical kitchen layout guide next if you are keeping your current kitchen and want the lower-cost version of these decisions, or the kitchen colors guide once the layout is fixed and you are choosing cabinet and wall finishes.
Sources
Checked November 2026.
- NKBA Kitchen Planning Guidelines, pre-2023 edition as reproduced by an NKBA chapter site: https://nkba-ps.com/images/downloads/Awards/nkba_kitchen_planning_guidelines_pre_2023.pdf (work triangle, aisles, walkways, landings, cooktop clearance and ventilation, seating, GFCI)
- International Residential Code, Section M1503 Domestic Cooking Exhaust Equipment, as reproduced by UpCodes (edition not stated on the page): https://up.codes/s/domestic-cooking-exhaust-equipment (outdoor discharge, duct material, makeup air above 400 cfm)
- City of San Jose, Gas Lines and Piping: https://www.sanjoseca.gov/businesses/development-services-permit-center/start-your-project/gas-lines-piping (permit and inspection for gas piping)
- Sources we wanted but could not open today: the ICC code site for IRC 2021 M1503.2 (page failed to load), and the NFPA text of the National Electrical Code 210.8, which is paywalled. Current-edition NKBA guideline figures were not freely available, so the pre-2023 figures are used and labeled.
Editorial note: Lucky Properties presents feng shui as a cultural and design tradition. This guide is educational. Gas, venting and electrical work in a kitchen remodel need the permits and licensed trades your local code calls for.