To fix a missing corner by building, you add something that fills the notch back up to the rectangle that encloses your floor plan: a covered porch, sunroom or small room is the strongest version, and landscaping or a low patio the lightest. Every version has to clear your local zoning limits first, and any roofed or enclosed one usually needs a building permit and a proper foundation.
Last checked: 17 November 2026
| Key fact | Figure or rule | Source |
|---|---|---|
| Footing depth | IRC exterior footings must be at least 12 inches below undisturbed ground; frost protection applies on top of that where frost occurs | IRC R403.1.4, summarised by jaspector.com |
| Frost protection routes | Below the frost line in Table R301.2, a frost-protected shallow foundation, ASCE 32, or bearing on solid rock | IRC R403.1.4.1 |
| Roof-to-wall flashing | Flashing is required at all roof and wall intersections; step flashing should end in a kick-out | Building America Solution Center (PNNL) |
| Permit, additions | Toronto requires a permit for an addition and for enclosing an existing deck, porch or patio of any size | City of Toronto |
| Permit, decks | In Toronto a deck more than 60 cm (24 in) above ground needs a permit; a low uncovered deck does not, if it meets zoning | City of Toronto |
| Seattle lot rules | Single-family zones: 35% lot coverage maximum, 20 ft front, 5 ft side yards | Seattle SDCI |
| Toronto RD zone | Rear yard is the greater of 7.5 m or 25% of lot depth; side yards depend on the required minimum lot frontage | Toronto Zoning By-law 569-2013 |
| Heated or not | A space counts as conditioned if it can hold 50 F or higher in the heating season or 85 F or lower in the cooling season | NC Office of State Fire Marshal |
This page is part of our renovate and build with feng shui guide. It covers one intent only: you have decided you want to fill a missing corner by building something, and you want to know which build fits, what it needs, and what to ask a contractor. How to find a missing corner, the one-third and half rules, and the small remedies (lights, plants, mirrors) are in our bagua map for L-shaped and irregular floor plans guide. If you have not yet drawn your own bagua grid, start with the bagua map floor plan guide.
On this page
- What "completing" a corner means
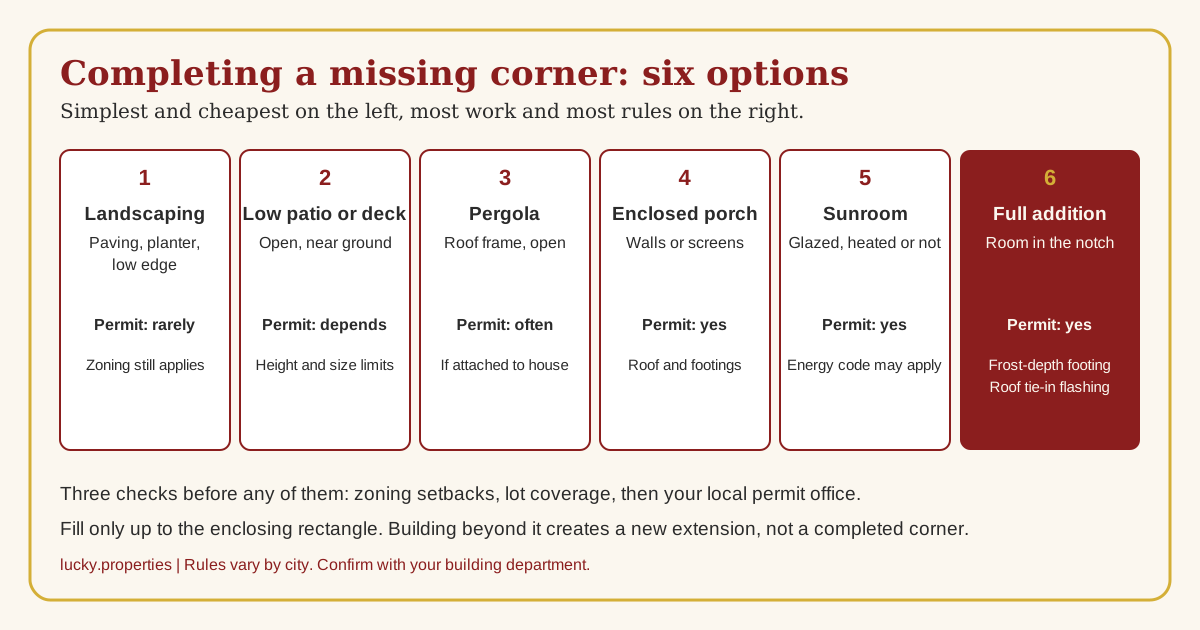
- Six options from simplest to a full addition
- Decision table
- Zoning: setbacks and lot coverage
- Permits
- Foundation and frost depth
- Roof tie-in and flashing
- Sunrooms and the energy code
- Worked example: an L-shaped house missing its southwest corner
- Checklist for talking to a designer or contractor
- Timing the work
- Common mistakes
- FAQ
- Where to go next
- Sources
What "completing" a corner means
In the Form School and compass traditions, practitioners describe a floor plan that does not fill its enclosing rectangle as having a missing corner or missing area, and tie each corner to a life theme through the bagua grid. Whether you accept that or treat it as a design lens, the building meaning is simple: the corner you add must bring the footprint up to the rectangle that already encloses the house, and no further.
That last part matters. If you build past the rectangle, you do not complete the corner: you create a new projection, and the rectangle (and the grid) moves with it. The usual approach is to measure the notch from the plan, and keep the new walls on the lines of the existing outer walls. Our L-shaped plan guide shows how to draw that rectangle.
Practitioners differ on what counts as filling. A common view is that an enclosed, roofed space that shares walls with the house fills the corner fully, a roofed but open space (pergola or porch) fills it partly, and ground-level paving or planting only marks it. Treat that as tradition, not a measured effect, and choose by how you will use the space.
Six options from simplest to a full addition
- Landscaping. Paving, a raised bed, a bench or a low edge that marks where the missing walls would run. Usually the least regulated, though fence and wall heights are still limited by local rules.
- A low patio or deck. An open surface that fills the notch at ground level. Whether it needs a permit depends on height and size. In Toronto, a deck more than 60 cm (24 inches) above ground needs one, and an uncovered deck not above that height does not, provided it is not part of a required exit and meets the zoning by-law.
- A pergola. An open roof frame over the notch. If it is attached to the house, expect a permit and a footing. Toronto, for instance, requires one for any accessory structure attached to an existing building.
- An enclosed porch. Walls, screens or glazing around a roofed porch. Toronto requires a permit to enclose an existing deck, porch or patio of any size.
- A sunroom. A glazed room, heated or not. It is a building, so it needs a permit, a footing and, if conditioned, energy-code attention.
- A full addition. A room built into the notch with the same walls, roof and foundation as the house. Most work, most rules, most useful floor area.
Each step to the right adds permit and construction issues, not just cost. We give no prices here because they vary by region and year; ask two or three local contractors for written quotes.
Decision table
| Option | What it completes in the tradition | Permit usually needed? | Typical complications |
|---|---|---|---|
| Landscaping | Marks the corner on the ground | Rarely | Fence and wall height limits, drainage toward the house |
| Low patio or deck | Fills the notch at ground level, open to the sky | Depends on height and size | Height thresholds, guards if raised, drainage |
| Pergola | Partly fills the notch with a roofed frame | Often, if attached to the house | Footings, attachment to the wall, setbacks |
| Enclosed porch | Fills it as a roofed, walled space | Yes | Existing slab or deck may not suit walls; footings; roof tie-in |
| Sunroom | Fills it as a glazed room | Yes | Frost-depth foundation, glazing heat gain, energy code if heated |
| Full addition | Fills it as a room of the house | Yes | Full foundation, roof tie-in, utilities, inspections, timeline |
Advertisement
Zoning: setbacks and lot coverage
Before design, check two zoning numbers: how close to the lot line you may build (setbacks) and how much of the lot buildings may cover (lot coverage). The rules vary by city, zone and lot.
Seattle example. The City of Seattle's single-family zoning summary lists, for its NR3, NR2 and NR1 zones, a maximum lot coverage of 35% (or 1,000 sf plus 15% of lot area for lots under 5,000 sf), a front yard of 20 feet or the average of the neighbours, a rear yard of 25 feet or 20% of lot depth (minimum 10 feet) and 5-foot side yards. The summary is dated February 2023 and says it is illustrative; the governing text is Chapter 23.44 of the Seattle Municipal Code, so check the current version before you rely on these numbers.
Toronto example. In the Residential Detached (RD) zone of Toronto's Zoning By-law 569-2013, the rear yard is the greater of 7.5 m or 25% of lot depth, and the side yard depends on the required minimum lot frontage for the area (for example 1.2 m where it is 12.0 m to under 15.0 m, and 1.5 m where it is 15.0 m to under 18.0 m). Lot coverage there comes from an overlay map, and where no value is shown, no coverage limit applies. Front yard, corner-lot and major-street cases differ again.
The two cities use different measures, and neither is "the" rule for your lot. What carries over is the method: draw the lot, mark the setback lines, measure how much room the notch has, and add the total of all buildings (including sheds and garages) to the coverage limit. Most notches are already inside the house's outer walls, so setbacks rarely bite. Coverage and any easements are more likely to.
Permits
A permit is how your city checks plans for structure, fire safety and zoning before and during construction. The City of Toronto states that a permit is required to build an addition, and to enclose an existing deck, porch or patio of any size; it also says a deck more than 60 cm (24 inches) above ground needs one, and that accessory structures over 10 square metres, or attached to an existing building, need one regardless. It adds that its lists are not exhaustive and that zoning by-law compliance is required even when no permit is needed.
Your city's list will differ. Three habits help everywhere:
- Ask the building department what your project is called in their terms (addition, enclosure, accessory structure) before you ask whether you need a permit.
- Expect the application to include a site plan with setbacks and coverage, plus drawings that show footings and framing. Toronto's deck and porch guide, for example, asks for footing size, spacing, depth, height above grade and frost-protection details.
- Do not start work on the strength of a contractor saying "no permit needed." Get it from the city, in writing.
Our garden gate, path and fence guide covers the lighter landscaping route in more depth, and notes where fence and path work still touches local rules.
Foundation and frost depth
A roofed addition needs footings that will not move. The International Residential Code, in section R403.1.4 as summarised by a code reference site, requires exterior footings to be at least 12 inches below undisturbed ground. Where frost occurs, section R403.1.4.1 adds that the footing must be protected by one approved method: extending below the frost line shown in the code's Table R301.2, a frost-protected shallow foundation under R403.3, design under ASCE 32, or bearing on solid rock. The same summary notes that footings cannot bear on frozen soil unless the frozen condition is permanent, that some small freestanding accessory buildings have limited exceptions, and that deck footings are covered by a separate section (R507.3).
Frost depth is local, so we state no number. Your building department or a local engineer will give the figure that applies. This is the quiet reason an addition costs more than a patio: the footing, not the walls, may be the biggest job. Also note that the IRC is a model code; Canadian provinces use their own building codes, and many US jurisdictions amend the IRC.
Practical points to raise with the contractor:
- Is the new footing tied to or separate from the existing foundation, and why?
- What frost depth or other approved method does the plan use?
- Where does roof and surface water go, so it does not pool against the new wall?
Roof tie-in and flashing
The point where a new roof meets an existing wall is the part of an addition most likely to leak. The Building America Solution Center, a Pacific Northwest National Laboratory resource supported by the U.S. Department of Energy, states that flashing is required at all roof-wall intersections, and warns that some claddings can hide water damage for years. Its guidance on step flashing says the upturned leg must sit behind the wall's drainage plane, with layers lapped so water sheds outward, and that the metal must be corrosion-resistant. It calls kick-out flashing at the bottom of the roof-wall junction "a critical component of a step or continuous flashing", directing water away from the wall and usually into a gutter.
A missing corner has two inside walls, so a new roof filling it usually meets the house at two wall lines, which means two intersections to flash. When you review plans or visit the site, ask to see:
- Where the new roof edge meets the old wall, and which flashing is used there.
- The kick-out at the lowest point of each junction.
- How siding or cladding is cut back and lapped over the flashing.
These are things to see before the siding goes on, because afterwards they are hidden.
Sunrooms and the energy code
Sunrooms raise one more question: heated or not? We could not find a single published code definition of "sunroom" to cite, so we do not give one. What we can cite is how one US state office handles the nearby question. The North Carolina Office of State Fire Marshal quotes "conditioned space" as a space able to maintain a temperature "at 50 degrees F or higher during the heating season" or "85 degrees F or lower during the cooling season", or one that communicates directly with a conditioned space. It says the energy code's thermal-envelope requirements are tied to whether an enclosed porch or similar space becomes conditioned, and that a sunroom is unlikely to stay outside that definition if it is given a real heating or cooling system.
In plain terms: if you plan to heat or cool the new room, expect the energy code to apply, and ask your building department how. Insulation, glazing performance and air sealing then become part of the design. If it will stay unheated, say so on the plans.
One more design point from the tradition: lots of glass is a common feature of sunrooms, and our site's lot shape analysis guide covers how practitioners read the land and boundaries around a building, which affects what a sunroom looks onto.
Advertisement
Worked example: an L-shaped house missing its southwest corner
Inputs (illustrative, not a real property). A rectangular lot 50 ft wide by 100 ft deep, the street on the north side, so the front yard is the northern strip. The house's enclosing rectangle is 38 ft wide (east to west) by 40 ft deep (north to south), with a notch 14 ft by 16 ft out of its southwest corner. Zoning limits, taken from the Seattle single-family summary above for illustration: 35% lot coverage, 20 ft front yard, 25 ft rear yard (we use the larger figure to be cautious) and 5 ft side yards. No other buildings.
Step 1: the lot and the buildable area.
- Lot area: 50 x 100 = 5,000 sf. Coverage limit: 35% x 5,000 = 1,750 sf.
- Buildable envelope: width 50 - 5 - 5 = 40 ft; depth 100 - 20 - 25 = 55 ft; area 40 x 55 = 2,200 sf.
Step 2: the house.
- Enclosing rectangle: 38 x 40 = 1,520 sf. Notch: 14 x 16 = 224 sf. Existing footprint: 1,520 - 224 = 1,296 sf, which is 25.9% of the lot.
- Placed with its north wall on the 20 ft front setback, the rectangle's south edge is 60 ft from the north lot line, leaving 15 ft before the 75 ft rear setback line. East and west gaps total 12 ft, so 6 ft each side if centred.
Step 3: test each option.
- Filling the notch to the rectangle adds 224 sf, giving 1,296 + 224 = 1,520 sf, or 30.4% coverage: under the 35% limit with 230 sf to spare (1,750 - 1,520). The new walls stay on the existing wall lines, so no setback is touched. Under these inputs, coverage and setbacks allow every option from patio to full addition.
- Building 10 ft beyond the rectangle on the south side, without filling the notch, would add about 380 sf (10 x 38) instead. The total would reach 1,676 sf (33.5%) and still fit the limits, but it creates a new projection and moves the rectangle, so it does not complete the corner. It is a different project.
Step 4: which option fits. Zoning does not decide here, so the other facts do:
| If the owners... | The better fit is | Because |
|---|---|---|
| Want a minimal first step and will not enter the space often | Option 1 or 2: planter bed and low patio in the notch | No walls, no roof tie-in; check the deck height rule |
| Want shade and a place to sit outdoors | Option 3: a pergola in the notch | Roofed but open; attached means a permit and footings |
| Want a year-round room and can fund a foundation | Option 5 or 6: a sunroom or small room | Fills the notch with a roofed, walled space; needs frost-depth footings and two roof-wall flashings |
| Want the cheapest way to cover the notch in all weather | Option 4: an enclosed porch | Needs a permit; the existing slab or deck may not carry new walls |
For these owners, a small room or sunroom built on the notch's 14 by 16 ft footprint fits zoning, stays on the existing wall lines and brings the house to 1,520 sf. The tie-in will have two roof-wall junctions, both to be flashed with kick-outs. Which one they build depends on budget and on whether they will heat it.
Checklist for talking to a designer or contractor
- Which zoning limits apply to my lot, and what do the setback and coverage calculations show for the notch?
- What is my project called to the city, and who files the permit, you or me?
- Is the footing tied to the existing foundation? What frost depth or approved method does the plan use?
- Show me the roof-to-wall flashing detail and the kick-out before siding goes on.
- Will the space be heated or cooled? What energy-code requirements follow?
- Where will water from the new roof go?
- What is the schedule, and what happens if the inspection fails?
- Who is responsible for the permit, inspection and corrections if something is missed?
Timing the work
Some families choose a start date from the Chinese almanac or avoid certain directions during a given year. That is a separate decision from the building rules: permits, weather and inspection availability will set your real calendar. If you want to look at the tradition side, our renovation directions to avoid in 2027 guide and our renovation start date and Chinese almanac guide explain how practitioners think about it. Fit the almanac inside the permit timeline, not the other way round.
Common mistakes
- Building past the rectangle. That adds a projection and shifts the grid; the corner is then still not complete.
- Treating zoning as an afterthought. Run the coverage sum before paying a designer, as in the worked example.
- Assuming no permit for an enclosure. Cities such as Toronto require one to enclose a deck, porch or patio of any size.
- Skipping the footing question. A new roofed room on an old slab or deck can fail inspection.
- Leaving flashing to chance. Ask to see it before cladding hides it.
- Spending on the symbolism when the notch is already a good garden. Our L-shaped plan guide suggests leaving it alone if it works.
FAQ
Can you fix a missing corner in feng shui by building an addition?
Yes, practitioners treat filling the corner so the plan becomes a rectangle again as the most direct fix. It is also the most regulated: you will need to meet zoning setbacks and lot coverage limits, usually get a building permit, and build a foundation and roof that the inspector accepts. Cheaper options such as paving, a patio or a pergola exist.
Does a sunroom or enclosed porch count as completing the corner?
Many practitioners say an enclosed, roofed space that shares walls with the house fills the corner, while an open patio or planting only marks it. Schools differ on whether an unheated sunroom counts as much as a heated room. Treat this as a design tradition, not a measured effect, and choose by how you will actually use the space.
Do I need a permit to enclose a porch or add a sunroom?
Almost always. The City of Toronto, for example, requires a permit for an addition and for enclosing an existing deck, porch or patio of any size. Rules differ by city and country, so ask your local building department before you hire anyone or order materials.
How deep does the foundation of an addition need to be?
Under the International Residential Code, exterior footings must sit at least 12 inches below undisturbed ground, and where frost applies they must also be protected, usually by going below the local frost line set in the code table for your area. The frost depth is local, so your building department gives the number. Some places allow other approved methods.
Where do additions usually leak?
Where the new roof meets the existing wall. The U.S. Department of Energy-funded Building America Solution Center says flashing is required at all roof and wall intersections, and that a kick-out flashing at the bottom of the roof edge is a critical part of step flashing. Ask your contractor to show you the flashing detail before the siding goes on.
Should I build the addition on an auspicious date?
That is a tradition question, separate from the building rules. Some families choose a start date from the Chinese almanac and avoid certain directions in a given year. Your permit, inspections and weather will set the real calendar, so treat the almanac as a preference to fit inside those, not a replacement for them.
Advertisement
Where to go next
If you are still deciding whether your plan really has a missing corner, read the bagua map for L-shaped and irregular floor plans first: it shows how to draw the rectangle and test the corner before you spend money. When you are ready to plan the project as a whole, return to the renovate and build with feng shui hub.
Sources
Checked November 2026.
- IRC R403.1.4 footing depth and frost protection, summary (jaspector.com, IRC 2021): 12 inches below undisturbed ground; frost protection methods; local frost depth set in Table R301.2. This is a paraphrase of the model code; read the ICC text and your local amendments.
- Building America Solution Center, Flashing Roof-Wall Intersections in Existing Homes (PNNL, U.S. Department of Energy): flashing required at roof-wall intersections; kick-out flashing.
- City of Toronto, When Do I Need a Building Permit?: additions, enclosing porches, decks over 60 cm, accessory structure thresholds.
- City of Toronto, Decks and Porches permit guide: drawing requirements for footings and frost protection.
- City of Toronto Zoning By-law 569-2013, Chapter 10.20 Residential Detached zone: rear and side yard rules, lot coverage overlay.
- Seattle SDCI, Single Family Zoning Summary: lot coverage and yard requirements for NR1 to NR3 zones.
- North Carolina Office of State Fire Marshal, heating and cooling existing screened and enclosed porches: "conditioned space" wording.
- Sources we wanted but could not open today: the ICC text of IRC R202 (a formal definition of "sunroom") and the IECC sunroom provisions. We make no claim based on them.
Editorial note: Lucky Properties presents feng shui as a cultural and design tradition. This guide is educational. An addition is a structural project: setbacks, foundations and roof tie-ins need your zoning office, a designer or engineer and a building permit.