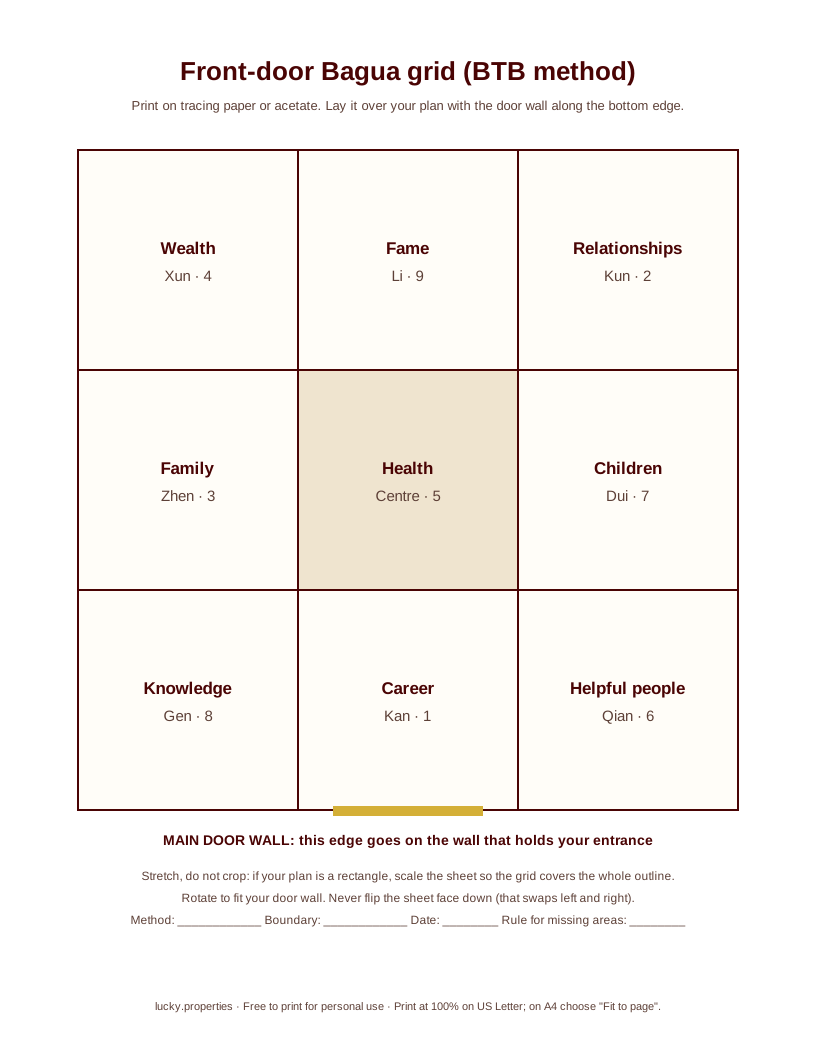
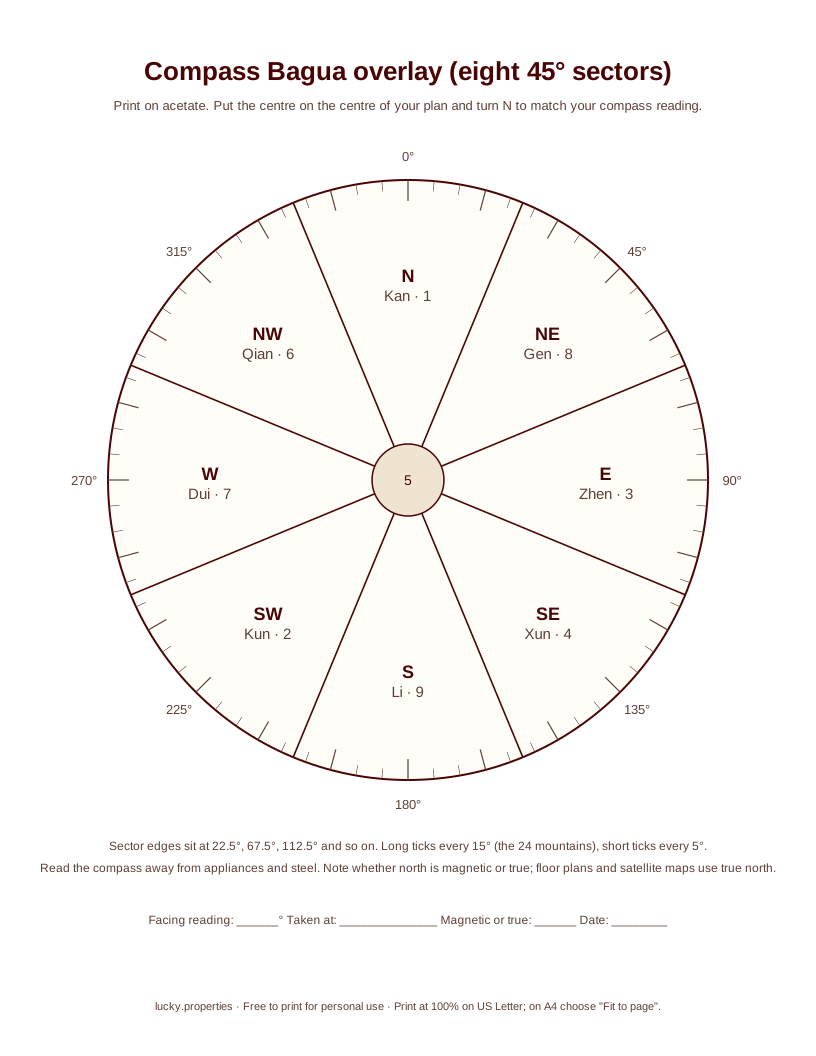
Below are two free printable Bagua sheets: a front-door grid with the door edge marked, and a compass overlay with eight 45-degree sectors and degree ticks. Print the grid on tracing paper, rotate it (never flip it) until the Career row lies on your door wall, and divide your plan into equal thirds. The compass overlay works at any scale: centre it on the plan and turn it to your reading.
People search for a printable Bagua map because drawing one freehand is fiddly and most posters online cannot be laid over a real plan. The problem with a printed square, though, is that very few floor plans are square. So this page gives you the sheets and also the two small calculations that make them fit any plan, plus the one mistake that a printed template makes easy: flipping it over.
Download the two sheets
Both sheets are vector files (SVG). They print sharply at any size, open in any web browser, and can be scaled in drawing apps without blurring. Print at 100 percent on US Letter; on A4, choose "Fit to page".
| Sheet | What it is for | Download |
|---|---|---|
| Front-door Bagua grid | The front-door (BTB) method. A three-by-three grid with the door edge marked, area names, trigrams and Lo Shu numbers, and a line to record your method, boundary and rule for missing areas | Printable front-door Bagua grid (SVG) |
| Compass Bagua overlay | The compass method. Eight 45-degree sectors from Kan (north) round to Qian (northwest), with long ticks every 15 degrees (the 24 mountains) and short ticks every 5 degrees, and a line to record your facing reading | Printable compass Bagua overlay (SVG) |
You are welcome to print them for personal use. If you write about Bagua maps and want to share the sheets, please link to this page rather than re-hosting the files, so readers get the instructions with them.
If you have not chosen between the two methods yet, read Bagua map directions: compass or front door first. The two sheets put the same eight trigrams in different places on the same home, and mixing them is the most common Bagua error.
What you need
- A floor plan of your home or room. A listing plan, a lease plan, an architect's drawing, or a sketch on squared paper all work. It does not need to be to scale for the front-door grid; it should be roughly to scale for the compass overlay.
- Tracing paper or printable acetate (transparency film). Ordinary paper also works if you draw the grid lines onto the plan itself.
- A ruler and a pencil.
- For the compass method only: a compass reading of your facing direction, taken as described in our compass-reading guide.
Using the front-door grid
Step 1: draw the rectangle
Draw the smallest rectangle that encloses the whole space you are mapping, including any wing or bump-out you decided to count. If the plan is L-shaped or irregular, our L-shaped and irregular floor plan guide explains how to decide what is inside.
Step 2: make the grid fit
This is where a printed square meets a rectangular house. Three ways to make it fit, from easiest to most precise:
- Fold method (no printing needed). Lay tracing paper over the plan and trace the rectangle. Fold the tracing paper into thirds across the width, then into thirds across the depth. The creases are your grid lines. This works for any rectangle and needs no arithmetic.
- Measure-and-divide method. Measure the rectangle's width and depth on the plan, divide each by three, and rule the lines. The table below gives the cell sizes for some common plan sizes.
- Digital stretch method. Open the front-door grid SVG in any drawing app, place a photo or scan of your plan underneath, and stretch the grid (without locking the proportions) until its outer edge matches the rectangle. Vector files stay sharp when stretched.
The printed sheet itself is most useful as a label key: once your own grid is drawn, copy the names from the sheet into the matching squares.
| Plan size (width × depth, door on the width) | Each square (width × depth) | Each square area |
|---|---|---|
| 10 × 10 m (square house) | 3.33 × 3.33 m | 11.1 m² |
| 15 × 12 m (family house) | 5 × 4 m | 20 m² |
| 9 × 8 m (two-bedroom flat) | 3 × 2.67 m | 8 m² |
| 6 × 5 m (studio) | 2 × 1.67 m | 3.3 m² |
| 4.5 × 11 m (narrow flat, door on the short side) | 1.5 × 3.67 m | 5.5 m² |
| 40 × 30 ft (house) | 13.3 × 10 ft | 133 ft² |
| 12 × 14 ft (bedroom) | 4 × 4.67 ft | 18.7 ft² |
The rule is simply width ÷ 3 and depth ÷ 3. Squares do not have to be square; they have to be equal thirds.
Step 3: orient it
Turn the grid until the edge marked "main door wall" lies along the wall with your main entrance. As you stand outside the door looking in, the bottom row reads Knowledge, Career, Helpful People from left to right, and the back row reads Wealth, Fame, Relationships.
Step 4: rotate, never flip
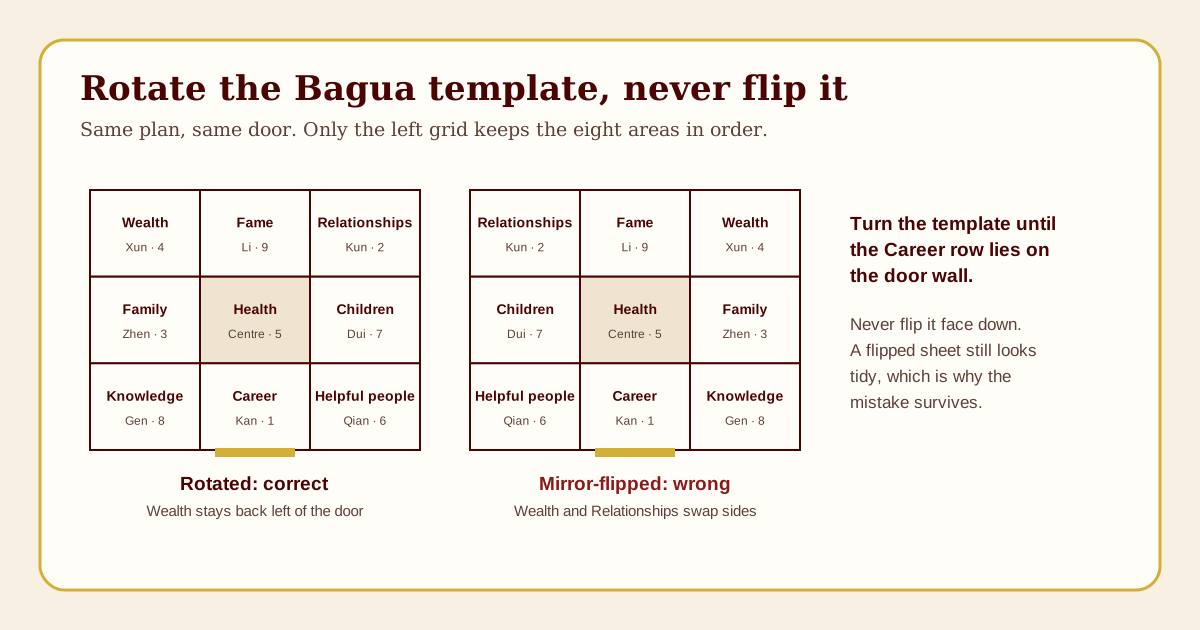
A printed sheet on tracing paper can be laid face up or face down. Face down, it is a mirror image. It still has Career on the door edge, it still looks tidy, and every label in the left and right columns is now on the wrong side: Wealth and Relationships swap, Family and Children swap, Knowledge and Helpful People swap. Only the middle column, Career, Health and Fame, survives a flip.
"Flipping the Bagua map over the floor plan" is how many people describe the step, and it is easy to take literally. Keep the printed side up and turn the sheet like a steering wheel until the door edge is on your door wall. If your door is on the left side of the plan as drawn, that means a quarter turn, not a flip.
Step 5: label and record
Use the line at the bottom of the sheet: method, boundary, date and missing-area rule. Then write what is physically in each square: rooms, doors, furniture, problems. The Bagua floor-plan guide walks through this as a 15-minute worksheet.
Advertisement
Using the compass overlay
Step 1: find the centre of the plan
For a rectangle, the centre is where the two diagonals cross. For an L-shape or other irregular outline, two common approaches are the centre of the enclosing rectangle and the balance point of the actual shape (where a cut-out of the plan would balance on a pin). They can differ noticeably on a strongly irregular plan. Pick one and note it.
Step 2: put the overlay's centre on the plan's centre
The compass overlay is angular, not proportional, so it works at any scale. A plan drawn at 1:50, 1:100 or on the back of an envelope takes the same overlay. That is the one way the compass sheet is easier to use than the grid.
Step 3: turn it to north
Mark north on the plan. If the plan already shows a north arrow (most architectural plans do), that arrow is usually true north. If you take your own reading with a compass, it is magnetic north. The difference is the magnetic declination, which NOAA's National Centers for Environmental Information describe as changing "over time, and with location" (NOAA NCEI, magnetic declination, checked November 2026). Write on the sheet which north you used.
Turn the overlay until its N points to your chosen north. Each wedge now covers the part of the home in that direction.
Step 4: read the sectors
Use the table to check which sector a bearing falls in, for example the facing direction of the front door or the direction of a room from the centre. This is all a "Bagua calculator" does.
| Bearing from the centre (degrees) | Sector | Trigram | Lo Shu number | Front-door area name |
|---|---|---|---|---|
| 337.5 to 22.5 | North | Kan | 1 | Career |
| 22.5 to 67.5 | Northeast | Gen | 8 | Knowledge |
| 67.5 to 112.5 | East | Zhen | 3 | Family |
| 112.5 to 157.5 | Southeast | Xun | 4 | Wealth |
| 157.5 to 202.5 | South | Li | 9 | Fame |
| 202.5 to 247.5 | Southwest | Kun | 2 | Relationships |
| 247.5 to 292.5 | West | Dui | 7 | Children or Creativity |
| 292.5 to 337.5 | Northwest | Qian | 6 | Helpful People |
The last column is there for cross-reference only. In the compass method these names follow direction, so "Wealth" is wherever southeast falls in your home, not the back-left corner. Our Lo Shu square page explains where the numbers come from.
Step 5: watch the edges
The overlay's long ticks every 15 degrees mark the 24 mountains used on a traditional luopan. If a reading lands within a few degrees of a sector edge, it is "on the line": a small error in the reading or the north convention would move it into the next sector. Note that on the sheet and avoid making any expensive decision from it.
Worked example: the same plan on both sheets
An illustrative plan, not a real property: a rectangular house 12 metres wide and 9 metres deep, door in the middle of the front wall, facing east (the compass reads 90 degrees when you stand at the door looking out).
Front-door grid. Cells are 4 by 3 metres. Standing outside looking in, you face west, so the back of the house is the west wall. Wealth is the back-left corner, which is the southwest corner of the building (your left hand points south). Relationships is the back-right corner, the northwest.
Compass overlay. Centred on the plan, with N pointing up the page and the house's front wall on the east side. Wealth (Xun, southeast) lands on the front-left corner as you stand outside looking in, beside the door. Relationships (Kun, southwest) lands on the back-left corner.
| Area | Front-door grid | Compass overlay |
|---|---|---|
| Wealth (Xun) | Back left, southwest corner | Front left, southeast corner |
| Relationships (Kun) | Back right, northwest corner | Back left, southwest corner |
| Career (Kan) | Front middle, at the door | North side, the right-hand wall as you face the house |
| Fame (Li) | Back middle, west wall | South side, the left-hand wall as you face the house |
For an east-facing door, the two methods are a quarter turn apart. That is why it pays to choose one sheet, label it, and read every area from that sheet.
A second worked example in feet
Readers in the United States often have plans in feet, so here is one more illustrative case: a ranch house 40 feet wide and 30 feet deep, with an attached two-car garage 22 feet wide and 22 feet deep on the right-hand end as you face the front door. The garage's front wall lines up with the house's front wall. The door is in the middle of the house's front wall, not the garage's.
Step 1, boundary. You decide to include the attached garage. The outline is now 62 feet wide (40 plus 22) and 30 feet deep, with a notch 22 feet wide and 8 feet deep behind the garage, at the back right.
Step 2, grid. Cells are 62 ÷ 3 = 20.7 feet wide and 30 ÷ 3 = 10 feet deep.
Step 3, orient. The front wall, house and garage together, is the door edge. Note that the door is no longer central: it sits 20 feet from the left end of a 62-foot front, inside the left-hand column, at its right edge. That is fine; the front-door method puts the whole front wall in the bottom row wherever the door is.
Step 4, read the notch. The back-right cell runs from 41.3 to 62 feet across and from 0 to 10 feet deep from the back wall. The notch covers 40 to 62 feet across and 0 to 8 feet deep, so it takes 20.7 by 8 feet, about 166 of that cell's 207 square feet, roughly 80 percent of Relationships. It also clips a 1.3 by 8 foot strip, about 11 square feet, of the back-middle cell. Along the back wall, 40 of 62 feet is built (65 percent), so under the half rule the notch is a missing area.
Step 5, compare with leaving the garage out. Without the garage, the outline is the 40 by 30 foot house, cells are 13.3 by 10 feet, the door is central, and nothing is missing. The same house has a missing Relationships corner or none at all, depending on a decision about the garage you made before drawing a line. That is the reason the label line on the sheet asks for the boundary.
Advertisement
Drawing the plan from a listing or lease
Most people do not have architect's drawings, but many have a plan from a sale listing, a lease, or a building's marketing brochure. These are good enough for a Bagua study if you check three things:
- Is the outline complete? Listing plans sometimes leave out cupboards, utility rooms or a garage. Add anything inside the boundary you chose.
- Is there a north arrow, and is it believable? For the compass method, compare the arrow with a map of the street. Marketing plans are sometimes rotated for layout.
- Is it roughly to scale? Check one room against its stated dimensions with a ruler. If the plan is badly out of scale, use the fold method for the front-door grid, which does not need scale, and be cautious with the compass overlay near sector edges.
Print the plan large enough that the grid lines leave room for notes; on Letter or A4, the outline should take up most of the page.
Using the sheets on a single room
Both sheets work on one room. For the front-door grid, the room door's wall is the bottom edge and the room's walls are the boundary. For the compass overlay, the centre of the room is the centre of the wheel and north stays north.
Room maps are useful for a bedroom, a home office, or a studio. Keep them on a separate sheet, write "room grid" on the label line, and do not try to reconcile them square by square with the whole-home grid; they answer a different question at a different scale.
Printing and making tips
- Tracing paper is easier than acetate for pencil notes. Acetate is better if you want to reuse the overlay on several plans; use a whiteboard marker.
- Check the scale on the printout. Some printers shrink pages to fit margins. The front-door grid does not depend on scale, but if you print the compass sheet to measure angles with a ruler, check that the circle came out round.
- Keep the original plan clean. Draw the grid on the overlay, not on a plan you may need for a lease, sale or permit.
- Photograph the result with the label visible. If you redraw the map in a year, you can compare like with like.
- One sheet per boundary. A whole-home grid and a single-room grid should be separate sheets, each labelled.
A filled-in label line, as an example
The bottom line of each sheet is there so that the map can be reproduced. Here is how the label might read for the feet example above, with the garage included:
- Front-door sheet: Method: front-door, door 20 ft from left end. Boundary: house plus attached garage, porch excluded. Date: the day you drew it. Rule for missing areas: half rule.
- Compass sheet: Facing reading: 172° magnetic. Taken at: front path, 3 m from the door, away from the car. Magnetic or true: magnetic; local declination noted separately. Date: same day.
If you later decide the garage should not count, draw a new sheet with a new label rather than rubbing out the old one. Keeping both shows you exactly what the decision changed, which is more useful than a single map that has been quietly edited. Staple or clip the sheets together in date order; after two or three versions, the stack becomes a short record of how you have read the home and why each choice changed.
Common template mistakes
| Mistake | What goes wrong | Fix |
|---|---|---|
| Flipping the tracing paper face down | Left and right columns swap | Keep the printed side up; rotate only |
| Squashing a rectangular plan into the square grid | Every area moves | Fold or measure thirds of the actual width and depth |
| Using the grid with compass labels | Mixes two methods | Use the front-door sheet with the door edge, or the compass sheet with north |
| Centring the compass overlay on the front door | Sectors are measured from the wrong point | Centre it on the centre of the plan |
| Reading the compass beside metal | The facing bearing can be off by several degrees | Read outside, away from cars and steel doors, and repeat |
| Skipping the label line | You cannot reproduce or compare the map later | Fill in method, boundary, date and rule every time |
Where to go next
With the grid on your plan, the room-by-room Bagua guide turns each area into practical questions about the room inside it. If you live in a flat, the apartment and studio Bagua guide covers which door and boundary to use before you lay the sheet down.
Sources
- NOAA National Centers for Environmental Information: magnetic declination, for the difference between magnetic and true north and the declination calculators. Checked November 2026.
- International Feng Shui Guild: The Feng Shui Bagua, published July 2020, which shows the front-edge layout and the compass (luo pan) layout as separate maps. Checked November 2026.
- Chinese Text Project: Shuo Gua (Discussion of the Trigrams), the classical source for the directional placement of the trigrams used on the compass sheet. Checked November 2026.
Editorial note: The templates are free study aids. Lucky Properties presents Feng Shui as a cultural and design tradition; nothing here predicts health, wealth, relationships or property outcomes, or replaces professional advice on buildings, property or finance.