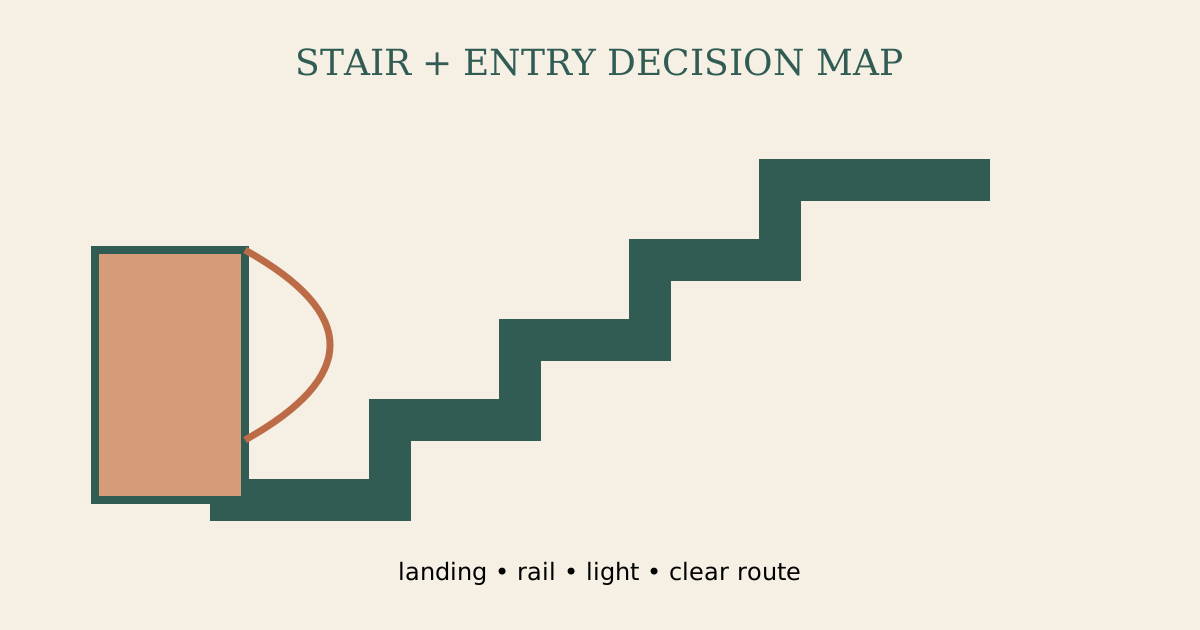
A staircase is the only route in a home that moves people between floors, which makes it the busiest piece of architecture most households own. In feng shui language, hallways carry movement across a floor and stairs carry it between floors, and the tradition reads both as channels: whatever travels through them, people, noise, sightlines, draughts, moves the way water moves, gathering speed on a straight run and slowing where it meets a turn.
This guide stays inside that reading without pretending it is physics. Every claim about what stairs "do" in these pages is a claim about what the tradition says, presented as cultural practice. Where the tradition disagrees with itself, which it does on several points below, the guide says so rather than picking a winner. And where the practical matters of stairs, structure, lighting, handrails, and building rules, decide the question on their own, the guide hands the decision to them plainly.
What the tradition says stairs do
The tradition treats the home as a container that should hold its energy the way a good bowl holds water. A door lets it in, walls keep it from spilling, and the rooms are the still parts where it settles. Stairs break that stillness. A flight is a fast channel cut through the container, and the tradition reads a fast channel the way it reads a straight hallway: movement along it runs quick, loud, and hard to slow down.
From that image come the three concerns that organise the whole tradition of stair placement. The first is position: where the channel sits in the plan, and which rooms it draws traffic past. The second is alignment: what the flight points at, at its top and its foot, and whether that target is a door, a window, or a wall. The third is shape: how the flight turns, or refuses to turn, and what that means for the pace of the climb.
None of the three is a verdict on a house. The tradition is a design language here, a way of noticing that a staircase next to the front door changes how the entry feels, that a flight aimed at a bedroom door changes how that bedroom sleeps, and that a dark, steep flight changes how everyone in the house feels about going upstairs. The hallway and corridor guide on this site makes the same move for horizontal movement, and the two pieces read well together: corridors carry, stairs lift, and the plan should let each do its job without shouting.
The centre of the house and the stairs that land there
Start with the position the tradition worries about most. The centre of a floor plan is the taiji in classical feng shui, the heart point from which the eight directions are read. The bagua map floor-plan guide lays that reading over a real plan: find the centre, divide the plan into nine palaces, and the whole analysis hangs from that one point.
A staircase planted exactly on the centre is read, in the tradition, as crowding the heart. The imagery is a pulse with something sitting on it: the busiest channel of the house occupying the stillest point. Several schools extend the reading to the stairwell void itself, which punches a hole through the floor at the very point the tradition wants whole. The practical design reading lands in the same place for different reasons. A centre stair gathers foot traffic, stair noise, and visual bulk at the middle of the plan, it complicates furniture layout on both floors, and it turns the plan circulation into a roundabout.
None of that makes a centre stair a failure of a house. Many narrow urban lots, and many older homes, put the stair where the structure allows it, and the structure has the final vote. The tradition answer for an unmovable centre stair is to lighten it: pale treads, open risers where the building rules permit, a runner that quiets footfall, generous light at both landings, and nothing stored at the foot of the flight to narrow it further. The design answer is the same list, because a stair that reads light and quiet asks less of the plan around it. If you are choosing between two homes, the home buying checklist on this site puts stair position in its walk-through order for exactly this reason: it is one of the few features you cannot cheaply change after the purchase.
Side, back, and edge positions
The positions the tradition prefers are the quiet ones: a stair tucked to one side of the plan, or toward the back, where the flight serves the upper floor without presiding over the entrance. The reading is that the channel does its carrying work out of the sightline of the front door, so the entry keeps its own calm and the climb stays a private part of the house.
In plan terms this matches how most builders lay out a two-storey home anyway. A side stair against a party wall leaves the front rooms open and gives the upper hallway a short, direct run. A back stair near the kitchen and utility rooms turns the flight into a work route, laundry, groceries, and daily comings and goings, rather than a ceremonial one. Both arrangements keep the stair from dominating the plan, and both read, in the tradition, as stairs that know their place.
The edge case the tradition treats with most care is the stair that faces the front door directly across a short entry. The reading is the straight-channel worry at its sharpest: the door admits, the stair carries, and the eye runs straight up and out of the house. The practical companion piece on this site, the stairs-facing-front-door practical guide, is built entirely around that one situation, with a decision map of softening moves. This guide will not repeat it. The short version is that the tradition answers a direct alignment with interruption: something that turns the line, a screen, a tall plant, a console table, a rug that changes the floor underfoot, so the straight run becomes a bend in feeling even when the geometry stays straight.
Advertisement
Shapes: straight, L, U, and spiral
A flight shape decides two things at once: how the climb feels in the legs, and how the tradition reads the movement.
The straight flight is the simplest read. One run, no turns, the fastest channel. The tradition likes it least when it is long and steep, because the water image runs fastest down a straight slope, and likes it well enough when it is short and well lit. In plain terms, a straight flight is the easiest to build, the easiest to carry furniture up, and the least forgiving of a slip, which is why the handrail and the lighting matter most on exactly this shape.
The L and the U flights break the run with a landing. The tradition reads the landing as a rest point, a place where the channel pauses and the climb takes a breath, and this is one of the points where the old language and modern design agree without strain. A landing shortens the fall distance, gives a place to turn large furniture, and offers a natural spot for a window or a piece of art. Households choosing between layouts should know that the L and the U are the shapes builders reach for when comfort is the brief.
The spiral is the shape the tradition argues about. Some schools read the turning flight as restless: the climb never settles into a line, the inner treads narrow to a pivot, and the eye has no straight run to follow. Other schools are unbothered and note that a spiral is simply a U flight wound tight. The honest practical reading is about the body. A spiral stair asks more of balance, it carries furniture badly, and its narrow inner treads punish a misstep. For a household with small children, older residents, or anyone who climbs stairs carrying things, the tradition reading and the safety reading converge: choose the shape that forgives. Where a spiral already exists, the tradition answer is to anchor it, solid balustrade on the open side, even lighting that leaves no tread in shadow, and a contrasting nosing line so each step edge reads clearly.
Steps, counts, and landings
Short rises, the two or three steps up to a porch, the steps between a split level, the garden steps, are where the tradition speaks most concretely about counting. Traditional building lore reads odd numbers as yang, active and rising, and prefers odd counts for these small rises. Three steps to the door rather than two, five rather than four, where the builder can choose. The guide frames this as lore, not law: it is a preference found in the old building manuals, and it survives today as a piece of design rhythm that many people find pleasing without knowing why.
A full flight between storeys is a different matter. The count there is set by the floor-to-floor height divided by a comfortable riser, and the building rules have the only vote that counts. No tradition of step counting overrules the riser height, the tread depth, or the handrail rules, and a flight built to please a number at the cost of comfort is a failure in every school including the traditional one. If a flight works out to an even count, the tradition has nothing further to say about it, and neither should anyone else.
Landings deserve their own respect. The tradition treats a landing as a rest point in the channel, and the building practice agrees: a landing breaks a long flight, shortens any fall, and gives the climb a place to change direction. The open floor plan layout guide discusses how landing windows can borrow light for the stairwell, which matters because a bright landing reads, in the tradition, as a pause that holds its own calm. Keep landings clear. A landing that collects boxes becomes a constriction in the channel, and the tradition and the fire code agree that a stair should never be storage.
Under the stairs: the low triangle
The wedge of space beneath a staircase is the most argued-over square footage in the tradition. The reading is consistent across schools: it is low, compressed, sloped space, and the tradition treats low compressed space as the wrong place for the activities that want height and openness. Several schools advise against putting a bed, a desk used for long focused work, or an altar in the tightest part of the wedge. The guide reports this as school opinion, not as a universal rule, because other practitioners are unbothered by a reading chair or a small study shelf under a generous, high flight.
The practical design reading is the better guide to the space. Under-stair pockets suit low, quiet uses: a coat cupboard, shoe storage, a dog bed, a wine rack, a pull-out pantry, a display of plants that tolerate the light the stairwell gives them. The decluttering room reset guide treats the under-stair cupboard as a classic clutter trap, which it is: out of sight becomes out of mind, and the wedge fills with the things nobody decided to keep. Whatever use you choose, give it a door or a curtain and a light, because a dark open wedge reads as unfinished in every tradition including the practical one.
One more tradition note belongs here. Some schools hold that the space beneath the stair should not be a toilet placed directly under the main flight in a small home, and the reasoning given is about the dignity of the uses stacked above and below. The guide reports the opinion and leaves it there. Plumbing decides where a half-bath can go, and a well-built small bath under a stair is better than a bad tradition reading of a bath that works.
Staircase direction and the five elements
The tradition maps the eight directions to the five elements, and a staircase that runs along or toward a given direction can be dressed, in the tradition, to match or to soften its sector. The five elements balancing guide sets out the full feeding and controlling cycles, so this section keeps to the stair-specific applications.
A flight rising toward the south, the fire direction in the tradition, is dressed with wood tones and warm light, the element that feeds fire. A flight on the west or northwest, the metal directions, takes pale stone, white paint, and metal railings without argument. A flight in the north, the water direction, suits dark treads and the cool light of a landing window. The east and southeast, the wood directions, take green plants at the landings and timber treads. The centre and the southwest and northeast, the earth directions, take the warm neutrals and the heavier materials, stone and tile.
Two cautions keep this honest. First, the element reading is a dressing choice, not a lever. A green plant on a landing does not change the stair, it changes the landing, and the guide presents it that way. Second, the tradition schools do not fully agree on which element a staircase itself carries: some read the stair as wood because it rises like timber, some read it by its sector, some read it by its material. The guide reports the disagreement and suggests the practical resolution: dress the stair to suit the rooms it serves, in materials that wear well and colours the household likes, and let the element reading be a tiebreaker rather than a brief.
Modern homes: duplexes, lofts, and open risers
The tradition grew up around courtyard houses and did not meet the duplex, but its principles travel. An internal stair in a townhouse or a split-level flat is still a channel, still has a position, a shape, and an alignment, and the same readings apply. The command position whole-home guide extends the placement logic across the full plan for small homes, and its circulation chapter is the natural companion to this piece.
Three modern features deserve specific notes. Open risers, the stair with no riser boards, read in some schools as a channel that leaks, because the tradition wants the flight to hold what it carries. The practical reading is about draughts, dust, and the view through the stair, which some households love and others find exposing. Glass balustrades read as clean and light in the tradition, and they are, until they show every fingerprint; the practical note is maintenance, not luck. Floating treads, cantilevered from a wall or a spine beam, read as elegant and slightly daring in every tradition including the structural one, and the structural one is the only one whose opinion binds: a floating stair is an engineered object and should be treated as one.
For renters and condo owners, most of this guide is read-only. You cannot move the stair, and the tradition knows it: its advice for the unmovable stair is dressing, lighting, and use, the same three levers available to anyone. A runner quiets the flight, a landing light fixes the gloom, and keeping the stair clear does more for the feel of the channel than any cure purchased for it.
A worked walkthrough: one schematic plan
The following plan is invented in the open, to show how the readings combine. Imagine a two-storey semi-detached house. The front door opens on the south side into a small entry. A straight flight rises along the east wall, its foot two metres inside the door and aimed at the entry wall, not at the door itself. The centre of the plan holds the dining area. The stair arrives upstairs at a landing with a window, and the under-stair wedge on the ground floor is a coat cupboard.
Walk it in tradition order. Position: the stair sits to the side, not the centre, so the taiji stays clear and the entry keeps its calm. The reading is favourable, and it matches the plan logic, because the flight serves the upper floor without presiding over the ground floor rooms. Alignment: the foot of the flight faces the entry wall rather than the door, so there is no direct door-to-stair line, and the short run from the door to the stair foot gives the eye a bend. The dedicated front-door alignment guide would file this plan under its mildest case. Shape: straight, one run, with a windowed landing at the top. The tradition reads the top landing as a rest point that holds light, which is about as friendly as a straight flight gets. Under-stair: a coat cupboard, a low quiet use, exactly what the wedge suits.
Now change one thing and watch the reading change. Move the same flight to the centre of the plan, rising from the middle of the living area. The position reading turns: the channel now occupies the heart of the plan, traffic crosses the living room to reach it, and the stair becomes the visual anchor of the ground floor. The tradition answer is the lightening list from the centre section, and the design answer is the same. Nothing about the stair shape or the step count changed. Position did all the work, which is why the tradition spends most of its attention there.
Where the tradition stops
A staircase guide should end where the tradition ends, because the temptation is to let the old language keep talking past its competence. Stairs do not decide wealth, health, or relationships. The tradition, handled carefully, describes how a channel feels to move through and how a plan reads to the people who live in it. That is a real contribution: a home whose stairs are well placed, well lit, and safe to climb is a better home by every measure, and the tradition noticed that before the building science did.
What the tradition cannot do is overrule the trades. Riser heights, tread depths, handrails, headroom, fire separation between floors, and the structural design of the flight belong to the building rules and the professionals who apply them. A stair that pleases every tradition reading and fails the headroom rule is a bad stair. Structural changes to an existing flight, moving it, opening the risers, cutting a new stairwell, are construction work with permits, engineers, and costs, and no placement reading justifies skipping any of them. Keep the tradition in its lane, the reflective lane, where it helps a household notice what the plan is doing, and let the measurable decisions be made on measurements.
Use this guide the way the tradition intends its advice to be used: as a way of seeing the staircase you have, choosing well among the staircases you might build, and dressing the unmovable flight so it serves the house quietly. The wealth corner guide and the lighting guide continue from here into the rooms the stairs connect, because a channel is only as good as the places it joins.