Short answer
An open floor plan is not bad Feng Shui and cannot make wealth leave a home. It can, however, feel noisy, exposed, hard to furnish, or confusing to move through. Use defined seating, dining, cooking, work, and storage zones; keep key routes clear; and make light, ventilation, privacy, and sound part of the plan. Treat Feng Shui language about support and flow as a design preference, not a forecast.
The Conflict Between Modernity and Tradition
An open room asks one space to do several jobs: arrival, cooking, eating, resting, play, work, and hosting. That can be generous and sociable, but it needs deliberate layout. Before removing a wall, compare what it currently provides—structure, storage, sound control, a switch location, or a useful visual break—with what the new opening will add.
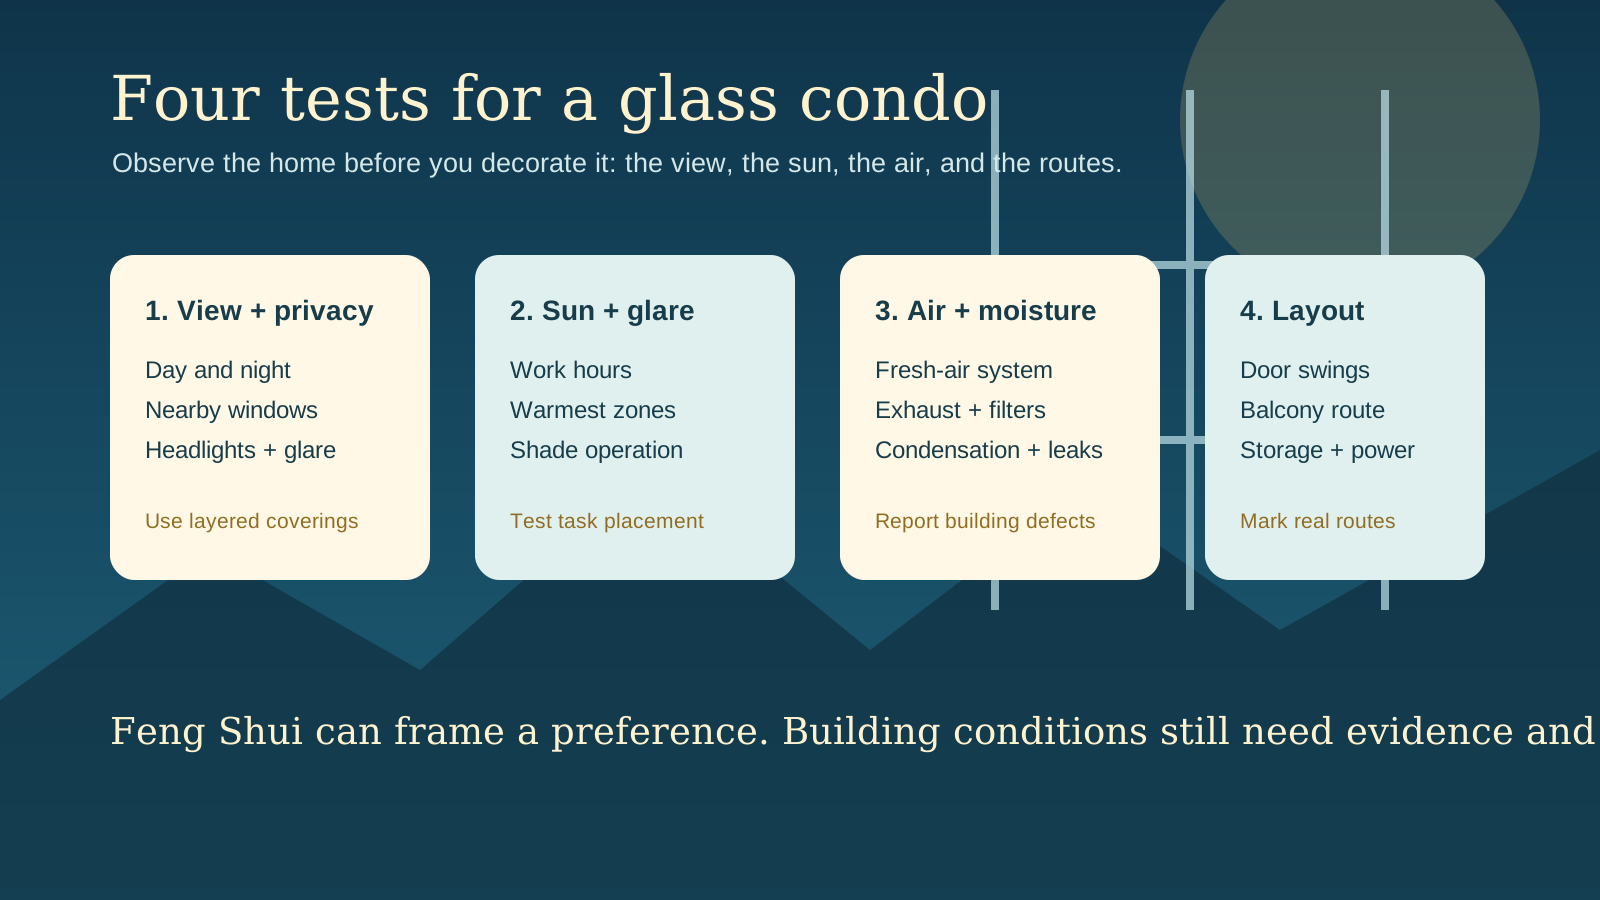
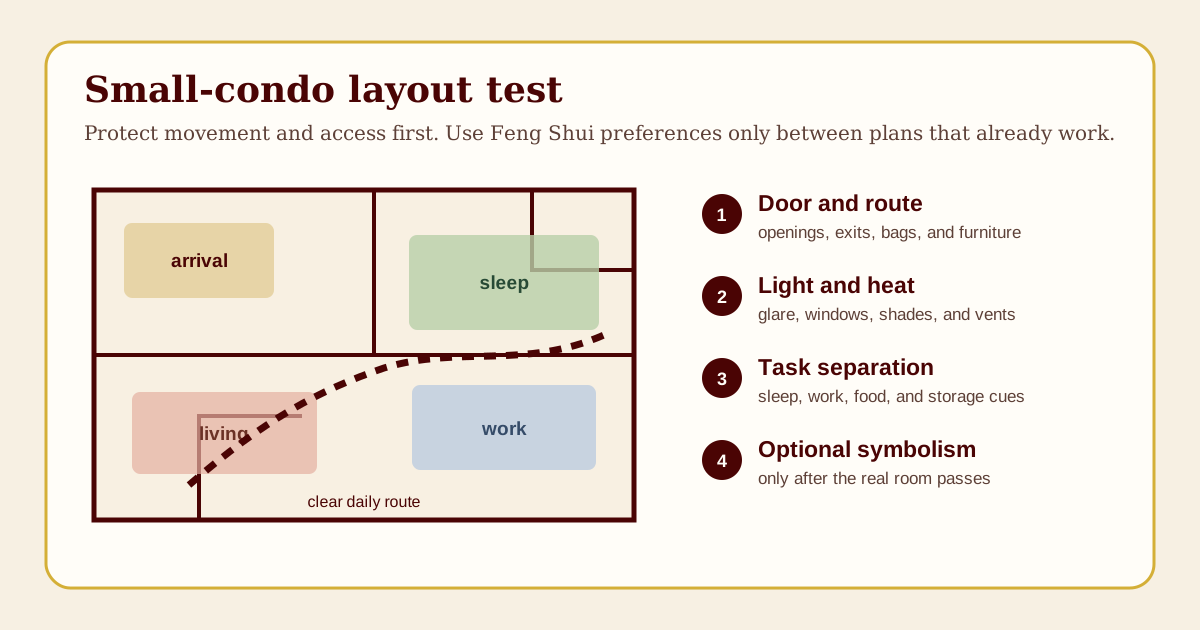
If a wall may actually be removed, begin with the renovation planning guide. It walks through the structure, services, permits, ventilation, dust control, and mock-up questions that need answers before a styling decision. In a glass-walled condo, add the high-rise condo guide to account for the privacy, glare, heat, ventilation, and window-access constraints that a floor plan cannot show by itself. When the open plan is only one constraint in a compact unit, the small-condo layout guide starts with the entry, balcony, fixed doors, and daily routes before zoning the room.
The Problem: Straight Lines and Rushing Chi
In an open floor plan, a direct sightline from front door to back door or a large rear window can make arrival feel abrupt. It does not make money leave or predict an expense. The practical question is whether the route is easy to understand, safe to use, and comfortable to live beside.
If you want to use a Bagua diagram while studying that route, map the open-plan boundary once and record the method before interpreting any corner. The Bagua floor-plan guide compares entrance-aligned and compass-oriented approaches so a zoning decision does not become a mix of incompatible maps.
The Kitchen Exposure
Another major issue with open floor plans is the exposure of the kitchen.
In some Feng Shui traditions, the stove is treated as an important domestic symbol and a direct entry-to-kitchen view may feel overly exposed. Treat that as a design preference. Check instead whether the kitchen has a safe route, adequate task light and ventilation, usable landing space, and enough visual separation for the people who cook there. A visible stove does not cause theft, jealousy, health problems, or financial loss. For a room-level review of the cooktop, sink, ventilation, and hot-pan routes, use the practical Feng Shui kitchen layout guide.
Advertisement
Make an open floor plan easier to use
You do not need to rebuild walls or install a decorative obstacle to make zones clear.
- Zone with Rugs: Use large area rugs to clearly define the living room from the dining room. A rug acts as an energetic foundation, grounding the energy in that specific zone.
- Strategic Furniture Placement: Give the main sofa a stable visual backing where the room allows, but do not make a floating sofa taboo. In a wide room it can define a useful living zone. The practical test is whether people can still pass behind it, reach doors and windows, and sit without facing straight into traffic. The living-room layout plan shows how to test that trade-off before adding a console or screen.
- Visual transition: If the direct view feels abrupt, try a low console, plant, rug, or artwork only if it preserves the door swing, daylight, ventilation, and a clear walking route. The goal is a readable arrival sequence, not an obstacle placed to control luck.
- Lighting Transitions: Use different lighting temperatures and heights to separate zones. A low-hanging chandelier over the dining table creates a "ceiling" for that specific area, distinguishing it from the recessed lighting of the adjacent kitchen.
What to Read Next
Once the indoor zones work, review the transition from outside. The front-door direction and color guide compares compass symbolism with facade, condo, climate, and maintenance constraints. For visual references when defining zones, explore the assets at Lucky.Graphics.
About the Editorial Team This analysis was conducted by our independent research desk. We utilize verified market data and specialized methodology to provide objective, expert insights. Our strict editorial policy ensures no undue influence from sponsors or external parties.