The corridor is circulation, not leftover space
Short answer: A good hallway is lit in layers, paced with things the eye can land on, clear to walk at night, and finished at the far end. Doors that collide get soft-close hardware; dark halls get a lit end point. That covers most of what classical corridor advice is reaching for.
Corridors connect the rooms the rest of our guides arrange: the whole-home command position assumes you arrive through a hall that works. This page gives the connective tissue its own checklist.
First pass: safety and function
- Clear walking line. Nothing to step over or squeeze past, day or night. In shared buildings, hallway storage may also violate egress rules; closed storage only, and check the rules.
- Trip control. Runners lie flat with proper underlay; thresholds and level changes are visible, especially in low light.
- Hardware that works. Every door latches, closes quietly, and does not swing into the walking line unexpectedly. Soft-close hinges cost little and change the hall's whole temperament.
- Detectors and lighting switches where codes require them, tested, with bulbs replaced promptly.
Light: three layers, one temperature
- General: ceiling fixtures spaced so pools of light overlap slightly rather than alternating with dark gaps.
- Low and warm: a lamp on a hall console, a sconce, or a night light low on the wall for the overnight route to the bathroom.
- The end point: light the far wall (picture light, sconce, or a lamp in the room beyond with its door open). A lit destination shortens the corridor perceptually.
Keep bulb color temperature consistent throughout. Mixed temperatures make one hallway feel like three buildings arguing.
Pace: breaking the tunnel effect
A long bare corridor feels fast and institutional. Rhythm is the fix:
- Runner: defines the walking line, absorbs echo, and introduces color at floor level. Size it to leave a border of floor visible on both sides.
- Art in intervals: grouped pieces at walking pace, hung at a consistent center height. One giant piece at the end works too; a scatter of small frames reads as noise.
- A mid-point event: a narrow console with a bowl for keys, a plant on a stand where light allows, or a bookcase no deeper than the wall recess. Anything that gives the eye a resting point slows the hall down.
- Door color or hardware contrast in very long runs can mark progress along the hall, subtly.
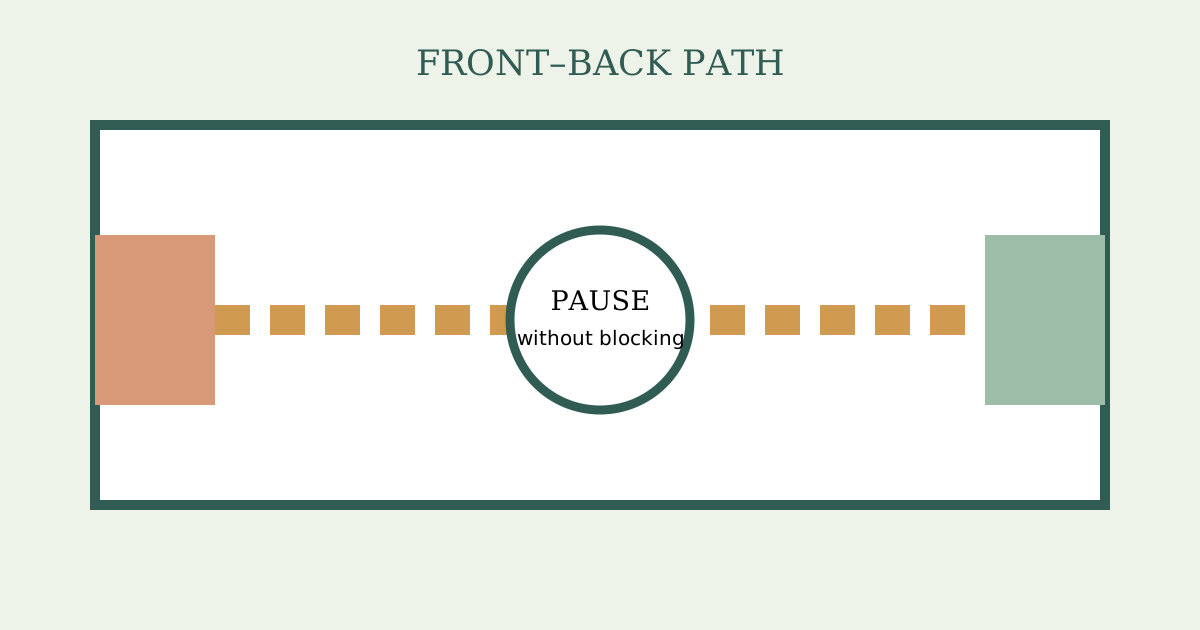
This is the practical substance behind classical warnings about rushing energy in straight halls, and it applies equally to the straight-shot layout in our front door to back door alignment guide.
Advertisement
Doors: alignment, privacy, and noise
- Opposite doors collide and leak sound. Keep one closed by default, add soft-close hardware, and let a runner define each threshold.
- A bathroom door at the hall's end dominates the view. Keep it closed, keep it in good repair, and give the end wall competition (light, art) so the door is not the whole picture.
- A stair at the corridor's end wants a gate for small children and a lit first step; no arrangement advice outranks that.
- Bedroom doors that open to a view of the bed: a partial screen, a bookcase turn, or simply the habit of a three-quarter-closed door restores privacy without renovation.
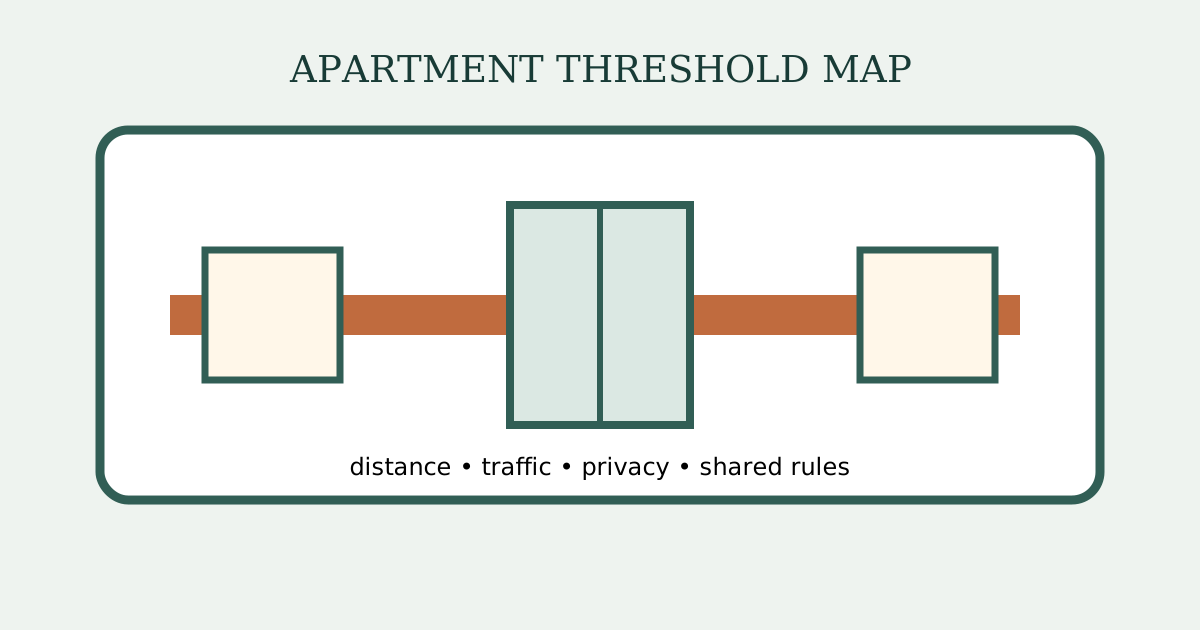
Apartment readers: corridor conditions outside your own door carry extra weight, covered in our apartment door and elevator corridor guide.
Storage without stranglehold
Closed, shallow, and off the walking line: a slim cabinet (check it does not crowd the path), baskets inside a console, hooks inside a closet rather than on the hall wall. The hallway is where clutter migrates when rooms fill; the decluttering room reset method applies here with extra strictness because the space has no other job to excuse it.
Where the hallway sits on the map
If you work with the Bagua map, corridors usually straddle sectors; note them on the drawing as circulation rather than forcing a single gua. Some traditions read the hall as the home's connective tissue. The useful action either way: keep it lit, clear, and calm, because every room's reading depends on arriving through it.
Finishes, color, and the narrow-hall problem
Paint is the cheapest space a hallway owns. Light, warm-leaning neutrals lift a dark hall more than any fixture swap at the same money, and a consistent color from the entry through the corridor reads as one intentional space. In a narrow hall, run the runner long rather than wide, keep art to one wall so the other stays visually quiet, and choose flush or semi-flush fixtures over pendants that lower the ceiling's apparent height. Mirrors can help a windowless hall if they reflect a lit, pleasant view; a mirror reflecting a bathroom door or a blank wall adds nothing and can startle at night.
Two-story halls and stair landings
The landing is the corridor's upper room and fails in its own ways: a dark turn at the top of the stairs, a railing used as a drying rack, a window with a broken blind. Treat the landing as a pause point worth one deliberate gesture: a small bench or bookcase, a plant where the light is real, a framed piece lit by the stair window. Safety first and always: gates where small children sleep upstairs, a handrail that returns to the wall, and a low night light on the stair route. The staircase itself rewards the same pacing as a long hall; one lit focal point at the turn changes the whole climb.
The apartment entry hall that barely exists
Many condos open straight into the living space with only a gesture of an entry. Build the corridor's functions without the corridor: a defined mat and shoe cabinet at the door (the landing zone), a hook row inside a closet rather than on the wall, and a runner that draws the eye from the door into the room's first real focal point instead of at the kitchen. The small condo entryway guide works this exact problem in full layout detail.
A one-weekend hallway reset
- Saturday morning: empty the hall completely, including hooks and shelves. Clean every surface, replace every dead bulb with consistent temperature, test detectors.
- Saturday afternoon: repair hardware, silence the loudest door, lay the runner with proper underlay, hang the art at a measured center line.
- Sunday: light the end wall, place one mid-point event (console, plant, or bookcase), and return only closed storage. Walk it at night with half the house dark and fix what you trip on, mentally or literally.
Total cost in most homes: bulbs, underlay, hinge hardware, and paint for those who include it. The corridor's transformation is mostly subtraction and light, which is precisely why buying objects for it so rarely works.
The mistakes to retire
- The single bare bulb glaring down a dark tube of a hall.
- Storage creep that narrows the walking line month by month.
- Buying corridor remedies (hanging crystals in the path of heads, wind chimes at face height) that add hazards instead of calm.
- Ignoring the end wall, leaving the corridor to terminate in darkness or a bathroom door.
- Renovating against the feeling (widening, arching, relocating doors) before light, rhythm, and hardware have been tried.
Hallways will never be the room anyone photographs first, and they do not need to be. They need to deliver people between rooms safely, quietly, and without a small daily friction. Arrange that, and the classical language and the practical one finally describe the same corridor.