The traditional answer is a sofa with a solid wall behind it, a clear view of the room's door without sitting in line with it, and no beam overhead or walkway cutting through the seats. The practical answer is that your room, your sofa's size and your delivery route decide how much of that you can actually have, so measure first and place second.
Most pages on this topic stop at the tradition. The harder part comes when the only solid wall holds a window, a radiator or the door, or the sofa will not turn the corner of the stairs. This guide gives the traditional preferences in plain terms, then the clearances, distances and measuring steps that let you apply them in a real room. It stays on the sofa itself; the order for laying out the whole room (routes, seating, TV, rug, light) belongs to the living room layout hub linked below.
Last checked: 13 November 2026
| Key fact | Figure or rule | Source |
|---|---|---|
| Walking route width, accessible reference | 36 inches clear minimum, 60 by 60 inches for two people to pass | 2010 ADA Standards, section 403.5 |
| Door opening, accessible reference | 32 inches clear minimum | 2010 ADA Standards, section 404.2.3 |
| Major traffic lane in a living area | 4 to 6 feet | Ohio State University Extension, Arranging Your Furniture |
| Sofa to coffee table | 12 inches of foot room minimum; designers aim for 18 to 20 | Ohio State University Extension; CBC, quoting designer Steven Sabados |
| Longest head-to-head distance in a conversation group | 8 to 10 feet | Ohio State University Extension |
| TV field of view | 30 degrees (SMPTE), about 40 degrees (THX) | Kaleidescape home theater guide |
| Stairway clear width, one state's residential code | 36 inches above handrail height; 31.5 inches at the handrail with one rail, 27 with two | Minnesota Rules 1309.0311 (section R311.7.1.2) |
What the tradition says about a sofa
Feng shui is a Chinese cultural and design tradition about how people sit, sleep and move through buildings. It is not a measured science, and nothing here predicts what a sofa will do for your life. What the schools describe is mostly a way of arranging a room so that you feel settled in it.
Form school (the older, landscape-minded line) reads a room the way it reads a hillside: you want protection behind you, an open view in front and no sharp or heavy things hanging over you. Applied to a sofa, practitioners say the main seat should have a solid wall behind it, a view across the room to the door, and clear space ahead. This is the same idea as the command position, which our command position guide covers for the whole home.
Compass school and Eight Mansions add direction: the sofa, or the seat of the person who uses it most, is matched to a favorable direction from a personal number. If you follow that system, work out your numbers with the Kua number guide and treat the direction as one input beside the practical ones below.
Black Sect (BTB) and Western adaptations simplify the same principle into the command position: see the door, do not sit in line with it, have backing. The command position guide linked above explains the three rules in full, so this page does not repeat it.
Folk custom adds smaller rules: do not place a sofa directly under a ceiling beam, do not place a seat so that its back is to a stove or a bathroom door, keep the route to the door clear. These vary by teacher, and none is a safety requirement.
Four preferences come up repeatedly, and they are the ones this guide works with:
- A solid wall (or something that stands in for one) behind the main seat.
- A view of the door from the main seat, at an angle rather than head-on.
- No beam, sharp corner or heavy overhead object above the seats.
- A route into and through the room that does not cut across the seating.
The measurements that decide what is possible
Tradition gives preferences. A room gives numbers. Before you move or buy anything, write down these six figures on a sketch.
Walkways
The Ohio State University Extension bulletin Arranging Your Furniture gives 4 to 6 feet for major traffic lanes and 1 foot 4 inches to 4 feet for minor paths. As a floor for the smallest acceptable route, the ADA Standards use 36 inches clear width for a walking surface (section 403.5.1), with a reduced 32 inches allowed only for up to 24 inches of length. The ADA also describes a 60 by 60 inch space where two people can pass (section 403.5.3). These are accessibility standards for public and commercial buildings, not rules for your home, but they are a neutral way to decide how tight is too tight. Treat 36 inches as the floor, 48 inches as comfortable, and more if you use a mobility aid or carry things through the room often.
Seat to coffee table
The same Extension bulletin lists 1 foot (12 inches) of foot room between a sofa or chair and the edge of the coffee table top, and 1 foot 6 inches to 2 feet 6 inches of floor space in front of a seat for feet and legs. Designer Steven Sabados, quoted by CBC, aims for 20 inches between sofa and coffee table and calls 18 inches the bare minimum in a small room. The two agree more than they seem to: 12 inches is the reach limit with your legs partly under the table top, and 18 to 20 inches lets you stand up without shoving the table. This page uses 12 inches as the floor and 18 inches as the comfortable figure, the same numbers as the living room layout hub.
Conversation distance
The Extension bulletin says major conversation groups work best when the longest distance between heads is 8 to 10 feet, which is 96 to 120 inches. That matters most when you put two sofas facing each other, and when you float a sofa in a large room and the other seating drifts away from it.
TV distance
Kaleidescape's home theater guide states that SMPTE recommends a 30 degree field of view and THX about 40 degrees for an immersive, cinematic setup. It gives a conversion: multiply the viewing distance by 0.65 to get the screen diagonal at 30 degrees, and by 0.835 at 40 degrees. Turn that around and you get the distance from the screen diagonal by dividing. The designer rule of thumb quoted by CBC, twice the screen size in inches, is added as a third column; it is the most cautious of the three.
| TV diagonal | Distance at 40 degrees (diagonal divided by 0.835) | Distance at 30 degrees (diagonal divided by 0.65) | Designer rule (diagonal times 2) |
|---|---|---|---|
| 55 inches | about 66 inches (5.5 feet) | about 85 inches (7.1 feet) | 110 inches (9.2 feet) |
| 65 inches | about 78 inches (6.5 feet) | 100 inches (8.3 feet) | 130 inches (10.8 feet) |
| 75 inches | about 90 inches (7.5 feet) | about 115 inches (9.6 feet) | 150 inches (12.5 feet) |
Any distance inside that range is defensible; nearer suits films, farther suits a room used mostly for talking.
Measure from where your eyes will actually be, which is a little behind the front edge of the sofa, not from the sofa's edge. For where the TV and fireplace go on the wall, the fireplace and TV layout guide covers it.
Doors and stairs
For delivery, you need the opening widths, not the room. The ADA Standards give a 32 inch clear door opening as a minimum (section 404.2.3), measured between the face of the door and the stop with the door open to 90 degrees. Minnesota's residential code, which adopts the model residential code with state amendments (rule 1309.0311, section R311.7.1.2), requires stairways at least 36 inches clear above handrail height, with handrails projecting no more than 4.5 inches on each side, so the width at and below the rail can drop to 31.5 inches with one handrail and 27 inches with two. Other states adopt their own versions, and older buildings predate these rules, so a stair that meets code can still be 27 inches at the rail. That rail-height figure, not the open width above it, is the one a sofa has to pass.
The sofa itself
You need four numbers from the product page or the showroom: width, depth, height and diagonal depth. The geometry is simple. A sofa goes through a door lengthwise, so the door only has to pass its cross-section. Carried upright, that cross-section is depth by height; tipped onto its back, the slimmest dimension is the diagonal depth, the distance from the bottom back corner to a straight line run from the top of the back to the front edge of the seat or arm. If any one of depth, height or diagonal depth is under the door's clear width (and the other dimension is under the door's height), it can pass. If a hallway turn means standing the sofa on its end to swing it through, the full sofa width must also clear the height of the opening, which is why long sofas jam at turns more often than at the door. If the product page does not list diagonal depth, measure it on the showroom piece with a straight edge and tape. A sectional arrives in separate pieces, so measure each piece, not the finished shape.
Advertisement
The sizing and clearance table
Use this table to turn a sofa and a room into a yes or no before you buy. Every row shows its arithmetic, so replace the example numbers with yours.
| Check | Rule | Example (84 inch wide, 38 inch deep sofa) | Result |
|---|---|---|---|
| Lane beside the sofa, room 120 inches wide | Room width minus sofa depth minus foot room minus table depth | 120 minus 38 minus 12 minus 20 | 50 inches: above 48 |
| Same room with a 24 inch table | Same calculation | 120 minus 38 minus 12 minus 24 | 46 inches: above 36, under 48 |
| Floating sofa, console behind it, 14 inch console (example size) | Lane behind plus console plus sofa depth | 48 plus 14 plus 38 | 100 inches of room depth used |
| Two sofas facing, 24 inch table, 12 inches each side | Gap between sofa fronts | 12 plus 24 plus 12 | 48 inches between fronts |
| Head-to-head across that gap, example seat depth 22 inches | Gap plus two seat depths | 48 plus 22 plus 22 | 92 inches: just under the 96 inch low end |
| Sofa bed opened, example opens 50 inches further | Depth plus open length plus 36 inch walkway | 38 plus 50 plus 36 | 124 inches of free depth needed |
| Sofa to fit a 32 inch door | Depth, height or diagonal depth under 32 | Depth 38 inches, so check diagonal depth and height | Passes only if the diagonal depth or the height is under 32 inches |
The last row is the one that catches people. A 38 inch deep sofa will not go through a 32 inch opening flat, so it has to pass on end or on a diagonal, and that only works if the product's diagonal depth or height is under the opening. This is why you check before you pay, not after the delivery truck leaves.
Placing a sofa against a wall
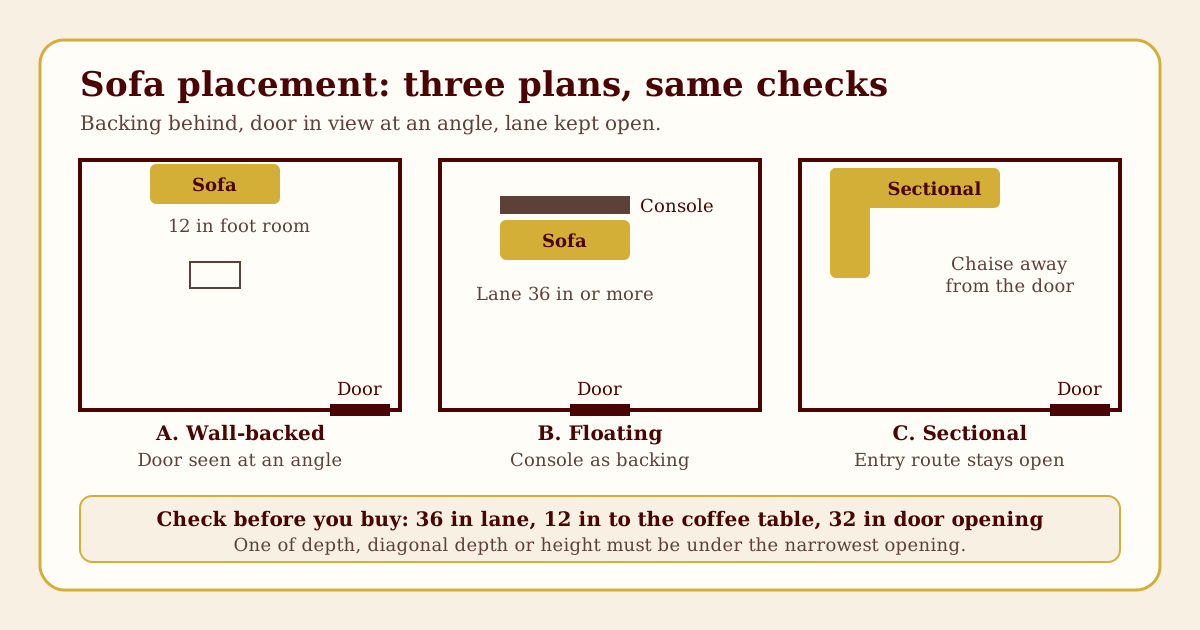
The classic placement is the sofa backed by a solid wall, with the room's door visible at an angle. To get it:
- Stand where the main seat will be and look at the door. If you face it straight across and the door is within about a sofa's length of you, shift the sofa along its wall so that the door sits to one side of your sight line, not at the center.
- Check the wall behind: no radiator, no vent, no door swing, no window that starts below the sofa-back height.
- Check overhead: a beam crossing over the seating is a classic folk-custom concern; see our beam and sloped ceiling guide. The practical fix is usually to slide the sofa out from under it, not to hide the beam.
- Measure the lane that remains and compare it to the table above.
The cost of a wall-backed sofa is that it may face a blank or window wall, so the TV or the view must be arranged around that.
Sofa facing the door, and sofa with its back to the door
These two cases are the most searched, so they get their own short answers.
Sofa facing the door. Practitioners generally like the view, and dislike the head-on line. Several things make a straight line worse: a short room, a door that opens straight onto the seat, and nothing between. Offset the sofa so the door sits at an angle, or put a low table, plant or screen between the door and the seat line. Keep the walkway in from the door clear.
Sofa with its back to the door. Form-school tradition dislikes it because you cannot see who comes in. The usual advice: give the sofa backing. A console table or low shelf behind a floating sofa fills the same role in the design as a wall does. Keep the walkway behind it at least 36 inches so people pass without brushing your shoulders, and 48 inches if the door is the room's main route. A mirror positioned so that the seated person can see the door is another folk remedy; our mirror placement guide covers where it helps and where it does not.
Sofa in front of a window, near a radiator or against the door wall
Many rooms offer only one long wall, and it carries a window, a radiator or the door. Here is how to decide.
Window behind the sofa. Tradition prefers solid support, so a window behind the main seat is considered weaker. Practical steps that stay within a lease: full-length curtains that make the window read as a wall, a sofa with a back lower than the window sill so you do not sit against glass. If a window can be opened for safety or escape, do not block it.
Radiator or heater behind or beside it. Check the heater's manufacturer instructions and your lease; many say to keep furniture clear to let heat out. A sofa pressed against a radiator also dries and cracks upholstery. If this is the only wall, move the sofa forward and put a console behind it, or turn the sofa side-on.
Door wall. If the long wall holds the door, a sofa against it faces away from the door and cannot see it. Float it or pull it a little off the wall and treat it as a floating sofa.
Floating a sofa with a console table behind it
Open-plan rooms and condos often have no wall behind the seating, so a floating sofa is the standard solution. Tradition accepts it when something provides backing.
- A shallow console table (the examples here use 14 inches deep), about as tall as the sofa back or a little lower, fills the gap behind and gives you a place for lamps. Avoid a table taller than the sofa back that looms over a seated person.
- Leave the lane behind it at 36 inches minimum, 48 inches if it is a main route. Example: a 14 inch console behind a 38 inch sofa uses 52 inches, plus 48 inches of lane makes 100 inches from the wall.
- Anchor the group with a rug that reaches under the front legs; see the rug size and shape guide for sizing.
L-shaped sectionals and the chaise
A sectional is a long run plus a return. Schools do not agree on which way the chaise should point, so use the room.
- Put the long run against the solid wall and the chaise end toward the open space.
- Put the chaise on the side away from the door, so the walkway beside the door stays open.
- Check that the sectional's outer corner does not point into a path. Some practitioners dislike a sharp corner aimed at the entry; a rounded or angled corner, or a plant or table at the corner, is the usual response.
- Measure each piece for delivery, not just the finished L. Sectionals arrive in parts, and the longest part decides the route.
Advertisement
Two sofas facing each other
The Extension bulletin's 8 to 10 foot head-to-head range turns into a sofa gap: with a 24 inch table and 12 inches of foot room on each side, the fronts sit 48 inches apart, and with an example seat depth of 22 inches each, heads are about 92 inches apart. For a 96 inch low end, widen the gap to 52 inches. Make sure neither sofa has its back to the door's line of sight, or place one sofa parallel to the entry wall and the other beside it so one of them sees the door.
Sofa beds
A sofa bed changes shape through the day. Measure it opened, not closed: the product page lists an opened length. Add a 36 inch walkway on the side where people will get in and out. If the opened bed would block the door, a heater or a window, choose a different spot.
Small apartments and studios
In a studio, the sofa often does two jobs: seat and room divider. Back the sofa to the sleeping area and the sofa gets its backing from the bed zone's edge, with a low console or shelf between them to define the line. Keep the walkway beside the sofa at least 36 inches, and do not put the sofa across the route from the entrance to the window. Our studio apartment layout guide works through the whole-room version of this.
Rentals add one more limit: choose changes that move out with you. Furniture, curtains, lamps and a console table all qualify; moving a fixture or covering a vent does not. The renters guide lists changes that stay within a lease.
Three sofa problems, worked through
These are sofa decisions, not whole-room plans: each starts from a room that fights the four preferences and ends with a measured placement. All furniture sizes are example inputs. Swap in your own.
Case 1: the only long wall has a window with a radiator under it
Inputs. A 12 by 15 foot room (144 by 180 inches). The window, 48 inches wide with a radiator below it, sits in the middle of one long wall. The door, 32 inches wide, is in the opposite long wall, starting 24 inches from the left corner. Both short walls are solid. Sofa 84 by 38 inches, coffee table 20 inches deep.
The tempting move is the long window wall, because it is the longest. It fails twice: the sofa would sit against the radiator, and the main seat would have glass behind it and the door straight ahead across 12 feet.
Placement. Put the sofa on the right-hand short wall, centered, so it runs from 30 to 114 inches along that 144 inch wall. From the seat, the door is at the far end of the room and off to one side (it sits in the long wall, 24 to 56 inches from the far corner), so the view is diagonal, not head-on. The wall behind is solid, and the radiator wall is left free with at least 30 inches between it and the sofa arm.
Check the arithmetic. The sofa front sits 180 minus 38, or 142 inches, from the far short wall. An 18 inch gap and a 20 inch table leave 142 minus 18 minus 20, or 104 inches, of open floor beyond the table, so the route from the door to the window never crosses the seating. A TV on the far short wall sits about 142 inches from the sofa front. That is more than the designer rule wants even for a 65 inch screen (130 inches), so the distance is generous rather than tight.
Case 2: a sectional, and the door is on the best long wall
Inputs. A 13 by 17 foot room (156 by 204 inches). The door, 32 inches wide, is in one long wall near the right-hand corner. The opposite long wall is solid, and a window fills the right-hand short wall; the left-hand short wall is solid. The sectional has a 100 inch long run, a 65 inch chaise return and a 38 inch depth. Its largest piece, the long run, is 34 inches high, and the example product page lists a 30 inch diagonal depth.
Placement. The long wall opposite the door looks best, but a sectional there faces the door head-on across the room. Instead, put the long run against the solid left-hand short wall and run the chaise out along the solid long wall, in the corner farthest from the door. The main seat then has solid backing, sees the door diagonally across the room, and the chaise points away from the entry, which is the practical answer to the "which way should the chaise go" question. The outer corner of the chaise points into the middle of the room, not at the door path.
Check the delivery. The long run is 38 inches deep and 34 inches high, so neither passes a 32 inch door upright. Its 30 inch diagonal depth does, so it goes in tipped back, lengthwise. The chaise piece is checked the same way. If either piece had no dimension under 32 inches, this sectional would be the wrong product for this flat, however well it fits the room.
Case 3: a fireplace on one short wall, a bay window on the other
Inputs. A 14 by 16 foot room (168 by 192 inches). The fireplace is centered on one short wall, the bay window fills the opposite one, and the door is in one long wall, its 32 inch opening running from 8 to 40 inches from the bay-window corner. Sofa 84 by 38 inches.
A sofa facing the fireplace would put its back to the bay, a window wall. Instead, set the sofa on the solid long wall opposite the door, centered 96 inches along it, so it spans 54 to 138 inches. The door, at 8 to 40 inches along the opposite wall, falls outside that span, so the seat sees it at an angle, not head-on. In front of the sofa, 168 minus 38 minus 18 minus 20 leaves 92 inches from the table edge to the door wall, room for two chairs on the fireplace side to complete the group. The bay then stays open as a reading corner, and the sofa avoids both the window and the door line. For the hearth distance and a TV over the mantel, use the fireplace and TV guide linked earlier.
Common mistakes
- Buying first and measuring after. The most common failure is a sofa that arrives and cannot pass a door, turn a stair or clear the landing.
- Measuring the room but not the route. Check every opening between the street and the final spot.
- A sofa that fits the room but leaves a 24 inch lane, below the 36 inch floor.
- Pushing the sofa against a radiator or vent.
Advertisement
Special cases
Children and pets. Keep the area behind a floating sofa clear of cords and tall unstable furniture. A console tall enough to tip should be fixed to the wall where the lease allows, or replaced with a low shelf.
Wheelchair or walker users. Use the ADA's 36 inch walking width as a floor, and the 60 by 60 inch passing space in section 403.5.3 as the reference where two people, or a person and a mobility aid, must pass. An occupational therapist can measure for the household's actual needs.
Before you buy a sofa: the measuring checklist
- Measure the sofa's width, depth, height and diagonal depth from the product page or showroom. For a sofa bed, note the opened length; for a sofa under a window, note the back height against the sill.
- Measure the width and height of every door from the street to the room, with the door open to 90 degrees and measured between the face of the door and the stop.
- Measure each hallway and stair width, including at the handrail, and look for turns, low lights and banisters.
- For a sectional, measure each piece.
- Apply the delivery rule: the opening must exceed the depth, the diagonal depth or the height.
- If the opening is narrower than the sofa's width, check that the opening's height is greater than the sofa's width.
- Mark the sofa's footprint on the floor with painter's tape and walk around it for a day.
- Check the lane (36 inches or more), the coffee table gap (12 inches minimum, 18 comfortable), and the TV distance from your eye position.
- Check overhead for beams and below for heaters and vents.
- Check the return policy and whether the legs or arms come off, which can get a big sofa through a narrow door.
Next step
Once the sofa is placed, the rug decides whether the group reads as one zone or four. The rug size and shape guide shows how to size one under your sofa legs.
Sources
- 2010 ADA Standards for Accessible Design, Chapter 4 (U.S. Access Board): walking surface width (403.5.1), passing spaces (403.5.3) and door clear width (404.2.3). Checked November 2026.
- Arranging Your Furniture, Bulletin 455 (Ohio State University Extension): traffic lane widths, foot room to a coffee table, floor space in front of a seat, and conversation distance. Checked November 2026.
- Screen size and viewing distance (Kaleidescape home theater guide): SMPTE 30 degree and THX 40 degree viewing angles and the conversion factors. Checked November 2026.
- Minnesota Rules 1309.0311, residential code stairways (Minnesota Office of the Revisor of Statutes): stairway clear width of 36 inches above handrail height and 31.5 or 27 inches at and below it. Checked November 2026.
- Design by numbers: simple standards to improve your living room layout (CBC): designer Steven Sabados's rules of thumb of 18 to 20 inches from sofa to coffee table and twice the screen size for TV distance. A designer's guidance, not a standard. Checked November 2026.
Editorial note: This article presents feng shui as a cultural and design tradition for educational purposes. It does not predict outcomes, and it does not replace building codes, your lease, manufacturer instructions, or advice from an occupational therapist or a qualified installer. The accessibility figures are reference points, not requirements for a private home.