In feng shui, a deck or patio is treated as an outdoor room attached to the back of the house: practitioners favor a simple, balanced shape that sits against a solid rear wall, with a sheltered, usable edge. Before shape matters, the building department does. Under the model code an attached deck generally needs a permit, any deck more than 30 inches above grade needs a guard, and the American Wood Council names failed nail-only ledger connections as a primary cause of deck collapses.
Last checked: 17 November 2026
| Key fact | Figure or rule | Source |
|---|---|---|
| Permit exemption (model IRC R105.2) | Deck not over 200 sq ft, not more than 30 in. above grade at any point, not attached to a dwelling, and not serving the required exit door | City of Federal Way, WA |
| Guard trigger (IRC R312.1.1) | Open-sided surface more than 30 in. above the floor or grade below | Jaspector, IRC 2021 summary |
| Guard height | At least 36 in. for most one- and two-family homes | Jaspector, IRC 2021 summary |
| Guard openings | Commonly checked with a 4-inch sphere; stair guards have their own limits | Jaspector; Goodhue County, MN |
| Ledger failures | Nail-only ledger connections are a leading cause of deck collapses; the IRC has required 1/2-inch bolts or lag screws since 2009 | American Wood Council |
| Ledger flashing | AWC DCA 6 Table 5 note 3: flash or caulk to keep water off the house band joist | American Wood Council |
| Frost footings | Depth is set locally; one Minnesota county requires the base of the footing 42 in. down | Goodhue County, MN |
This page is part of our renovate and build with feng shui guide. It covers the back-of-house outdoor room. For apartments see the balcony garden guide, and for the whole backyard see backyard energy flow design.
On this page
- What the tradition says about outdoor rooms
- Shape, levels and steps
- The pergola as a partial roof
- Using a deck to complete a missing corner
- Does it need a permit
- Guards, ledgers and footings
- Decision table
- Worked example: 12 x 16 ft deck off a west-facing back door
- Checklist for your contractor
- Common mistakes
- FAQ
What the tradition says about outdoor rooms
Bagua areas. Practitioners who use the Bagua map lay it over the floor plan and treat the yard or deck as an extension of whichever area it touches. A deck off the Wealth corner is said to be a place to support that theme, one off the Family area a place for gatherings. Schools disagree on how to orient the map; our Bagua map floor plan guide and Form School versus Compass School comparison explain the differences. Treat any area-by-area claim as a design prompt, not a forecast.
The back of the house as support. In the Form School, the rear of a property is associated with the Black Tortoise, a symbol of support and protection. Practitioners say a deck should lean on that support: a solid rear wall or a fence, hedge or planting behind the seating, rather than an open drop behind your chair. This is also sensible privacy and wind planning.
Yin and yang use. A deck where you eat and gather is an active (yang) space. Practitioners suggest balancing it with a quieter, planted or shaded corner so the space is not only bright and exposed.
Feng shui here is a cultural and design tradition. Nothing in it guarantees luck, money or health, and it never overrides a code requirement.
Shape, levels and steps
- Simple outlines. Practitioners favor a rectangle, or a deck with softened or angled corners, and say sharp points aimed at the house or a door feel aggressive. A good practical reason overlaps: fewer sharp corners also means fewer trip and bump points.
- Do not make it a corridor. A narrow strip along the wall tends to be read as a passage rather than a room. If width allows, give it a seating zone and a separate walking line.
- Levels. Practitioners often prefer one or two shallow changes of level to define zones over a steep drop. A lower level also lowers the guard and permit burden (see below).
- Steps. Steps are said to work best when they lead gently toward the garden, not straight out from the door in a line that carries you off the property. Landings should be wide enough to stand on. Your local code sets rise, run and handrail rules.
- Door alignment. Our front and back door alignment guide covers the straight line from front to back, which a deck can interrupt with a seating screen or planter.
Advertisement
The pergola as a partial roof
Practitioners treat the roof as the part of a room that gives shelter. An open pergola is said to give an outdoor room a partial roof: enough overhead definition to feel enclosed, with sky still visible. Climbing plants soften the line and add shade, although plant weight and wind load are real structural inputs.
For the building department a pergola is a structure. Whether it needs its own permit, how close it can sit to the property line and how it counts toward lot coverage vary by city, county and country, and a solid or attached roof is usually treated differently from an open frame. One county handout in our sources notes that "setbacks for porches may not be the same as setbacks for decks", so do not assume a pergola follows the deck rule. Ask for the setback and permit rules for both.
Using a deck to complete a missing corner
Where an L-shaped house leaves a notch in the floor plan, practitioners often suggest a deck, patio or planted bed to square off the outline and complete the missing area. Treat that as one option among several; cost, permit and use should decide. Our missing corner addition guide explains how to find the missing area and the alternatives to building.
Does it need a permit
Related reading: if you are timing the work, see choosing a renovation start date.
The model International Residential Code (IRC) section R105.2 lists work that is exempt from a permit. The City of Federal Way, Washington, restates it for decks: a deck is exempt only if it is "not exceeding 200 square feet in area," "not more than 30 inches above grade at any point," "not attached to a dwelling," and does "not serve the exit door required by IRC, Section R311.4." The city also notes that the exemption does not apply in critical areas such as wetlands, streams or their buffers.
All of those tests must be met. Miss any one and a permit is generally needed. Goodhue County, Minnesota, states it simply: a permit is generally required for a deck attached to a structure, and for a detached deck more than 30 inches above grade.
Where the IRC is not used (Canada has its own national and provincial codes), the exact numbers differ, so the safe habit is to phone or visit your local building department. Also ask about zoning setbacks, which are separate from the building code.
Guards, ledgers and footings
Guards. The IRC requires a guard where an open-sided walking surface is more than 30 inches above the floor or grade below. A summary of IRC 2021 R312.1.1 and R312.1.2 gives the guard height as at least 36 inches for most one- and two-family homes, and says openings are commonly checked against the 4-inch sphere rule, with stair-related exceptions. Goodhue County's handout agrees on 30 inches and 36 inches, uses a 4-inch sphere for open guards, and a 4 3/8-inch sphere for open stair railings. We could not open the ICC code text itself today, so confirm the exact wording with your building department.
Ledger. The ledger is the board that bolts the deck to the house. The American Wood Council says one of the primary reasons for deck collapses is the failure of nail-only ledger connections, and that since 2009 the IRC has required 1/2-inch bolts or lag screws through the ledger into the house band joist, with spacing from IRC Table R507.9.1.3(1) and DCA 6 Table 5. The same table requires the ledger to be flashed or caulked so water does not rot the band joist. A free-standing deck with its own posts avoids the ledger altogether, which is one reason some builders prefer it.
Footings. Footings must reach below the local frost depth, and that number is local. Goodhue County, Minnesota, requires the base of the footing 42 inches down, which is not a national figure. Ask your building department for yours.
Decision table
| Your situation | Likely result | Next step |
|---|---|---|
| Free-standing, 150 sq ft, 24 in. above grade, not serving the exit door | May be exempt from a permit under the model code | Confirm locally; still check setbacks |
| Attached to the house, any height | Permit generally required | Apply with plans and a site plan |
| Free-standing, 30 in. or lower, but serves the back door | Not exempt (it serves the required exit door) | Apply for a permit |
| Any deck more than 30 in. above grade | Guard at least 36 in. required | Choose guard with openings under the sphere limit |
| Pergola over a deck or patio | Rules vary by place | Ask separately about permit, setback and lot coverage |
Worked example: 12 x 16 ft deck off a west-facing back door
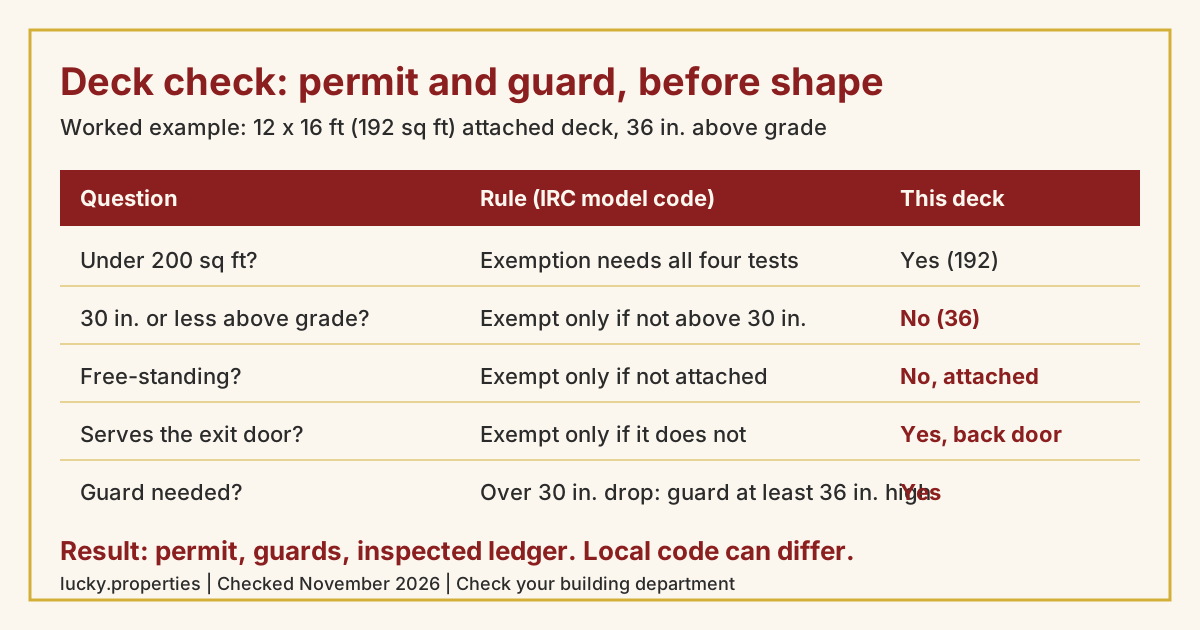
Inputs (illustrative, not a real or measured house): an attached 12 by 16 ft deck, 36 inches above grade, off a back door that faces west. Area is 192 square feet.
Permit. The area is under 200 square feet, but the deck is more than 30 inches above grade, it is attached to the dwelling, and it serves the back door. It fails three of the four exemption tests, so a permit is expected. Bring plans, a site plan and the ledger and footing details.
Guards. With a 36-inch drop, the open sides need guards at least 36 inches high, with openings that stop a 4-inch sphere. Stairs get their own rule set. Ask whether the stairs need a handrail.
Ledger and footings. Specify a bolted, flashed ledger, or choose a free-standing frame beside the wall. Set footings below your local frost depth.
What the tradition suggests. A west-facing door catches afternoon sun, which practitioners link with the Metal element and the Dui (west) area in the Compass School. They would suggest a plain rectangle or softly angled outer corners, a solid fence or planting along the back edge for support, a pergola or shade sail over the seating where the low sun hits, and a planter or bench so the back door does not open onto an empty, exposed drop. Plant for shade and privacy first. The design is a suggestion, and the permit is not optional.
Advertisement
Checklist for your contractor
- Ask whether the deck needs a permit, and who applies.
- Ask for the local frost depth and the footing size on the drawings.
- Ask how the ledger is attached, flashed and inspected, or whether the deck is free-standing.
- Ask for guard height and opening size on the plan, and for stair and handrail details.
- Ask about setbacks for the deck and any pergola.
- Ask for inspections to be booked before the framing is covered.
- Water features, a pool or a hot tub change the rules again: see our water features guide and the pool and hot tub placement guide.
Common mistakes
- Assuming a low deck is always exempt. An attached deck, or one that serves the required exit door, fails the model exemption at any height.
- Measuring height at one spot. The exemption test is 30 inches above grade at any point, so a sloping yard can push one corner over.
- Nailing the ledger. Nail-only ledger connections are the failure the American Wood Council warns about; use the bolts or lag screws the code calls for, and flash the ledger.
- Guessing the frost depth. It is set locally (42 inches in one Minnesota county), so ask before digging footings.
- Treating a pergola as part of the deck permit. Setbacks and permits for a pergola or roof can differ from those for the deck.
- Letting a tradition layout override a code item. Shape and placement are design choices; guards, ledgers and footings are not.
FAQ
What is the best shape for a feng shui deck?
Practitioners generally prefer simple, balanced shapes: a rectangle or a gently rounded edge that sits flush with the house wall. They tend to avoid sharp corners that point at the house or at a door, and long narrow strips that read as a corridor. This is tradition, not a building rule.
Which direction should a deck face in feng shui?
There is no single best direction. Compass school practitioners tie each direction to an element and Bagua area, while Form school practitioners look first at shelter, view and the way people use the space. Sun, wind and privacy on your own lot are usually the better deciding facts.
Do I need a permit to build a deck?
Often yes. The model International Residential Code exempts only decks not over 200 square feet, not more than 30 inches above grade at any point, not attached to the dwelling and not serving the required exit door. A deck that fails any one of those tests generally needs a permit. Local rules can differ, so ask your building department.
When does a deck need a guard rail?
Under the model code, a guard is required where an open-sided walking surface is more than 30 inches above the floor or grade below. Guards on most one- and two-family homes are at least 36 inches high, and openings are commonly checked with a 4-inch sphere. Local amendments can be stricter.
Does a pergola count as a roof element in feng shui?
Some practitioners treat an open pergola as a soft, partial roof that gives an outdoor room a sense of shelter, which they associate with feeling settled. A solid roof is a different thing for the building department, which may treat it as a structure with its own setback and permit rules. Check before you design it.
Can a deck fix a missing corner of the house in feng shui?
Practitioners often suggest that a deck, patio or planted area can visually complete a missing corner of the floor plan. Whether you build one should depend on your budget, permits and use of the space, not on a promised outcome. See our missing corner guide for the method.
Where to go next
Read the missing corner addition guide if your house plan has a notch, or return to the renovation hub for the other build guides.
Sources
Checked November 2026.
- City of Federal Way, WA, International Residential Code, Section R105.2 (residential permit exemptions)
- Jaspector, When is a guardrail required on a deck, porch, balcony, or stair landing? (IRC 2021 R312.1.1)
- American Wood Council, Is your deck safely connected to your house? (deck ledger connection, DCA 6)
- Goodhue County, MN, Decks construction handout (footing depth, guards, permit, setbacks)
- Sources we wanted but could not open today: ICC code text for IRC R105.2 and R312 (codes.iccsafe.org). No figure from it is stated beyond what the pages above report.
Editorial note: Lucky Properties presents feng shui as a cultural and design tradition. This guide is educational. Deck guards, ledgers and footings are safety items; follow your local code and building department, not the tradition, on those.