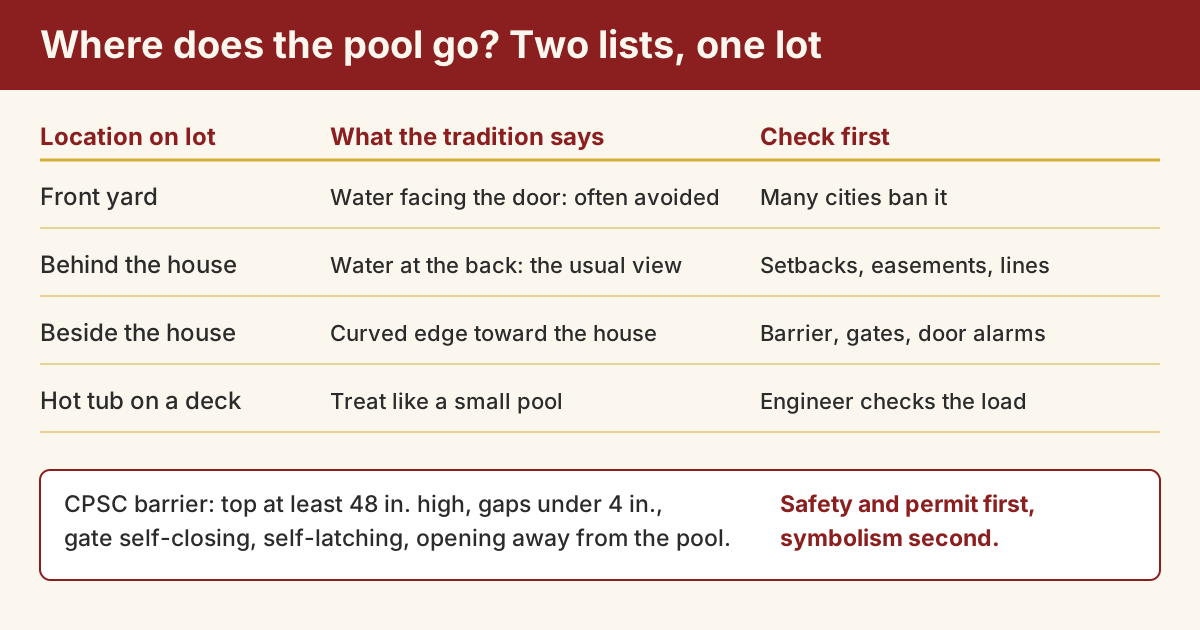
In feng shui practice, the usual advice is to put a pool behind or beside the house, not in front, with curved edges toward the building and a size that does not dominate the home. In real life, setbacks, easements, a child-safety barrier and permits decide the spot first. Settle those, then use the tradition to choose between what is left.
Last checked: 17 November 2026
| Key fact | Figure or rule | Source |
|---|---|---|
| Barrier height | Top of the barrier at least 48 inches above grade; some places require 60 | U.S. CPSC |
| Gap under the barrier | Maximum 4 inches above the surface (2 inches on grass or gravel) | U.S. CPSC |
| Gate | Pedestrian gates open outward, away from the pool, and are self-closing and self-latching | U.S. CPSC |
| Latch height | If the release is less than 54 inches from the bottom of the gate, it sits on the pool side at least 3 inches below the gate top | U.S. CPSC |
| Hot tubs | Treated as pools for barrier purposes; a cover can serve as protection if it meets ASTM F1346-91 | U.S. CPSC |
| Child drowning | More children ages 1 to 4 die from drowning than from any other cause; about 4,000 fatal unintentional drownings a year in all ages (2012 to 2021 average) | CDC |
| Spa disconnect | Disconnect at least 5 feet from the spa and within sight of it; outlets supplying a field-assembled spa must be GFCI protected | Electrical Construction and Maintenance (NEC 680) |
| Sample city rules | Bloomington, MN: no pools in the front yard, none in recorded easements, 18 feet from water edge to side and rear lines | City of Bloomington, MN |
This page is part of our renovation and building with feng shui guide. It is about adding a pool or hot tub to a lot. If you want a pond, fountain or bird bath, read the garden water features guide instead; it covers small features, overflow and maintenance, which we do not repeat here.
On this page
- What tradition says about water in front and behind
- Pool shape and size
- Water direction, Flying Stars and the Fire south
- The practical rules that come first
- Decision table: location on the lot
- Hot tubs and spas
- A worked backyard example
- Questions for your contractor and building department
- Common mistakes
- FAQ
- Where to go next
- Sources
What tradition says about water in front and behind
Water is one of the five phases (wuxing) in Chinese thought, and in the Form School it is tied to the idea of qi gathering rather than rushing away. Practitioners commonly say the following. None of it is a tested claim about money, health or luck.
- Water in front of the house. Many practitioners say still water in front can be favorable when it sits at a calm distance and the view is open, and unfavorable when a large, close pool faces the main door as if it were pushing at the entrance. Others say a pool in the front yard is simply awkward: it exposes the entrance and the family to the street. Because many cities bar front-yard pools anyway, this is often a moot point.
- Water behind the house. The more usual advice is water at the back, where it is private and can be used. Some classical writers prefer solid support (a hill, a tall building) behind the house and open water ahead; practitioners adapt this to flat suburban lots by treating a back pool as acceptable when it is not so large or close that it seems to undermine the back wall.
- Water at the side. A side pool is accepted when the house is not enclosed by water on two sides, and when it does not run along a bedroom wall, since the sound of water and the cooler air can bother sleepers. This is a practical comfort point as much as a tradition.
Schools differ, and a Compass practitioner will read your own house's facing and chart before answering. If you want a reading of the lot itself, our lot shape guide shows how practitioners judge irregular and sloping sites.
Pool shape and size
Shape. Practitioners say that curved edges "embrace" the house and move qi gently, while sharp corners or a point aimed at a door or window act like an arrow. By that reading a kidney, oval or freeform pool with the curve toward the house is preferred, and an L shape or a triangle with a corner pointing at the building is avoided. A round pool is often described as balanced. These are design preferences with no testing behind them.
Size relative to the house. Practitioners commonly say the water should not dwarf the home or crowd it, so that the house still reads as the main form on the lot. No classical source we could open gives a ratio, so we state none; judge by eye from the house and from the back windows, and let the setbacks and the barrier line set the real limit.
Practical side of shape. Curves cost more to fence, and a barrier must still be continuous. Draw the fence line on the plan before you commit to a shape.
Advertisement
Water direction, Flying Stars and the Fire south
Compass practitioners place water by direction. Flying Stars, the time-based chart system, assigns stars to each sector of the house for each period. Which sector favors water depends on the house's facing and the construction period, so a general answer such as "water in the north" is a simplification. Our Flying Stars explainer shows how the chart works, and the Period 9 guide covers the current 2024 to 2043 period.
The Fire south. In the five-phase scheme south is tied to Fire, and Period 9 is a Fire period. Two views are common among practitioners:
- Large water in the south opposes Fire and is best avoided or kept small.
- A chart-based reading may place water in the south where the house's own stars call for it, and a pool is then used as a measured counterweight.
We do not pick one. If you hold the first view and your only workable space is south, shift the pool partly toward a side, reduce its area, or use planting and paving to separate it from the house. Our five elements balancing guide explains how practitioners offset one element with another.
Related reading: Backyard energy flow design covers paths, boundaries and sightlines around outdoor features.
The practical rules that come first
These come from government and code sources and apply whatever the tradition says.
Safety barrier. The U.S. Consumer Product Safety Commission publishes "Safety Barrier Guidelines for Residential Swimming Pools". Its key points:
- The top of the barrier is at least 48 inches above grade. The guidelines note that some states or localities require 60 inches.
- The gap between the bottom of the barrier and the ground is no more than 4 inches (2 inches on grass or gravel).
- Vertical members are no more than 4 inches apart, tightening to 1.75 inches where the horizontal rails are less than 45 inches apart, since close rails make a fence easier to climb.
- Pedestrian gates open outward, away from the pool, and are self-closing and self-latching. If the latch release is less than 54 inches from the bottom of the gate, it sits on the pool side, at least 3 inches below the top of the gate.
- If the house wall forms part of the barrier, the guidelines call for alarms on doors with direct pool access, a power safety cover or equally protective measures such as self-closing, self-latching doors.
- Barriers do not replace adult supervision.
The CPSC document is a guideline. Whether it is the rule where you live depends on your jurisdiction's adopted code; some places use the International Swimming Pool and Spa Code or Appendix pool-barrier provisions of residential codes, others write their own, and some are stricter. Ask the building department.
Why it matters. The CDC states that more children ages 1 to 4 die from drowning than from any other cause of death, and reports about 4,000 fatal unintentional drownings a year across all ages (average for 2012 to 2021). A pool that is placed so the barrier is easy to build and the water is visible from the kitchen or living area is a safer pool.
Setbacks, easements and permits. Rules differ by city. As one example, Bloomington, Minnesota requires a pool and spa permit, allows no pools or spas in the front yard, allows no encroachment into recorded easements, requires pool equipment at least 15 feet from side and rear property lines, and requires at least 18 feet from the water's edge to side and rear lines in yards not abutting a street. It also requires overhead electric lines to be at least 10 feet horizontally from the water's edge. Your city's figures will differ; get them in writing, together with your property survey, before you draw a pool.
Utilities and trees. Call the local utility locating service before digging, and note where roots, septic fields and drainage swales run. A pool in a drainage path or over a buried line is a problem no tradition fixes.
Decision table: location on the lot
| Location | What the tradition says | Practical checks | Verdict in plain terms |
|---|---|---|---|
| Front yard | Large still water facing the main door is often avoided; exposes the entrance | Many cities prohibit it; street visibility; barrier sits in the view of the road | Usually not available. If it is, keep it small and well away from the door |
| Directly behind the house | The most common recommendation; keep the water from crowding the back wall | Setbacks to rear line, easements, overhead lines, house door alarms, drainage away from the foundation | Best default for most lots |
| Beside the house, living-area side | Acceptable; curve toward the house | Side setback, fence on the lot line, sightline from the kitchen | Good when the back is too shallow |
| Beside a bedroom wall | Often avoided for sleep and damp | Splash, humidity, noise, window alarms | Move the pool or put an unbroken buffer between |
| In the south (Fire) in Period 9 | Views differ: avoid, or use a chart-based reading | Same setbacks and barrier checks as anywhere | Do not move a pool into an unsafe place for this |
| Near large trees | Roots and leaf fall seen as stagnation | Roots damage shells and plumbing; leaf load | Keep clear of tree drip lines |
| Corner or pointed lot | Sharp points aimed at the house are avoided | Setback triangles shrink the buildable area | Choose a shape that follows the free space, with the curve toward the house |
Hot tubs and spas
Practitioners treat a hot tub as a small body of water with a hot, active quality, so the advice is similar to a pool's: behind or beside the house, off the front-door axis, and not wedged against a bedroom wall.
The practical items come first:
- Barrier or cover. The CPSC treats hot tubs and spas like pools. Its guidelines accept a safety cover that meets ASTM F1346-91 as protection. Bloomington, Minnesota exempts a hot tub with a labeled ASTM F1346-91 cover from fencing; many places do not.
- Electrical. An electrical trade article on National Electrical Code Article 680 says the spa disconnect must be at least 5 feet from the spa, adjacent to it and within sight, and that any outlet supplying a field-assembled spa or hot tub must be GFCI protected. Self-contained listed units may have integral GFCI protection. Use a licensed electrician and a permit; code editions and local amendments vary.
- On a deck. A full hot tub is heavy. We found no source we could open that gives a safe figure for a deck, so we state none. Ask an engineer or your building department to check the framing, footings and ledger connection before placing a tub on any deck, and keep the tub clear of the house wall for service access. Our patio, deck and pergola guide covers deck layout from the tradition's side.
- Drainage and noise. Plan where the drained water goes and how far the pump noise travels to a neighbor's window.
Advertisement
A worked backyard example
These inputs are invented for illustration. The setbacks come from the one city example above (Bloomington, Minnesota); your city will differ.
Inputs. A rectangular lot 70 ft wide by 130 ft deep (9,100 sq ft). The house is 44 ft wide by 32 ft deep (1,408 sq ft footprint), set 25 ft back from the front line, centered on the width. The back door faces north, the front door south. Overhead service lines run along the rear line.
Backyard depth. 130 − 25 − 32 = 73 ft from the back wall to the rear line.
Rear limit. Water's edge must be 18 ft from the rear line, so the usable depth for the pool and its deck is 73 − 18 = 55 ft.
Side limit. With 18 ft on each side, 70 − 36 = 34 ft of width is available for water. A 16 ft wide pool fits with room for a barrier and a walkway.
Pool. 16 ft by 32 ft, a rectangle with rounded corners, giving 16 × 32 = 512 sq ft of water. The house is 44 ft wide, so the pool runs across less than half the back wall's width and leaves room for planting on both sides; the owner judges that it does not crowd the house.
Position. Starting the water 12 ft off the back wall leaves a 12 ft patio and puts the far edge 12 + 32 = 44 ft out, inside the 55 ft limit, with 11 ft to spare. The overhead lines at the rear are assumed to be more than 10 ft from the water edge, which this city requires; the owner confirms it with a measured survey.
The tradition's view. The pool sits behind the house with a gently curved near edge toward the back wall. The house faces south (Fire); the water is on the opposite, north side. A practitioner who prefers water in the north in this layout would approve, and one reading the chart differently may want a separate check. That is a judgment, not a code rule.
Barrier. A 48 inch or taller fence around the pool with a self-closing, self-latching gate opening outward, latch at the CPSC height, and alarms on the back door.
Result. The tradition and the code do not conflict here. If the rear limit had been 35 ft instead of 55, the pool would shrink or move to the side regardless of the tradition.
For timing the groundbreaking, see the renovation start date guide.
Questions for your contractor and building department
- Which code and which year does this city enforce for pool barriers? Is 48 or 60 inches the minimum here?
- What setbacks apply to water's edge, equipment, and the barrier? Are there easements on my survey?
- Which permits are needed (pool, electrical, plumbing, fence)?
- How far are overhead lines from the proposed water edge?
- For a hot tub: is a cover that meets ASTM F1346-91 accepted instead of a fence?
- For a deck mounting: who will certify the structure?
- What happens to the excavation fence during construction?
Common mistakes
- Choosing the shape before the barrier. A tidy curve can leave an unfenceable pinch point.
- Treating a house wall as a barrier without alarms. The CPSC wants alarms or equivalent protection on doors with direct pool access.
- Assuming one city's numbers apply everywhere. They do not.
- Placing a tub on a deck by eye. Get the framing checked.
- Using the tradition to override a setback. The building department wins.
FAQ
Is a swimming pool in front of the house bad feng shui?
Many practitioners advise against a large body of still water directly facing the main door, and many cities do not allow pools in the front yard at all. Bloomington, Minnesota, for example, states that no pools or spas are allowed in the front yard. Check your local rules before you weigh the tradition.
Is a kidney shaped pool good feng shui?
Practitioners often prefer soft curves that seem to embrace the house over sharp corners aimed at it, and a kidney shape is one of the curved forms they mention. This is a design tradition, not a proven effect. A curved shape can also make a safety barrier harder to lay out, so draw the fence line before you choose the shape.
Where is the best place for a hot tub in feng shui?
Traditional advice treats a hot tub like a small pool: near the back or side of the house, not facing the front door, and not crowding the main entrance. In practice, put it where the electrical disconnect, a barrier or cover, drainage and a structural check all work. The U.S. CPSC treats hot tubs and spas as pools for barrier purposes.
Does a pool need a fence in the United States?
Local law decides. The U.S. CPSC guidelines recommend a barrier at least 48 inches high with a self-closing, self-latching gate that opens outward, and some places require 60 inches. Adoption of the model pool barrier codes varies, so ask your building department what applies to your lot.
Can I put a pool in the south of my property in Period 9?
Practitioners disagree. South is linked to Fire and Period 9 (2024 to 2043) is a Fire period, so some avoid placing water there while others use a chart-based reading of the house instead. Neither view overrides your setbacks, easements and barrier rules, which decide where a pool can legally go.
Where to go next
Read the feng shui patio, deck and pergola guide next: the pool deck and the seating area around it are the next decisions, and it covers layout from the tradition's side. Back at the hub, Renovate and Build with Feng Shui lists the other planning guides.
Sources
Checked November 2026.
- U.S. Consumer Product Safety Commission, "Safety Barrier Guidelines for Residential Swimming Pools" (Pub. 362): https://cpsc.gov/s3fs-public/SafetyBarrierGuidelinesPub362_0423.pdf
- Centers for Disease Control and Prevention, Drowning facts (children ages 1 to 4; about 4,000 fatal unintentional drownings a year, 2012 to 2021 average): https://www.cdc.gov/drowning/facts/
- City of Bloomington, Minnesota, Residential swimming pools and spas handout (permits, front yard, easements, setbacks, overhead lines, ASTM F1346-91 cover): Bloomington pools and spas PDF
- Electrical Construction and Maintenance, "Spas, Hot Tubs, and Hydromassage Tubs" (NEC 680.41 disconnect, 680.44 GFCI): https://www.ecmweb.com/national-electrical-code/code-basics/article/20903256/spas-hot-tubs-and-hydromassage-tubs
Sources we wanted but could not open today: a published figure for a filled hot tub's weight on a deck, and the text of the International Swimming Pool and Spa Code. We state no figure from either.
Editorial note: Lucky Properties presents feng shui as a cultural and design tradition. This guide is educational. Pool barriers and electrical work are life-safety rules: your local code and inspector have the final word.