Short answer
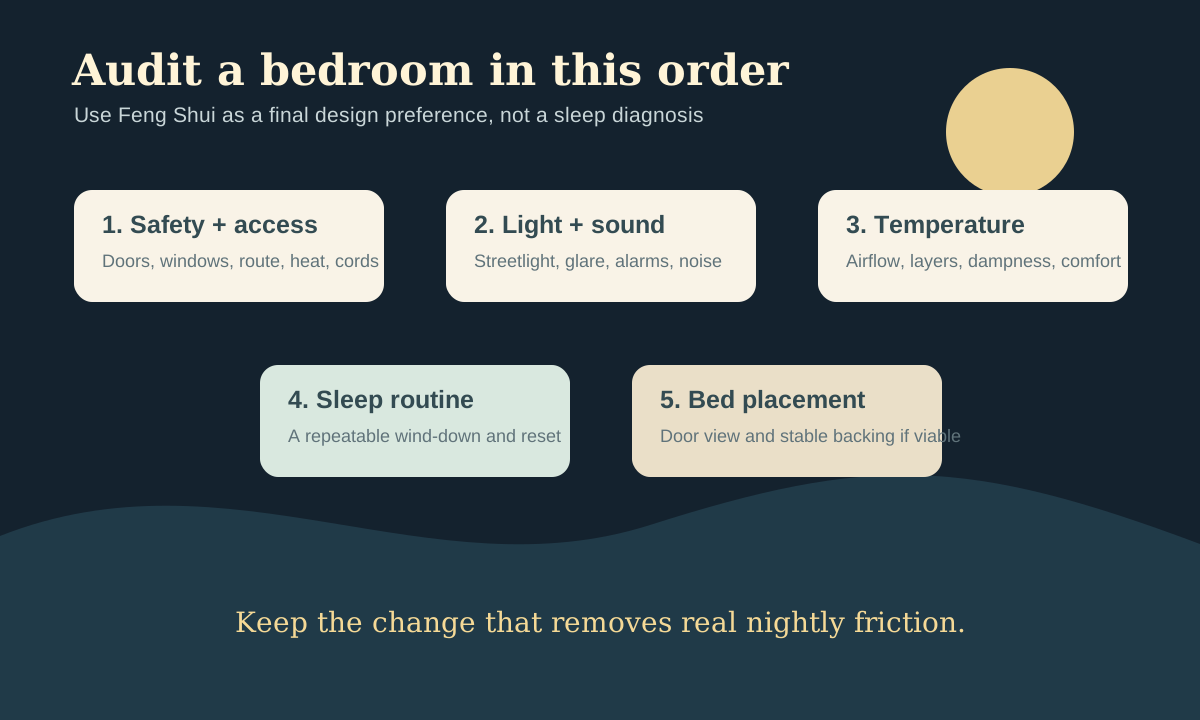
A child's bedroom works when three things are right: the bed feels secure (headboard on a solid wall, sightline to the door, not in the doorway's path), the room is zoned (sleep, study, and play each have their place), and the clutter has a system the child can run alone. Light, color, mirrors, and screens are refinements on top of those three. Everything below treats Feng Shui as a cultural design language applied to a real child's room, not as a set of predictions.
Short answer on scope: this guide covers one child sleeping in their own room, with a full section on shared rooms. Toddlers through teens each get different treatment in the age-by-age table, because a room that suits a four-year-old does not suit a fourteen-year-old. None of the placements below predict a child's grades, health, or character - they describe how to arrange a room a child can sleep in, study in, and grow with.
Why a kid's bedroom needs its own guide
Adult bedroom advice assumes one job: sleep. A child's room has three jobs - sleep, study, and play - and the occupants keep changing size, needs, and opinions. The average kid's bedroom gets fully re-thought about every two to three years whether the parents plan it or not: the crib becomes a bed, the bed becomes a desk-and-bed, the desk gets a real chair, the posters change allegiance. A layout that anticipates change beats one that has to be rebuilt from scratch each time.
Feng Shui adds one useful lens the catalogs skip: the tradition reads a child's room as the room where the household's newest member finds safety. That maps cleanly onto what child psychologists actually observe - children sleep and settle better when their sleeping space feels enclosed and predictable. So the classical rules (solid wall behind the head, clear view of the door, no bed adrift in the middle of the floor) end up serving a modern purpose: a room that feels safe enough to fall asleep in.
A word on claims, since this topic attracts them: nothing in this guide will make a child smarter, healthier, or better-behaved. It will make their room calmer, easier to use, and easier to keep. That is the whole promise, and it is enough.
The bed: placement rules that actually matter
Headboard against a solid wall
The single most repeated rule in Feng Shui bedroom advice: the head of the bed goes against a solid wall. Read it practically and it holds up. A wall behind the head blocks drafts, muffles sound, gives the child something solid at their back, and leaves the window free for light and air. A bed with its head under a window collects drafts, street noise, and early-morning light straight onto the pillow, and the child sleeps against glass instead of something solid.
Corner placement is the small-room version of this rule: bed pushed into a corner gets two solid walls. Children usually love corners - the enclosed feeling reads as a den. The trade-off is making the bed and changing sheets against a wall, which is annoying for the parent. Pick your annoyance.
The door sightline, child-sized
Apply the command position to the bed: lying in bed, the child should be able to see the bedroom door without the bed sitting directly in the doorway's path. Younger children in particular dislike not knowing when someone enters - the startle is real, and the "I want to see the door" preference shows up in children's own room drawings across cultures.
Do not put the bed so the child's feet point straight at the door if there is any alternative. Tradition dislikes this strongly; practically, it puts the sleeper in the path of hallway light, noise, and drafts every time the door opens. A diagonal placement - headboard on the wall adjacent to the door wall - usually achieves both sightline and distance.
Clear of the walkway
The foot and sides of the bed should not sit in the room's main circulation path. In a kid's room this matters more than in an adult's, because children run. A bed corner jutting into the path from door to closet is a bruised-shin factory. Leave the route the child actually walks - door to bed, bed to closet, door to desk - free of corners.
Bunks, lofts, and trundles: the stacked-bed decision
Stacked sleeping is where Feng Shui tradition and modern safety rules converge on caution. The tradition dislikes the bottom bunk's position under a heavy frame with limited space above - it reads as cramped and "pressured." Modern safety guidance dislikes top bunks for young children. Neither is a ban; both are warnings to take seriously.
The practical decision framework:
- Two kids, one small room: a bunk is the practical answer. Give the bottom bunk generous sitting clearance (the child should sit up without ducking), keep the top bunk for the older, more coordinated child, and put guardrails on both sides of the top - not just the open side. Follow the manufacturer's age and weight guidance exactly, and anchor the frame to the wall.
- One kid, small room: a loft bed with the desk underneath is the space winner, and older kids love the den-like quality. Same guardrail and anchoring rules. Do not loft a young child.
- Guests and flexibility: a trundle under a twin bed is the simplest stacked solution - no climbing, no height, and it disappears by day. For occasional sleepovers it beats an air mattress on the floor.
- The bottom-bunk fix: if the bottom bunk feels cave-like, lighten it. A brighter reading light, lighter bedding, and keeping the space under the top bunk uncluttered take the "pressured" feeling out of it. This is design, not superstition: small dark spaces feel small and dark.
The non-negotiable part: every stacked bed in this house follows the manufacturer's assembly instructions, gets anchored to the wall, and has guardrails that meet current safety standards for your market. No symbolism overrides a fall.
Zoning: sleep, study, and play in one room
A kid's room fails when all three jobs share one undifferentiated floor. Zoning does not require square footage - it requires intent.
The study zone goes near the best daylight, with the child facing into the room rather than into a corner. A desk facing a blank wall a foot from the nose feels like a punishment; a desk with a window to the side and the room behind reads as a workstation. Keep the desk away from the bed when the room allows - physical distance between study and sleep helps the child switch modes, and keeps homework from migrating onto the pillow. Our study desk placement guide works through desk positions in detail, including for shared desks.
The play zone gets the softest surface and the toy storage. A washable rug marks the territory the way the dining rug marks the dining zone: the rug's edge says "play happens here." Keep the play zone away from the door swing and the walkway, since floor toys plus foot traffic is how ankles get turned.
The sleep zone is the bed plus a bedside surface and a light the child controls. A child who can turn on their own lamp is a child who is less afraid of the dark - and less likely to wander the house looking for a parent at 2 a.m.
For teens, the play zone becomes the hangout zone: a chair or floor cushions, a small surface for snacks, and the same zoning logic. The room's job description changes; the method does not.
Advertisement
Light: the two-light rule
Kids' rooms need two kinds of light and usually have one.
Daylight for the study zone. Position the desk to catch side light from a window. Direct sun on the screen or the page creates glare; a window to the side is the sweet spot. If the room's only window faces the bed, sheer curtains diffuse it without darkening the room.
Warm, dimmable light for bedtime. An overhead ceiling light on full blast is the enemy of winding down. Give the room a bedside lamp the child controls - warm bulb, low wattage - and consider a dimmer or a simple plug-in dimmer switch for the main light. A small nightlight in the hallway or the room's corner handles the middle-of-the-night bathroom trip without waking the child fully.
Blackout for early bedtimes. Summer evenings stay light past many children's bedtimes. Blackout curtains or a blackout roller blind behind the regular curtains make the room's darkness a parental decision rather than a solar one. This is the single highest-impact sleep upgrade for toddlers and early-grade kids in northern summers.
Color without chaos
Children have strong color opinions, and the room should reflect them - it is their room. The rule is dosage, not prohibition.
Strong, saturated color on all four walls is overstimulating in a room meant partly for sleep. Give the bold color one job: an accent wall, the bedding, a rug, or the play-zone wall. Keep the sleep zone calmer. This matches the traditional reading too: the five elements guide associates fiery reds and oranges with active energy, which suits a play corner and fights a sleep corner.
Match the color to the room's actual light, because orientation changes everything a swatch promises. A north-facing room's cool, flat light dulls warm colors - go warmer and slightly deeper than the chip. A south-facing room intensifies color - you can go lighter than you think. Our room colors by light guide walks through this orientation by orientation.
Practical notes that matter more than palette: washable paint finishes (eggshell or satin, not flat) survive handprints, and a neutral wall color with colorful, changeable accessories means the room can grow from dinosaurs to whatever comes next without repainting.
Clutter: the toy problem
Toy clutter is the number-one reason kids' rooms feel chaotic, ahead of every layout consideration. The traditional language calls it stagnant energy; the practical language calls it a room where nothing can be found and everything is underfoot. Same room, same fix.
Closed storage beats open shelves. Open toy shelves look tidy in catalogs and become landslides in practice. Bins with lids, drawers, and cabinets hide the visual noise that makes a room feel restless. Label everything - picture labels for pre-readers, words for readers. A label is a system the child can run without asking.
The toy rotation. Keep roughly half the toys accessible and half resting in a closet, and swap every few weeks. The "new" toys feel new, the room holds half the volume, and you learn which toys are actually played with. Donate the ones that survive two rotations untouched.
The two-minute reset. Design the storage so the child can reset the room alone before dinner: every category has one home, the homes are reachable, and nothing requires stacking, folding, or adult judgment. If the reset needs a parent, the system is decoration.
Under-bed storage earns its keep for seasonal clothes and rarely used toys - drawers or flat bins, not loose piles. But the bed should not sit on a mountain of stuff: the space under the bed needs to breathe a little, both for air and for the feeling that the room is maintained.
Our room reset guide covers the decluttering mechanics for the whole house; the kid's room is where those mechanics get tested daily.
Mirrors and reflections
Tradition is wary of mirrors facing the bed: the old reading is that they disturb rest, and the practical reading is that a child waking at night to a moving reflection gets startled. Both point the same way - keep mirrors off the bed-facing wall.
Where mirrors do belong in a kid's room: inside the closet door (full-length, for the getting-dressed years), or on a wall that reflects the window to bounce daylight deeper into the room. Keep them securely mounted - a leaning mirror and a climbing child is a combination to avoid. Our mirror placement guide covers the whole-house rules.
Screens, charging, and the sleep boundary
This is the section parents actually came for. The rule is simple and unpopular: the bedroom is for sleep, and screens live elsewhere.
A shared charging station outside the bedrooms - kitchen counter, hallway nook, living room shelf - removes the entire late-night negotiation. The device charges where the family can see it; the child sleeps where the device is not. This single change does more for school-age and teen sleep than any layout adjustment on this page.
For homework that needs a screen, the desk zone is the screen's home, not the bed. A laptop that lives on the desk and closes at a set hour keeps the bed as a sleep cue. If the room must hold a screen for legitimate reasons (a teen's school-issued laptop, say), give it a closed home - a drawer, a cabinet - so "put away" is a real action, not a intention.
The traditional framing would call this keeping active energy out of the rest zone. The modern framing is sleep hygiene. They agree.
Noise, smell, and the sensory layer
Noise: kids' rooms sit wherever the floor plan put them - above the living room, beside the laundry, under a teenager's drum kit. Soft furnishings are the renter-friendly sound treatment: a rug, curtains, upholstered seating, and a full bookshelf absorb more sound than most people expect. A white-noise machine or a fan covers the rest. Do not underestimate hallway noise at bedtime; a draft stopper under the door helps more than it should.
Smell: children's rooms develop odors - sports gear, diapers, the mysterious. Ventilation beats air freshener: a window cracked during the day, bedding washed on a schedule, sports gear aired outside the room. If you use scent, keep it subtle and away from the pillow. Strong fragrance in a small child's sleeping space is a bad trade.
Temperature: children sleep better slightly cool, and their rooms often run warm - top floors, south-facing windows, gaming PCs. A fan, breathable bedding, and vent management in winter handle most of it.
The age-by-age table
One room, four different children over time. The priorities shift; the room should shift with them.
| Age | Sleep priority | Study priority | Play priority | What changes |
|---|---|---|---|---|
| Toddler (1-3) | Contained, predictable: crib or low bed with rail, blackout, nightlight | None - the room is not a study yet | Soft floor, reachable toy bins, everything anchored | The crib-to-bed transition; guardrails on the bed; outlet covers; furniture anchored |
| Preschool (3-5) | Routine anchors: same bed position, dimmable lamp the child controls | A small table for drawing, near daylight | Play zone is the room's main job; rotation system starts here | Outgrown toys leave; art display spot (their work on the wall beats posters) |
| School-age (6-12) | Sleep boundary: screens out, charging outside, consistent bedtime cues | Real desk with real chair, sized to the child, near daylight | Play zone shrinks; collections and projects need display and storage | Desk gets serious; bookshelf grows; the room needs a homework system, not just a desk |
| Teen (13+) | Privacy and control: door that closes, light they control, sleep protected from household noise | Full workstation: desk, good chair, task light, cable management | Hangout zone: seating for friends, surfaces for snacks | The room becomes their territory; negotiate changes with them, not for them |
The through-line: each stage keeps the bed secure, the zones separated, and the clutter systematized. The furniture changes; the method does not.
Shared rooms: two kids, one room
Two children in one room is a fairness problem wearing a layout problem.
Give each child a zone. Bed, storage, and at least one display spot that is unambiguously theirs. In a small room this can be one side of a bunk's ladder, one drawer stack, one shelf - but it must exist and be equal. Children keep precise score.
Mark territory without walls. A low open shelf between two beds, a curtain on a tension rod, a rug edge, or simply bedding in each child's chosen color. The marker matters less than its clarity.
Equal light, equal window access. Do not give one child the window bed and the other the dark corner by the door. If the layout forces an unequal split, rotate periodically or compensate - the child in the darker spot gets the better lamp and first pick of something else.
Bunks for sharing: the older child usually takes the top, but ask them - some older kids prefer the bottom's privacy. Each bunk gets its own reading light and its own small shelf. The top bunk's guardrails and the frame's anchoring are non-negotiable (see the stacked-bed section).
Sound: two sleepers means two schedules. A white-noise machine covers the "one reads while one sleeps" gap better than any lecture about being quiet.
The non-negotiable safety checklist
Feng Shui never outranks physics. Run this checklist before worrying about any placement on this page.
| # | Check | Why it matters |
|---|---|---|
| 1 | Anchor every dresser, bookshelf, and wardrobe to the wall | Tip-over is one of the most serious furniture hazards for young children; climbing is not a question of if |
| 2 | Guardrails on both sides of any top bunk or loft | Falls from height are the stacked-bed risk; both sides, no gaps a child can slip through |
| 3 | Follow the stacked bed's age and weight guidance exactly | Manufacturer limits exist because testing found the edge; "they seem ready" is not a test |
| 4 | Window locks or guards on upper floors | Screens do not hold a child's weight; a lock or guard does |
| 5 | Cords out of reach: blinds, chargers, lamps | Corded blinds near a bed or crib are a strangulation hazard; cordless or secured |
| 6 | Outlet covers for toddlers; no overloaded power strips | Small fingers find outlets; teens find power strips |
| 7 | Small parts and magnets away from under-threes | Choking and ingestion hazards hide in older siblings' toys and desk drawers |
| 8 | Non-slip rug pads under every rug | A rug that slides on hard floor is a fall, especially at night |
| 9 | Nightlight path to the bathroom | The middle-of-the-night trip should not require full wakefulness or navigation in the dark |
| 10 | Smoke and CO alarms working, escape route clear | The bedroom door and window must open freely; nothing stored against them |
Run it once a year and after every furniture change. The rest of this guide is interior design; this table is not.
A worked room example (hypothetical)
A 3.3 x 3.6 m bedroom, one window on the short wall, door on the long wall near one corner. One school-age child (8), homework at a desk, moderate toy volume.
- Bed: twin bed with headboard on the long wall opposite the door wall, positioned so the child lying down sees the door diagonally - not feet-to-door. Corner-adjacent placement leaves one side against the wall (the den feeling) and one side open for making the bed.
- Desk: under the window, facing into the room - side daylight on the work surface, no screen glare, and the child faces the room rather than the wall. Sized to the child with an adjustable chair.
- Play/storage: low closed-bin unit along the remaining long wall, labeled bins, with a washable rug in front marking the play zone. Toy rotation closet: the reach-in closet holds the resting half.
- Light: ceiling light on a plug-in dimmer; bedside lamp the child controls; blackout roller behind the curtains for summer bedtimes.
- Color: warm white walls; the child's chosen bold color on the bedding, the rug, and one framed print - changeable without repainting.
- Mirror: inside the closet door, not facing the bed.
- Charging: family charging station in the kitchen - no devices sleep in this room.
- Clearance check: door swing clear, walkway from door to bed to closet unobstructed, desk chair pulls out without hitting the bed.
Total new purchases for a bare room: twin bed and mattress, guardrail if the bed is high, desk, adjustable chair, bedside lamp, bin unit with bins, rug with non-slip pad, blackout roller, dimmer. Everything else is arrangement.
This is labeled hypothetical because every real room differs - measure yours, and let the child weigh in on color and art.
Rental-friendly fixes
Nearly everything in this guide is reversible: freestanding bin units, tension-rod curtains, plug-in dimmers, rugs with non-slip pads, removable wall hooks for art, furniture rearrangement, and a freestanding bookshelf as a room divider. The one exception is anchoring furniture to the wall - do it anyway. A lost deposit is cheaper than a tip-over; most landlords accept small anchor holes as normal wear, and they patch in minutes.
A note on what this cannot do
Feng Shui is a cultural and interpretive tradition. Nothing on this page is medical, psychological, educational, or real-estate advice, and nothing here predicts outcomes for your child's health, development, grades, or character. A well-arranged bedroom supports rest and routine; it does not create them, and it treats no condition. If your child has persistent sleep problems, developmental concerns, or health issues, work with qualified professionals and treat Feng Shui as a design preference layered on top of their guidance - never as a substitute. For the site's full position, see the disclaimer and what Feng Shui is.
Last updated: October 1, 2026. Placement principles here are traditional and interpretive; furniture-planning measurements reflect widely used residential conventions. Safety guidance reflects general best practice - follow manufacturer instructions and local regulations for your specific products.