The short answer
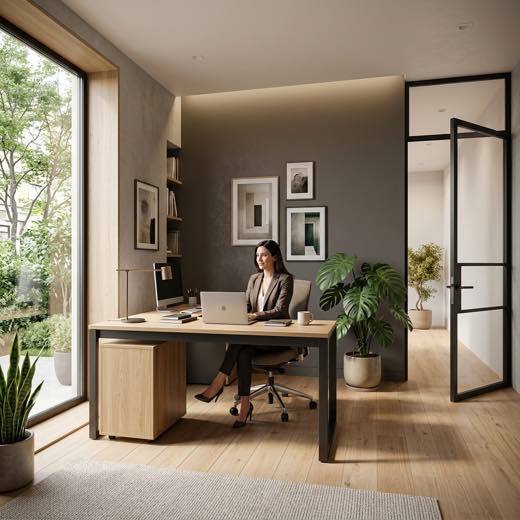
Put a student desk where the learner can enter and leave safely, use a screen and keyboard comfortably, control glare, reach the materials for the next task, and keep the bed or shared route usable. In Feng Shui, a desk with a view of the door and a stable wall behind the chair is often called a command position. That is a useful preference when it fits; it is not a rule worth creating a cramped room, bad posture, or a blocked exit to follow.
No desk direction, crystal, colour, or animal symbol can guarantee focus, exam success, admission, or health. The value of this guide is more grounded: it turns an overwhelming bedroom, dorm, or shared table into a setup a student can actually return to.
Why student-desk searches need a better answer
Most study-desk advice jumps immediately to a compass direction, a “lucky” corner, or a claim that facing a wall blocks achievement. That misses the questions students actually have: Where does the chair go when the door opens? How do I fit a desk in a bedroom? What happens when my sibling uses the room? Where can I put a monitor without afternoon glare? How do I make a dining table feel like study space and then put it away?
The common search intent is not a mystical formula. It is a layout decision under constraints. The traditional Feng Shui language can still be meaningful - especially command position, supportive backing, and calmer visual clutter - but it should sit behind the basics of a usable learning environment.
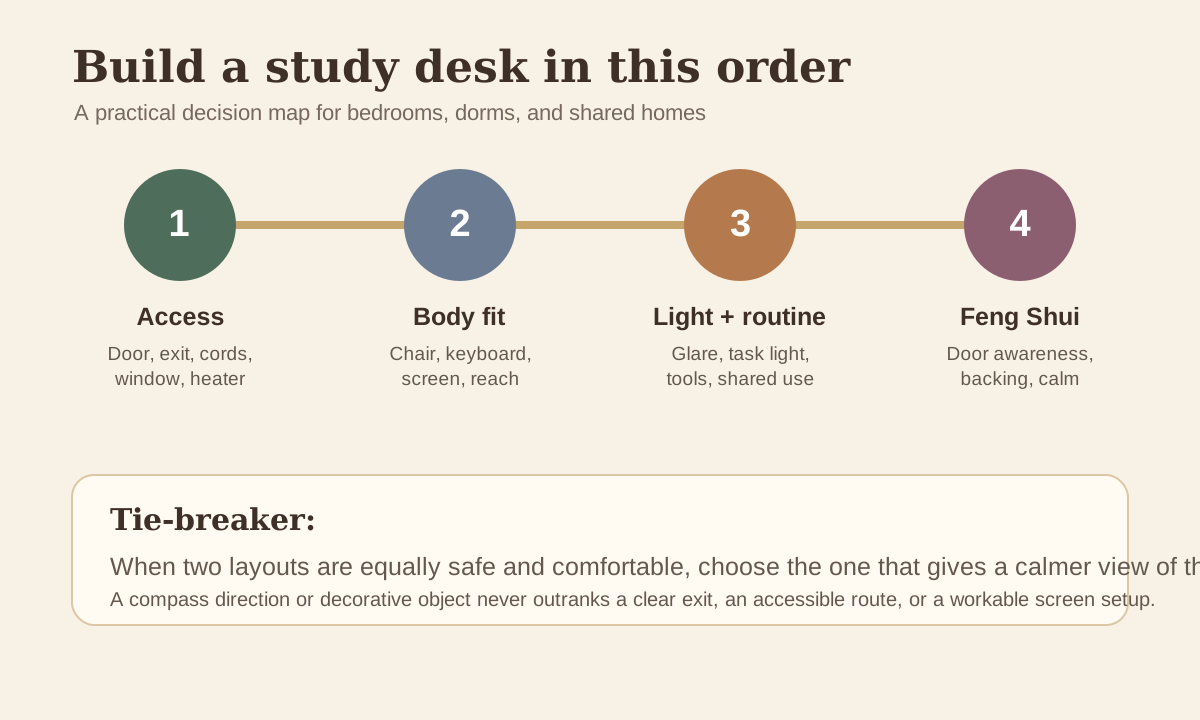
Use this order of decisions:
- Exit, doors, heaters, windows, and cords. Keep the route clear and respect building rules and equipment instructions.
- The learner’s body and tools. The chair, desk, keyboard, mouse, paper, screen, and foot support must fit the person who studies there.
- Light, sound, and temperature. A “perfect” floor plan fails if glare makes the screen unreadable or the room is too hot to use.
- The actual study routine. Reading, handwriting, calls, art, a second screen, instruments, and accessibility equipment require different surfaces.
- Feng Shui placement. Choose a view of the door, stable backing, and a calmer path through the room among the viable options.
- Finishing touches. A colour, plant, lamp, or symbolic object can make the place feel personal after the desk works.
This sequence is compatible with a traditional layout practice and kinder to students. It avoids telling a teenager in a rented room that their only usable setup is “bad luck.”
What command position means at a study desk
In Form School Feng Shui, command position generally means seeing the entrance while seated, staying out of the door’s direct path, and having a stable backing. The International Feng Shui Guild’s workplace discussion describes those familiar components. For a student, the idea may simply be that the desk feels less exposed and the room is easier to read at a glance.
It does not establish that a child will remember more, become anxious, or get lower marks based on where their chair faces. Learning depends on many things: instruction, time, food, sleep, disability access, home conditions, stress, connection, and support. Do not turn a room tip into a verdict about a student.
The four usable versions
1. Door in front or diagonal. This is the closest match to the traditional command position. It works when the desk does not block the door, the chair can roll back safely, and the monitor is not facing a bright window.
2. Side view of the door. A desk along a long wall often gives a peripheral view of the entry. For many rooms this is the practical sweet spot: the centre stays clear and the learner can keep a normal screen position.
3. Wall-facing desk. This is often best in a tiny bedroom, alcove, or dorm. It can make cable routing, lighting, and storage simple. A predictable household rule - knock before entering - does more than forcing furniture into the middle of the room.
4. Shared-table setup. A dining or kitchen table can be a legitimate study place. Use a portable kit, choose a chair that fits, and clear it after the session. The objective is a repeatable ritual, not a permanent symbolic direction.
Measure before buying or moving furniture
Draw the room on paper. Include the door swing, closet doors, windows, radiator or baseboard heater, vents, outlets, bed, and any furniture that must stay. Then add the desk and chair at their full working sizes - not only their catalogue dimensions.
Mark these real movements:
- the chair pushed back far enough to stand;
- the room door and closet door fully open;
- drawers pulled out;
- the route from bed to door in the dark;
- the route to a window, alarm, medication, or mobility equipment;
- the learner sitting down with a backpack, not in an empty staged room.
There is no universal centimetre or inch that makes a student desk accessible. The relevant clearance is the one required by the person using the room and the building. If a student uses a wheelchair, cane, walker, transfer aid, hearing equipment, visual aid, or has pain or fatigue that affects movement, plan around that real setup. An occupational therapist, school accessibility office, landlord, or qualified local professional may be able to help with a specific constraint.
A small-room test that costs nothing
Use painter’s tape to mark the desktop and pulled-back chair on the floor. Put a box at monitor height. Open every door. Sit down, get up, collect a book from the shelf, and leave while carrying a laundry basket. Repeat at the time of day when the room is brightest. The “best direction” is irrelevant if the student bumps the bed every time they stand.
Advertisement
Set the desk for the body, not for a photograph
The desk must support the learner’s usual work. A laptop-only setup, handwritten math, digital art, music practice, and an online proctored exam have different needs.
The U.S. Occupational Safety and Health Administration workstation guide and the Canadian Centre for Occupational Health and Safety’s guidance on monitor placement and keyboards offer sensible starting points: arrange the work so the neck is not held in an extreme position, keep frequent-use tools close, and manage screen glare. They are not a substitute for individual clinical advice.
Try these adjustments in order:
- Put the keyboard and mouse where shoulders can relax rather than reaching forward.
- Raise a laptop screen with a stable stand or books only if an external keyboard and mouse can keep hands in a workable position. Do not balance a device precariously.
- Put the main screen directly ahead when possible. If a second screen is used most, centre that one instead.
- Place a task light on the side opposite the writing hand where practical, then test for shadows and reflections.
- Put the feet on the floor or a stable footrest. Do not use a stack that slides.
- Keep bags, cords, chargers, and power bars out of the chair and exit paths. Never run a cord under a rug to save a layout.
Comfort is not a luxury upgrade. It is what makes a desk usable for the length of a reading assignment or a careful problem set. If pain, numbness, headaches, or visual strain persist, speak with an appropriate clinician, school support office, or ergonomics professional instead of trying to solve it with a symbolic adjustment.
Light: use the window without letting it run the desk
Daylight may be welcome, but a student should be able to read a screen and paper without squinting. OSHA recommends placing a monitor perpendicular to windows where possible to reduce glare. That usually means the window is to the side rather than directly in front of or behind the display.
Test the setup at three moments: morning, the sunniest part of the day, and evening. Notice reflections in a black screen, direct sun on the desk, a bright window behind a video-call camera, and whether a blind or curtain can be used without blocking a required window or heater.
Traditional advice sometimes treats a window behind the chair as insufficient backing. In a small room, it may be the only good option. If it wins the safety and comfort comparison, use it. Stabilize the visual feel with a supportive chair, a low and secure shelf elsewhere, or a curtain that does not create cord hazards. Do not block window operation or emergency egress for a more “solid” arrangement.
Five common student-room layouts
Layout A: the bedroom corner
Place a shallow desk on the wall that leaves the door and bed route open. Let the window sit to one side if glare is manageable. Use wall storage only when it is securely installed and does not become a head-bump or falling-object risk.
This is a good candidate for a wall-facing desk. Place a small task list or calendar at eye level rather than covering the wall with visual noise. A lidded box or drawer for study tools lets the bedroom look like a bedroom again when work ends.
Layout B: the desk beside the bed
When the desk must sit near the bed, keep the chair’s movement outside the route to the door. Avoid using the bed as a storage shelf for textbooks, chargers, and open food. The goal is not purity; it is reducing the number of things to step over or move before sleep.
Create a closing action: save the file, put papers into one folder, charge the device away from loose bedding according to its instructions, switch off the task light, and leave the chair tucked in. The existing shared-bedroom layout guide has a more detailed way to weigh doors, windows, storage, and sleep needs.
Layout C: the long, narrow room
Put the desk on the long wall instead of floating it across the passage. A sideways view of the door is enough if the desk is otherwise comfortable. Shallow vertical storage can outperform a deep bookcase. Open drawers while testing; a plan that works only when nothing is open is not a plan.
Layout D: two students, one room
Start with schedules and noise, not symmetry. One student may need a quiet reading seat and the other a large art surface. Side-by-side desks share light and outlets but may make calls difficult. Facing desks can be social but visually tiring. A staggered arrangement often reduces screen glare and keeps chairs from colliding.
Give each learner a named storage zone and their own way to control task lighting. Equal access matters more than matching desks. If one person needs the wider route or the quieter wall, that is a functional need - not an imbalance to correct with décor.
Layout E: the kitchen, dining table, or library
A portable study kit makes this arrangement durable: laptop or notebook, headphones, charger, pencil case, water bottle, and one small tray for current materials. Pick a seat where people can still pass. If the location is noisy, use a library or another appropriate quiet place when available rather than expecting a symbolic object to overcome a household’s normal activity.
A study-desk reset that does not become procrastination
Room organization can feel productive while delaying the assignment. Give a reset a short boundary: five minutes before a study block and five minutes after.
Before starting, remove items unrelated to the next task, write one concrete first action, fill water, adjust the lamp, and put the phone where its alerts will not pull attention. Afterward, return only the tools that belong elsewhere and leave the next task visible in one capture place. The desk does not need to be empty; it needs to be easy to restart.
If you enjoy Five Elements symbolism, use it as a naming system for the environment: a wooden pencil cup or living plant for Wood, a warm lamp for Fire, a ceramic tray for Earth, a metal clip or lamp for Metal, and a dark blue notebook or water bottle for Water. Keep the object only if it earns its space. See the practical Five Elements guide for cultural context and room-by-room applications.
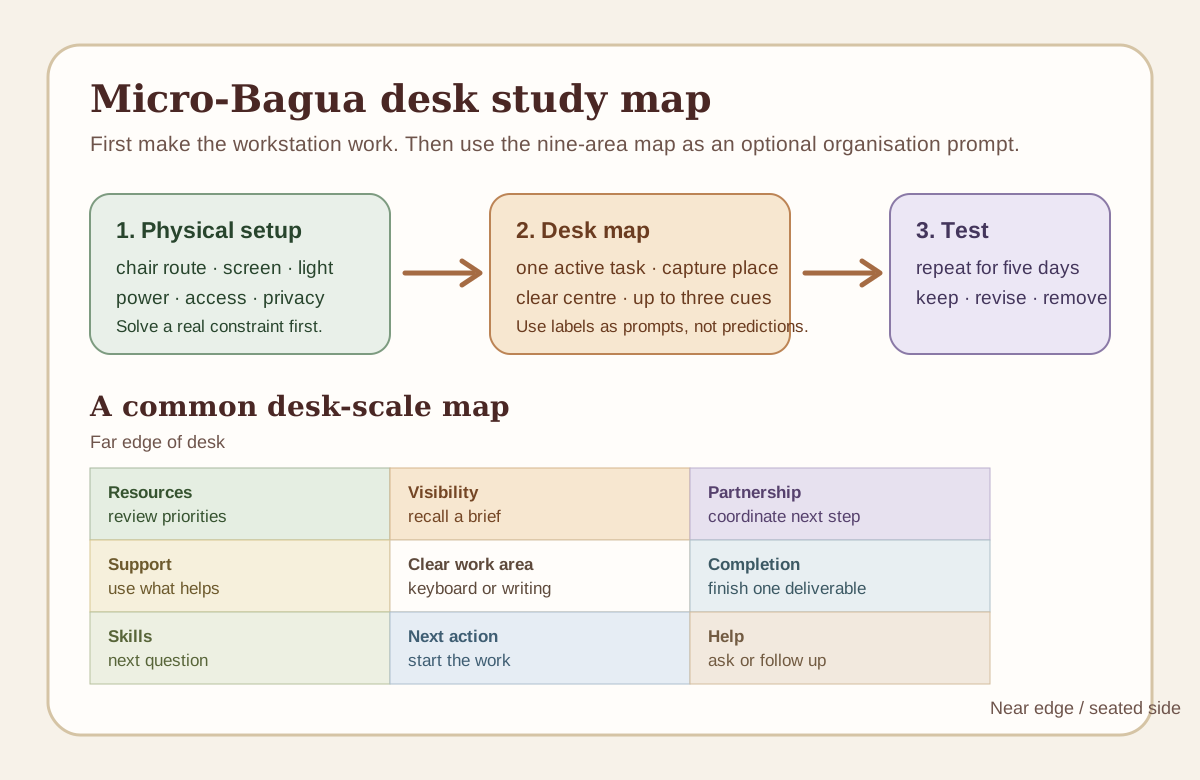
For a laptop-sized version of that idea, the Micro-Bagua desk map shows how to use a nine-area grid as a simple task and reset prompt. It does not claim that a desk corner changes grades, attention, or a student’s future.
Study desk troubleshooting: change one friction at a time
When a desk feels “wrong,” resist buying five organizers or moving every piece of furniture at once. Pick the most visible friction, make one reversible change, and use the desk for several real sessions. This keeps an environmental adjustment from turning into another unfinished project.
The chair keeps hitting the bed. The room may need a shallower desk, a different chair, or a wall-facing setup instead of a floating command position. First, test whether the chair can pull back and the door can open simultaneously. Do not solve this by wedging the chair into the route to the exit.
The screen is hard to see after lunch. Change the monitor angle or blind before abandoning the whole desk wall. A side window often works better than a window behind or directly in front of the screen. Check the actual sun path in the season when the student will use the room most.
Books appear on every surface. Create only three homes: current work, reference materials, and completed/return items. A large shelving project is not required. A labelled folder, one tray, and a library-bag spot may be enough.
The student cannot begin. Make the first action physical and small: open the reading to page 12, write the first problem number, or put one research question in the document. Layout can reduce setup friction, but it cannot replace help with workload, learning differences, motivation, anxiety, or an unclear assignment.
A family member needs the room. Add a time agreement before adding a divider. Name the quiet hours, where calls happen, how the door is opened, and what can stay on the desk. A shared-house rule is more reliable than expecting furniture to manage a conflict by itself.
The desk is technically fine but feels sterile. Add one thing with genuine personal meaning: a postcard, a small piece of art, a familiar texture, or a plant that the student wants to care for. Stop before decoration begins to compete with the work surface.
A one-week room experiment
Use this mini protocol to choose between two reasonable layouts:
| Day | Test | What to note |
|---|---|---|
| 1 | Tape the two desk and chair footprints | Door conflict, bed path, outlet reach |
| 2 | Try reading and handwriting | Shoulder position, task-light shadows, surface space |
| 3 | Try a screen-heavy task | Glare, camera background, keyboard and mouse reach |
| 4 | Use the room at the busiest household time | Noise, interruptions, entry predictability |
| 5 | Reset the desk after a normal session | How many items have no home? |
| 6 | Ask the learner what they would keep or change | Comfort and autonomy matter |
| 7 | Pick one layout and make only the smallest needed adjustment | Keep the other plan in reserve |
This is the information competitors rarely provide: not an idealized room, but a way to discover what works in the room a student already has. Record the result in a notebook or on the phone. If the arrangement is still difficult after testing, name the constraint in plain terms - room size, access, noise, time, equipment, or housing condition - so the next request for help is specific.
The Lucky Properties student-desk decision card
Score each viable location from 0 to 2. Zero means it fails as placed, one means it needs a simple fix, and two means it works. A high total cannot erase a blocked exit or a safety issue.
| Check | 0 | 1 | 2 |
|---|---|---|---|
| Exit and doors | A route or door is blocked | Works with a change | Door, closet, and exit stay clear |
| Body fit | Chair or tools do not fit | One adjustment needed | Keyboard, screen, and chair work together |
| Light and screen | Persistent glare or dark work area | Manageable with a blind or lamp | Day and evening work both feel comfortable |
| Study routine | Materials spread through the room | Needs a portable kit | Tools have a reachable home |
| Shared use | Interrupts another essential use | Requires an agreement | Pass-through and schedules are workable |
| Door awareness | Entry is surprising and disruptive | Side view or knock rule | Door is visible without blocking the room |
| Visual calm | Surface creates extra work to begin | Five-minute reset needed | Next task can start quickly |
Pick the option with no safety zeros and the least friction in daily life. Use command position to break a tie; do not let it overrule the rest of the card.
What not to promise a student
Avoid advice that says a desk will “activate intelligence,” cure ADHD, fix anxiety, make a child obedient, or ensure a scholarship. Those claims are unsupported and can make families feel responsible for problems a furniture move cannot solve. A calmer and better-fitting space may be welcome, but it is not educational, medical, or mental-health treatment.
For persistent trouble with sleep, attention, pain, vision, anxiety, or school access, seek appropriate professional and school support. For building hazards, electrical questions, mould, heating, or emergency access, contact the responsible landlord, school, contractor, or authority. Feng Shui can be a cultural and design lens alongside those steps - not a replacement for them.
Sources and next steps
- International Feng Shui Guild: workplace command position and ergonomics
- OSHA: computer workstations
- CCOHS: monitor positioning
- CCOHS: keyboard and input devices
If the student’s desk is part of a wider work-from-home setup, compare it with our five real home-office desk layouts. If it shares a bedroom, start with the bedroom layout decision guide. The best next move is small: tape out one alternative this week, test it during real study time, and keep the version that makes returning to the work easier.