Short answer
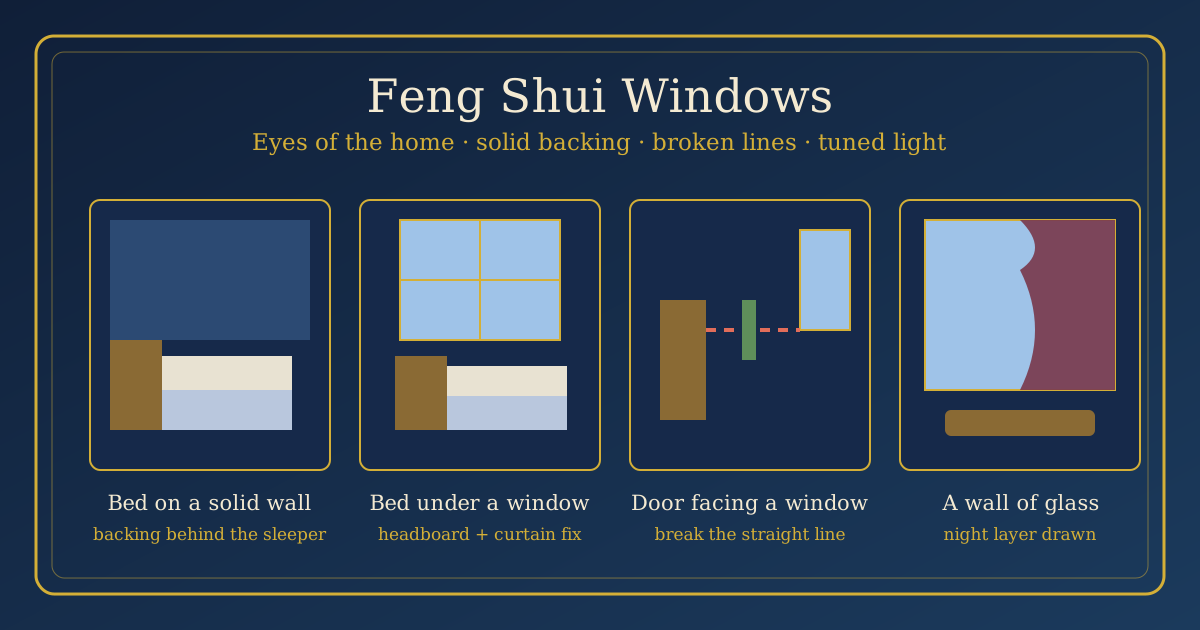
In feng shui tradition, windows are the eyes of the home. Doors take in; windows take in light, air, and view, and they decide what a room can see and what can see into it. The tradition's window rules follow from that one image. Keep the eyes clear: glass clean, sashes working, nothing broken left broken. Keep the balance: enough glass that rooms are bright and aired, not so much that the bed, the desk, and the sofa all sit with an opening behind them and no solid wall anywhere. Keep solid backing where people rest or work: the wall behind a bed or a desk chair should be a wall, not a pane, where the plan allows a choice. Break the straight line: a front door aimed at a window across the room gets an interruption, a curtain, a screen, a plant. And treat coverings as controls, not decoration: a sheer for the day, a closing layer for the night, tuned by the hour the way the lighting guide tunes lamps. This guide works through each rule in the order a household meets them, states the tradition as tradition, and puts the checkable layer beside it: the building code numbers a bedroom window must meet, and the draft, glare, and privacy facts that sit underneath the metaphors.
Windows connect to several guides on this site, and each covers its own slice. The command position guide sets out the backing rule for beds, desks, and sofas in full. The front door and back door alignment guide covers the straight-line layout when the far opening is a door; this page covers the same line when it ends at glass. The glass buildings and condos guide takes the all-glass wall at building scale. This page is the window-by-window version: one opening at a time, in the home you already have.
The eyes of the home: what the metaphor actually instructs
Practitioner writing on windows is unusually consistent, because the metaphor does the organising. The Red Lotus Letter's window guide, read for this article, puts it plainly: windows are the eyes of the building, too few leave a home dark and dull, too many or too large leave the people in it scattered and exposed, and the work is balance between light and privacy. Chinese-language window taboo lists, such as the one published by Your Chinese Astrology and also read for this guide, work the same list from the other side: no window directly over the bed, no door staring through a window, no broken pane left in place, no view blocked by overgrowth. Different schools, same short list. That agreement is worth noticing, because feng shui sources disagree about plenty; on windows, the working rules barely move.
Two of the rules are pure metaphor, and this guide keeps them labelled as such. The first is clarity: a household that keeps its glass clean is said, in the tradition, to see its own affairs clearly. The second is outlook: a window that faces something pleasant, trees, a garden, rooftops with sky above them, is read as a better prospect than one that faces a wall at arm's length or the sharp corner of the building opposite, the geometry the poison arrows guide covers for corners and edges generally. A reader can hold both rules as symbolism, act on neither, and still use the rest of this page, because most of the window list is about light, air, and where furniture can sensibly go.
First, the window has a legal job: egress and light
Before tradition, a bedroom window in many jurisdictions is safety equipment. Under Section R310 of the International Residential Code, the model residential code, every sleeping room needs at least one emergency escape and rescue opening, and it must meet four numbers at once:
| Requirement (IRC R310) | Value |
|---|---|
| Net clear opening area | 5.7 square feet minimum (5.0 at grade floor) |
| Net clear opening width | 20 inches minimum |
| Net clear opening height | 24 inches minimum |
| Sill height above finished floor | 44 inches maximum |
Three traps sit inside that table, and all three turn up in real renovations. First, net clear opening means the space a person can actually pass through with the window fully open, not the frame size on the order form: a double-hung window only opens halfway, so its frame must be roughly twice the clear area. Second, meeting the minimum width and the minimum height at the same time gives 20 by 24 inches, which is 3.33 square feet, well short of 5.7: one of the two dimensions has to run larger, about 34 inches wide at minimum height or about 41 inches high at minimum width. Third, the opening must work from inside without tools, keys, or special knowledge, which a painted-shut sash, a screwed-down security bar, or a keyed lock with the key elsewhere all fail. Local codes adopt the model code with amendments, and other countries run their own rules, so the table is a starting point for a conversation with your building department, not a substitute for it.
The feng shui layer starts only after that layer passes, and in one place the two layers give the same instruction for different reasons. Tradition says keep the escape of air and movement through a bedroom window unobstructed and the window itself in working order. The code says the window is the second way out of the room. A wardrobe parked in front of it, a blackout panel screwed over it, or a crib wedged under it fails both readings at once. Whatever a household thinks of the eyes metaphor, the bedroom window stays reachable and openable.
The balance rule: too little glass, too much glass
Tradition's central window claim is a ratio claim. A room under-windowed keeps its air: the same air, all day, with the damp and cooking smells of the house in it, and its occupants compensate with lamps at noon. A room over-windowed keeps nothing: heat in winter, cool in summer, privacy after dark, and, in the tradition's language, the settled feeling of a room with walls. The Red Lotus Letter guide phrases the over-windowed failure as living in a fishbowl. Modern building has made that failure easy to buy: corner units with glass on two sides, living rooms where the window wall runs floor to ceiling and leaves a strip of plaster too narrow for any furniture back.
A usable test, drawn from the practitioner lists, runs on coverage rather than count. Stand in the room and ask three questions. Is there at least one solid stretch of wall long enough for the room's main furniture, the bed, the desk, or the sofa, to sit against? Can the room be made private at night by coverings the household actually owns and closes? And is there a seat in the room that is neither in a draft line between two openings nor in the full glare path at the hour the room is most used? A room that passes all three is balanced for its purpose at almost any window count. A room that fails one has a named problem, and the fixes below address the failures one at a time. Square footage of glass, by itself, settles nothing, which is why this site's room colours by light guide starts from the direction and size of the windows rather than from a wall colour chart: the glass decides the light, and the light decides the room.
One more balance point belongs to renters and condo owners, because it is the one they can act on. You cannot move a window. You can move everything the window affects: which furniture backs onto it, how much of it a covering closes, how much of its light a sheer takes down, and whether the plants on its sill have grown into a curtain of leaves that keeps the room in permanent dusk. The tradition's trimming rule, keep growth cut back so the eye of the room can see out, is in practice a daylight rule.
Advertisement
Backing: beds, desks, and sofas against glass
The window rule readers ask about most is the bed rule, and it is one application of the wider backing principle the command position guide states for the whole home. In the tradition's landform model, what sits behind a person at rest or at work should be the solid, quiet side of the room, figured as a sheltering rise of land. A window behind the headboard inverts that: the sleeper's head is at the room's most active surface, the one that opens, admits weather and street sound, and faces outward. Practitioner sources are near-unanimous that, given a choice of walls, the bed goes on a solid one, with the window on a side wall where its light falls across the bed rather than behind it.
The softening sequence for a bed that cannot move is also standard, and it is worth giving in order, because each step does a different job. A tall, solid headboard restores a layer of backing between sleeper and glass. A heavy curtain, closed at night, turns the window back into something nearer a wall for the hours of sleep. Pulling the bed even a few centimetres off the glass breaks the direct conduction of cold from pane to pillow in winter, a point where the tradition's instruction and the building physics arrive at the same few centimetres. And the window's own hardware matters: a sash that rattles in its frame above a sleeper's head is a noise problem before it is anything else, and it is fixed with a latch and a strip of weather seal, the subject of this site's weatherstripping guide among the DIY pages.
Desks take the same rule in working dress. A desk chair backed by a window leaves the worker facing into the room with the light behind them, which in practical terms means a screen lit from the front and washed out from behind, and in the tradition's terms a seat without support; the home office desk placement guide works the alternatives. Sofas are the living room case: the Red Lotus Letter guide advises against setting the sofa or the main chairs with their backs to a large picture window, on the stated ground that seated people feel exposed from behind. Anyone who has sat on a sofa backed by ground-floor glass after dark knows the feeling needs no metaphysics: at night, lit from inside, a window stops being a view out and becomes a mirror and a display case at once. The fixes are the bed fixes in lighter form: a console table or a low bookcase behind the sofa, a curtain drawn at night, or the seating turned ninety degrees so the glass sits to the side, where a view belongs.
The straight line: door facing window, window facing window
A front door that lines up with a window across the room gives the entrance a clear run out of the house. In the tradition's reading, what enters through the door crosses and leaves without settling, and practitioner writing reaches for its strongest household language here, up to claims about money draining away. Those claims are the tradition's symbolism and are not presented on this site as events that will happen. The geometry underneath the symbolism is plain: a straight sightline from street to back garden, a straight draft path in winter, and a hall or living room that functions as a corridor. Rooms people pass through feel different from rooms people stay in, and the door-to-window line builds a pass-through room.
Two windows facing each other across a room raise the same layout in milder form, and the Chinese taboo lists name it directly: opposing windows are read as letting the room's air exchange too fast to gather. In practical terms, cross-ventilation is a genuine good in summer and a genuine draft in January, and the difference is control. The fixes for both layouts are interruptions that can be opened and closed, which is what separates them from renovation. A curtain or blind on the far window is the first and usually the sufficient one. A screen, an open bookcase, or a tall plant partway along the line breaks the sightline while keeping the light. A rug underfoot and furniture grouped across the line, rather than along its edges, re-declares the space as a room. The test afterwards is simple: standing at the door, can you still see straight out of the house in one line? If the eye now stops somewhere inside the room, the layout has changed, whatever vocabulary a household uses for it.
Coverings: the controls a window actually has
If placement is the fixed layer, coverings are the adjustable one, and tradition treats them that way: the same window is supposed to work differently at noon and at midnight. The working set most practitioner sources describe has two layers. A sheer or light curtain is the day layer: it takes the edge off glare, softens a view that looks straight into a neighbouring flat, and keeps the room's privacy from depending on darkness, while letting most of the daylight through. A heavier, fully closing curtain or blind is the night layer: it restores privacy once the lamps are on, adds a real layer of insulation against a cold pane, and gives furniture backed near the window something closer to a wall behind it. Either layer missing shows up as a daily annoyance: sheer-only bedrooms wake at first light in summer; heavy-only living rooms spend their days in gloom or in full display.
Material and colour writing exists for coverings too, and it is the thinnest part of the tradition. Some lists sort curtain colours by the element of the sector the window sits in, using the same five element pairings as the colours by room guide; others sort by the room's light, heavy fabrics and darker tones for a west window that takes the evening sun, pale ones for a north window that needs every lumen it can get. The light-based version has the practical evidence behind it, and it is the one this site recommends starting from. One traditional preference should be reported because buyers meet it constantly: several practitioner lists advise replacing vertical blinds, on the ground that a row of hanging slats reads as a set of cutting edges aimed into the room. It is a symbolic preference, not a safety finding, and other teachers ignore it. Treat it the way this site treats every purely symbolic rule: follow it if it costs nothing and the look pleases you, and do not let it outrank blackout, privacy, or a covering that actually closes.
Two covering traps are practical rather than symbolic. The first is the permanent half-state: curtains tied back for years, blinds left at one angle since the day they were fitted. A control that never moves is not a control, and rooms drift out of tune with the seasons around fixed coverings. The second is the blocked sill and the blocked swing: radiators, sofas, and storage boxes parked against the glass so the window can no longer open fully. In a bedroom that trap is the egress problem again; in any room it quietly removes the ventilation the window exists to provide.
What the window faces, and what faces the window
The eyes metaphor runs in both directions. Looking out, tradition prefers a window that opens onto what it calls a bright hall: some open space in front of the opening, a garden, a street with sky above it, a courtyard, rather than a blank wall at arm's length or the corner of the opposite building aimed at the glass. Buyers cannot usually change the view, but two parts of it are theirs. The first is growth: shrubs and climbers outside, and houseplants inside, trimmed back so the opening stays an opening. The second is the sill itself: a deep sill crowded with objects turns the lower half of the window into shelving, and practitioner lists and daylight practice agree on clearing it.
Looking in is the direction households forget until the first evening. An uncovered, lit window at night displays the room to the street and reflects the room back at its occupants, which is why the fishbowl feeling arrives at dusk rather than at noon. The tradition's answer is the night layer of the previous section, drawn as a habit rather than as an afterthought. Ground-floor and street-facing windows add a security fact under the symbolism: locks that work, and no valuables arranged in the window's sightline, are the real-world content of not displaying the household's goods to passers-by. This site's selling a house guide makes the same point from the seller's side: a staged window shows the garden, not the contents.
Room by room: the window table
| Room | Tradition's window position | The practical layer underneath | First fix if the layout is wrong |
|---|---|---|---|
| Bedroom | Window on a side wall; solid wall behind the bed | Egress opening must stay reachable and openable; drafts and first light fall on the sleeper under glass | Solid headboard and a closing blackout layer; bed off the glass by a few centimetres |
| Living room | Seating backed by a wall, glass to the side of the main seats | Night reflection turns uncovered glass into a mirror; glare path crosses the television | Console or bookcase behind the sofa; night curtain drawn as a habit |
| Home office | Window beside the desk, not behind the chair or straight ahead | Backlight washes out the screen; a window dead ahead splits attention between task and street | Turn the desk ninety degrees; sheer for the glare hours |
| Kitchen | Window over the sink is the accepted classic | Ventilation where the steam is; check the sash and seal against cooking moisture | Keep the opener working; clear the sill so the window can open fully |
| Bathroom | Small, high, or obscured glass preferred | Privacy and moisture: fan plus an openable window is the belt-and-braces pair | Obscure film or a blind that survives steam; fix the fan |
| Hall and landing | A window at the end is welcomed as light on a dark run | The one place a straight line is mostly benefit; secure the latch on a low landing window | Curtain only if the line runs door-to-window through a living room |
| Children's room | Window present, guarded, and out of the climbing plan | Locks and opening restrictors are the real rule here; cords on blinds are a known strangulation hazard and cordless coverings are the standard advice | Fit restrictors and cordless coverings before any symbolic change |
The children's row deserves its plain wording: whatever tradition says about any room, window safety hardware for children, restrictors that limit how far a sash opens, locks a small child cannot work, furniture that cannot be climbed to reach the glass, and cordless window coverings, comes first and is not a feng shui question at all.
A worked example: the bedroom that only fits one way
Take a labelled hypothetical, since real rooms vary: a small bedroom, 3.2 by 3.6 metres, door in one corner, the only full-length wall shared with a bathroom, and a wide window centred on the opposite wall, so the bed, placed for the door swing and the wardrobe, ends up with its headboard under the glass. Tradition's verdict on the layout is clear and, in this room, not directly usable. The softening sequence is the guide's actual content here, and it runs in this order.
First, the code check, because it outranks everything symbolic: the window is the room's escape opening, it opens fully, the sill is within the height limit, and nothing in the new layout will block it. Second, the headboard: a solid, upholstered board as tall as the sill, so the sleeper's head rests against furniture rather than against the window wall. Third, the curtain: a blackout layer on a track that runs past the window's edges, closed at night, which handles both the tradition's backing objection and the streetlight outside. Fourth, the gap: the bed pulled 8 to 10 centimetres off the wall, enough to break the cold bridge from the pane in winter and to let the curtain fall behind the headboard. Fifth, the rest of the room rebalanced around the fixed bed: the mirror moved off the wall facing the bed, a rug underfoot to mark the room as a place to stay rather than a route to the window, and the brighter lamp placed on the side away from the glass so the room's evening light comes from inside it. None of those five steps claims the layout is now ideal. Together they take a room tradition would reject and remove, one at a time, every specific objection the tradition and the building physics actually name. That is the real scope of a fix in a room that cannot be rebuilt, and it is most rooms.
For the sleep side of the same room, light levels, noise, and temperature by the glass, the bedroom sleep environment guide goes further than this page does.
The window walk: clean, working, clear
Tradition's last window rule is a maintenance rule, and it is the one with no disagreement anywhere in the sources: windows are kept clean, repaired, and clear, because the eyes of the home are not supposed to be smeared, cracked, or grown over. Written as a walk, once in spring and once before winter, it takes about ten minutes per window and runs in a fixed order.
- Glass: clean inside and out; note any crack, chip, or failed seal, the fog between panes that means a sealed unit has given up.
- Movement: open and close every sash fully. A window that sticks, slams, or needs a prop is a repair item; in a bedroom it is also the egress item.
- Hardware: latch, lock, and hinges checked and oiled where the maker allows; security bars, if any, must release from inside without a key hunt.
- Seals: weatherstripping pressed along its run, replaced where it has gone flat or torn; this is the draft that the bed-under-window rule is partly about.
- Coverings: sheers washed, curtains and blinds worked through their full travel, cords dealt with, cordless replacements noted for any child's room.
- Growth and sill: plants inside and out cut back off the glass; the sill cleared to objects that can be moved in seconds.
- View: stand at the window at dusk with the lights on and check what the street sees; adjust the night layer until the room is a room again, not a display.
A household that does only this walk, and none of the placement work above, has still done the part of window feng shui that every source agrees on, and the part with the clearest practical payoff.
What this tradition does not establish
Stated plainly, so the rest of the page can be used at its proper weight. The eyes metaphor, the backing rule, and the straight-line reading are a symbolic system for arranging rooms. No checkable evidence shows that a bed under a window harms health, that a door-to-window line moves money, or that clean glass changes a household's prospects, and this guide has presented each of those as the tradition's reading, not as findings. The checkable parts of the page stand on their own sources: the egress numbers are the model code's, the draft, glare, noise, and night-reflection points are ordinary building behaviour a reader can test in one evening, and the child-safety row is standard safety practice. Use the tradition where it is useful, as a way of noticing light, exposure, and backing in rooms you live in every day. Use the code and the hardware where safety is the question. The two layers agree often enough to share a page, and they should never be blurred into one claim.

