Short answer
A condo with floor-to-ceiling glass is not bad Feng Shui and does not “leak” a resident’s energy, wealth, or health. It does ask for better decisions about daylight, solar heat, glare, privacy, views, noise, furniture backing, ventilation, and the rules of the building. Use Feng Shui as a way to notice whether the home feels supported and legible; use the building’s documents, real observations, and qualified advice to decide whether it will be comfortable and safe to live in.
Glass can make a small urban home feel expansive. It can also make the same room hard to cool, difficult to use for screens, exposed after dark, or awkward to furnish. The point is not to cover a window wall with “cures.” The point is to know what the glass asks of the layout and what the condo corporation, landlord, or building manager will allow you to change.
Why a glass-walled condo feels different
Traditional Feng Shui often values a sense of backing, a calm approach, and a room with an understandable purpose. Those ideas can translate well to a high-rise without treating glass as a problem. A person sitting at a desk with a busy hallway behind them may feel distracted. A bed exposed to a bright tower across the way may feel less private. A living room with every wall transparent may need a clearer furniture arrangement so it does not feel like a waiting area.
Those are usable observations, not universal rules. The actual building envelope matters too. The U.S. Department of Energy explains that a window’s U-factor indicates heat flow and its solar heat gain coefficient (SHGC) indicates how much solar heat passes through. The right range depends on climate, façade, and building design; a beautiful view alone does not tell you how a unit will perform. See the DOE’s window selection guidance for the terms to ask about.
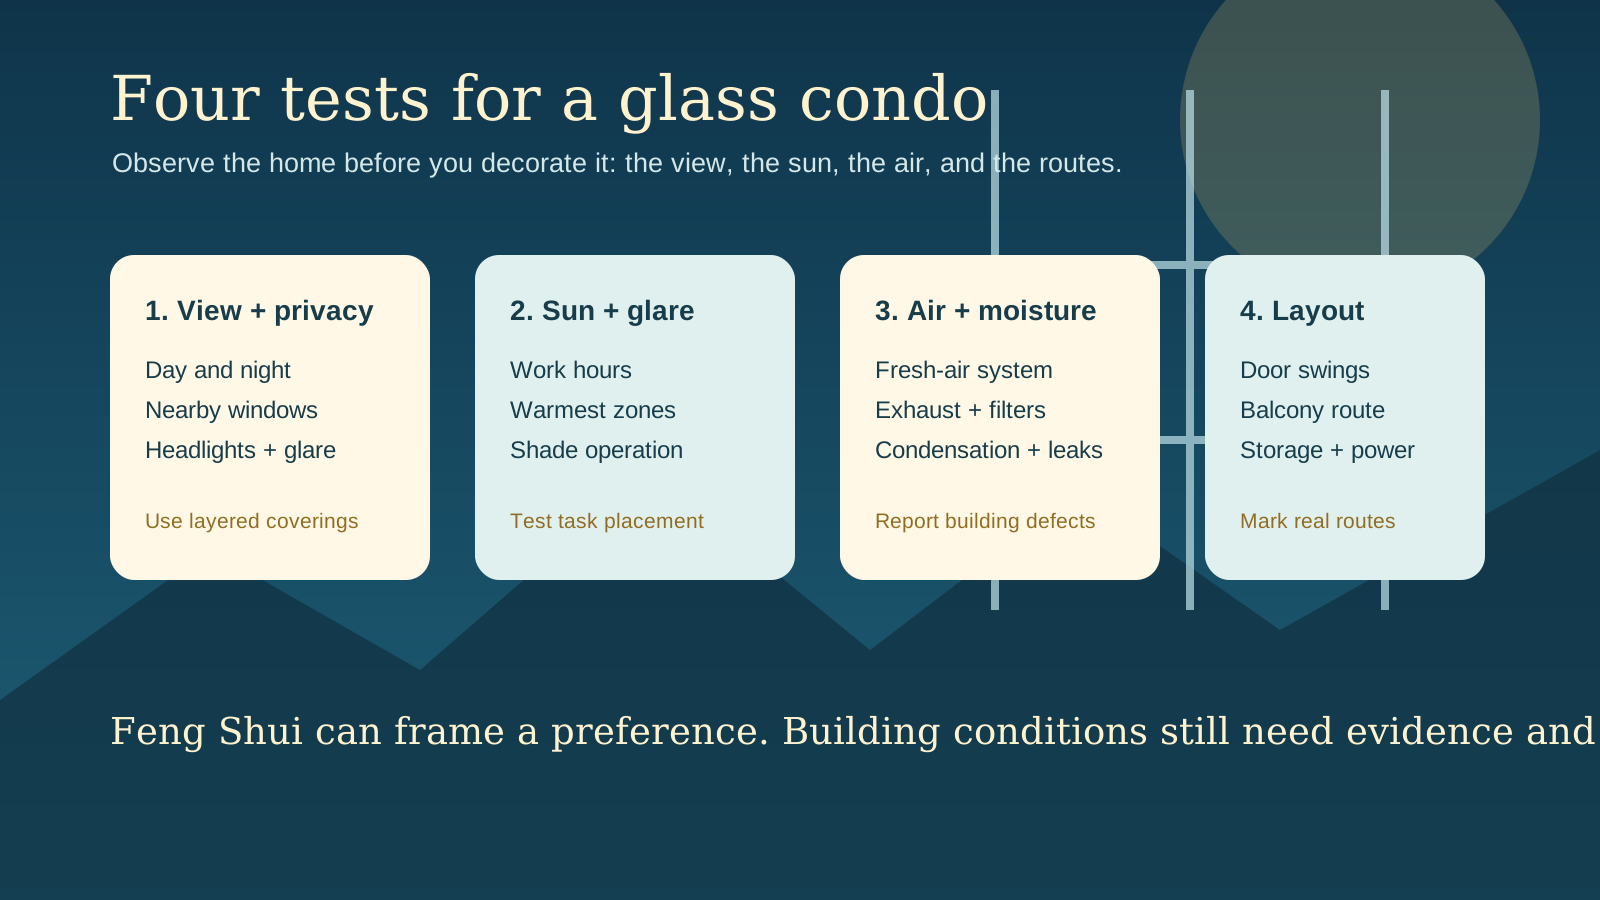
Before arranging furniture or shopping for curtains, run the four tests below. They work for an existing home, a rental viewing, and a condo purchase.
The four high-rise condo tests
| Test | What to observe | What a useful response looks like | What needs a building-level answer |
|---|---|---|---|
| View and privacy | Nearby windows, headlights, balcony sightlines, what is visible after dark | Layered coverings, an intentional desk/bed orientation, room zones that preserve a view without living in it | Approved film, exterior shades, balcony screening, or changes to glazing |
| Sun and glare | Morning, midday, and late-afternoon sun; reflections on screens; warm spots | Adjustable shades, task placement, light controls, a heat plan for the warmest hours | Glazing specification, HVAC capacity, permitted attachments, façade work |
| Air and moisture | Operable windows, fresh-air system, bathroom/kitchen exhaust, condensation, odors | Use supplied systems correctly, report leaks, control indoor moisture, protect window tracks | Ventilation design, failed seals, drainage paths, persistent condensation, mechanical faults |
| Layout and life | Door swings, window access, furniture backing, storage, routes to balcony and exits | Zones that keep a clear route and put daily tasks where they work | Alterations, wall loads, sprinkler/electrical access, fire/life-safety requirements |
This table is the page’s core tool. It stops a viewer from converting every discomfort into a vague label and separates tenant-scale changes from things that require an owner, manager, engineer, or qualified trade.
Test 1: read the view and privacy at the right times
Stand at the places you would actually use: the bed, desk, sofa, dining chair, and balcony door. Then imagine the same spots after dark, with interior lights on. A daytime skyline can become a direct view into another unit at night. A busy road can send headlights across a ceiling. A beautiful water view can be loud during a particular event or ferry schedule.
Use a three-layer privacy plan
Most glass condos need different levels of privacy, not permanent blackout:
- View layer: a bare window, sheer, or open shade used when light and view are desirable.
- Privacy layer: a blind, shade, or curtain that limits direct sightlines while still allowing some light.
- Sleep or screen layer: an opaque covering for the bedroom, a glare-prone work zone, or the hours when reflections matter.
Choose products that the lease and condo rules allow, fit without damaging the glazing or frame, and do not obstruct a required exit or access to window hardware. Do not assume adhesive film, drilled hardware, or balcony treatments are permitted because they look removable. Ask first.
From a Feng Shui perspective, a solid-feeling backing for the main sofa, desk, or bed can be a useful preference. In a glass condo, that might be the interior wall, a substantial headboard, a credenza that does not block access, or a rug and lighting arrangement that makes the seating area read as a room. It does not require turning the windows into a wall of furniture or plants.
A quick nighttime test
At night, switch on the lights you normally use and look outward from the living room and bedroom. Note: Can you see your own reflection more clearly than the view? Can a neighbour see a desk screen or bed? Does an external light source create a bright spot in the room? These observations lead directly to a shade, lamp, furniture, or work-schedule decision.
Advertisement
Test 2: measure sun, glare, and comfort before buying
“South-facing” or “west-facing” is only the start. Corner orientation, surrounding towers, balcony overhangs, glazing, floor level, climate, and season all change the result. Visit at the time you are most likely to work, cook, or sleep. If a second visit is impossible, ask for utility records where available, photos from different times of day, and information about the glazing, HVAC, and approved window coverings.
The DOE notes that low-emissivity coatings can manage daylight and solar heat gain; its window technologies overview explains why two panes that look alike can perform differently. This is a building-specification question, not something a cushion color can solve.
Place activities before buying furniture
| Activity | First placement question | Better first move than a “cure” |
|---|---|---|
| Desk and video calls | Will a window behind you create face glare or an overexposed camera? | Test a side-on desk, adjustable screen angle, and a shade for call hours |
| Sleeping | Is there early light, tower light, or a privacy issue at pillow height? | Choose the most protected wall first, then add a correctly fitted covering |
| Cooking | Does afternoon sun overlap with heat from cooking? | Check ventilation, shade operation, and whether the kitchen needs task light rather than more general light |
| Seating | Can people use the view without staring into glare or blocking the balcony route? | Float or angle seating only when the path behind it remains clear |
| Plants | Does the actual light match the plant’s needs, and is water safely contained? | Select for the measured light and a stable saucer, not symbolic element labels |
If glare makes the home unworkable, report it honestly in a purchase comparison. There may be a permitted shading solution; there may not. Do not let a good floor-plan diagram hide a bad workday.
Test 3: treat air and moisture as building conditions
Fresh air, humidity, condensation, and odor are not symbolic conditions. The U.S. Environmental Protection Agency’s indoor air quality guidance emphasizes source control, adequate ventilation, and supplemental air cleaning and filtration. It also notes that humidity should generally stay below 60%, ideally 30–50%. Follow local guidance and the building’s operating instructions rather than treating an open window as a universal answer.
In a high-rise, outdoor air can be noisy, smoky, hot, cold, or poor quality on a particular day. Opening a window may help when conditions permit, but it may not be the right response to every air concern. Find out which systems supply fresh air, which exhaust moist air, what filters are resident-maintained, and what the building is responsible for.
What to record, and what to report
Record the date, weather, room, and pattern if you notice:
- water on the inside of glazing or frame;
- mold-like odor, staining, or soft finishes;
- a window that will not operate or lock as intended;
- persistent drafts, unusual heat/cold, or wind noise;
- bathroom or kitchen exhaust that does not seem to work;
- water entering at a balcony door or window track.
The EPA’s mold and moisture guide advises drying wet surfaces promptly and reducing the water or moisture source. In a condo, this may be a maintenance or building-envelope issue. A decorative object, incense, or “space-clearing” ritual should never delay a report about water, mold, a failed lock, or a safety concern.
Test 4: make the floor plan support daily life
Floor-to-ceiling windows take away some of the wall area usually used for wardrobes, shelves, headboards, and art. That limitation can make a small unit feel less settled—not because it lacks an invisible force, but because the floor plan asks furniture to do too many jobs.
Start from the routes that cannot fail
Mark a line from the entry to the kitchen, bedroom, bathroom, balcony, and exits. Open the closet and appliance doors. Confirm that a sofa console, plant stand, bar stool, or screen will not narrow the route. If there is a balcony, consider wet shoes, laundry, pet access, and the door’s full swing.
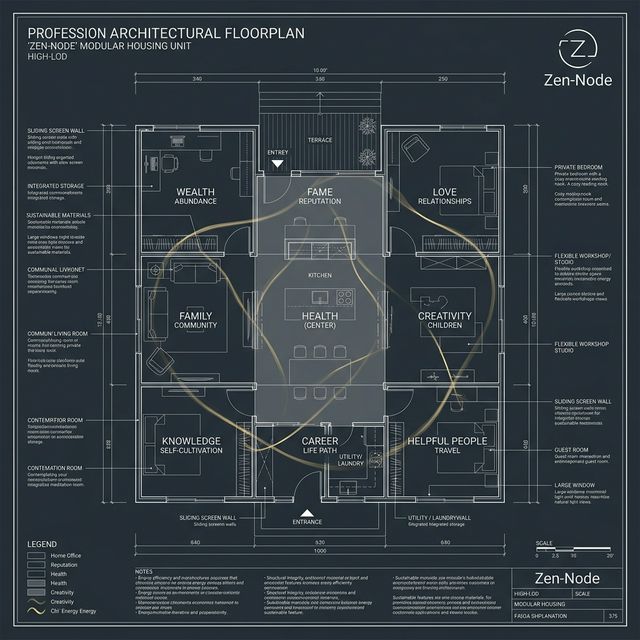
Then choose one primary location for each activity. A desk needs power, a view that works on camera, and a way to close the workday. A bed needs a safe, usable approach and privacy. A sofa needs enough circulation around it to be a living zone rather than an obstacle. In traditional language, these arrangements can create a sense of support and command. In practical language, they make the room easier to use.
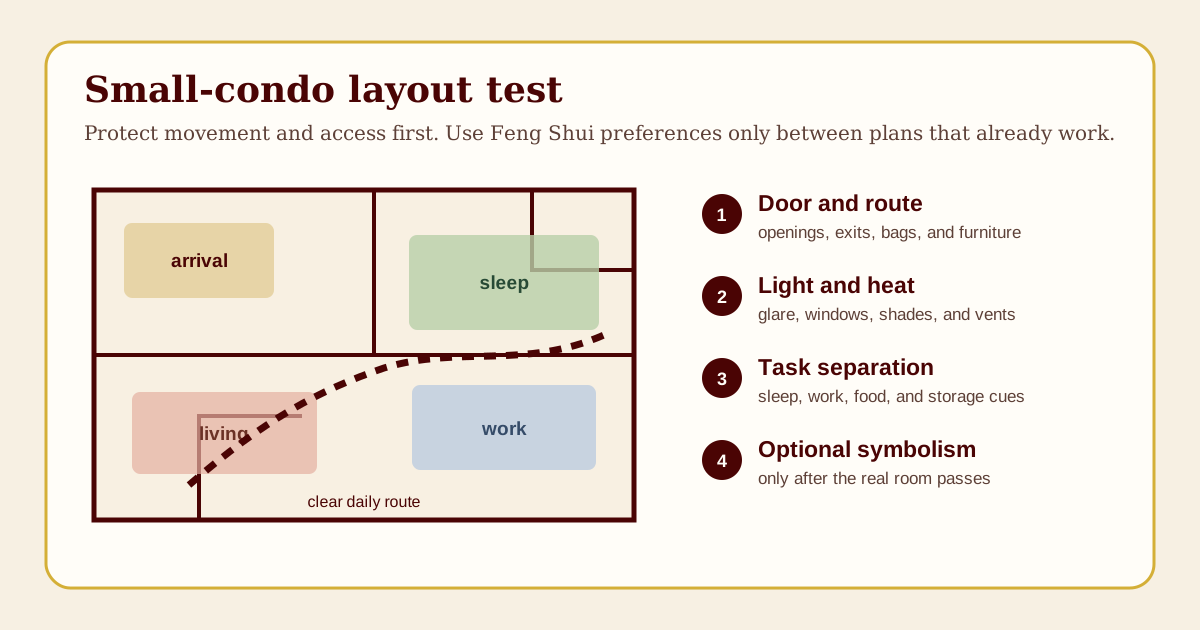
For a larger combined room, use the open-floor-plan layout guide to test zones without blocking a window wall. In a studio, the studio apartment layout guide can help separate sleep, work, and arrival with furniture and lighting rather than a permanent partition. For a one-bedroom or compact unit where the entry, balcony, desk, and fixed doors compete for the same space, use the small-condo layout guide and start with the routes that cannot fail.
A high-rise viewing worksheet
Use one sheet per unit. “Unknown” is a valid answer; it tells you what to ask next.
| Question | What I observed | Evidence / question to follow up | Deal-breaker, trade-off, or manageable? |
|---|---|---|---|
| What do I see from the bed and desk in day and at night? | Second visit, photos, nearby-unit sightlines | ||
| When does direct sun hit each main zone? | Time-stamped visit, orientation, shade type | ||
| Can I work without screen glare? | Laptop test, shade operation, task placement | ||
| How are fresh air, kitchen exhaust, and bath exhaust handled? | Building manual, manager, inspection | ||
| Is there any condensation, staining, odor, leak, or wind noise? | Photos, service records, written question | ||
| What changes are allowed to coverings, film, fixtures, and balcony? | Lease, condo rules, written approval | ||
| Do furniture, doors, storage, and balcony routes work together? | Plan dimensions, tape test, door-swing check | ||
| What will it cost to heat, cool, and maintain? | Utility records, fees, reserve documents, local advice |
This is more informative than a lucky/unlucky verdict. If you are comparing an urban condo with a house or another apartment, add the sheet to the house-buying checklist so the decision includes access, maintenance, records, energy, inspections, and daily fit.
Common questions about floor-to-ceiling windows and Feng Shui
Is a corner glass condo worse than a unit with one window wall?
No. A corner unit may have more daylight and broader views, but it can also have more glare, heat, privacy exposure, and less solid wall area. Test the specific unit across the four categories above. The number of glazed walls is not a prediction of a resident’s luck.
Should I put my sofa against the window wall?
It can work if the sofa does not block window operation, heating/cooling equipment, balcony access, or a safe path. A sofa with a substantial back or a well-defined rug can feel settled even when it is not against a solid wall. Test the actual clearance before deciding.
Can window film or blackout curtains solve the problem?
They can help with privacy, glare, or sleep, but they do not solve a failed window seal, water entry, inadequate ventilation, or an unsuitable HVAC system. Check building rules before applying film or drilling into frames. Start with the narrowest intervention that answers the observed problem.
Should I keep windows open for better Feng Shui?
Open windows only when weather, outdoor air quality, security, noise, and building guidance make that sensible. Fresh air is valuable, but an open window is not always appropriate in a high-rise or during poor outdoor conditions. Use the actual ventilation system as intended and report defects.
What should I check before renovating a glass condo?
Find out which walls, window systems, and balcony components are common elements; what alterations require approval; and how work will affect ventilation, moisture, electrical, sprinklers, and access. Use the renovation planning guide before treating a design preference as a construction scope.
What to read next
- Open-floor-plan layout guide: test seating, dining, work, and cooking zones without closing off usable light.
- Feng Shui house-buying checklist: compare the unit with real due diligence, records, and inspection questions.
- Home Arrival Audit: record what it feels like to arrive from the elevator, hallway, parking area, or street.
Editorial note: Lucky Properties presents Feng Shui as a cultural and design-oriented way to observe a home. This guide is educational, not architecture, engineering, building-envelope, window-safety, legal, financial, insurance, health, property-management, or real-estate advice. Requirements and risks vary by location, building, unit, and tenure. Use qualified local professionals, written building guidance, and official sources for a specific home.