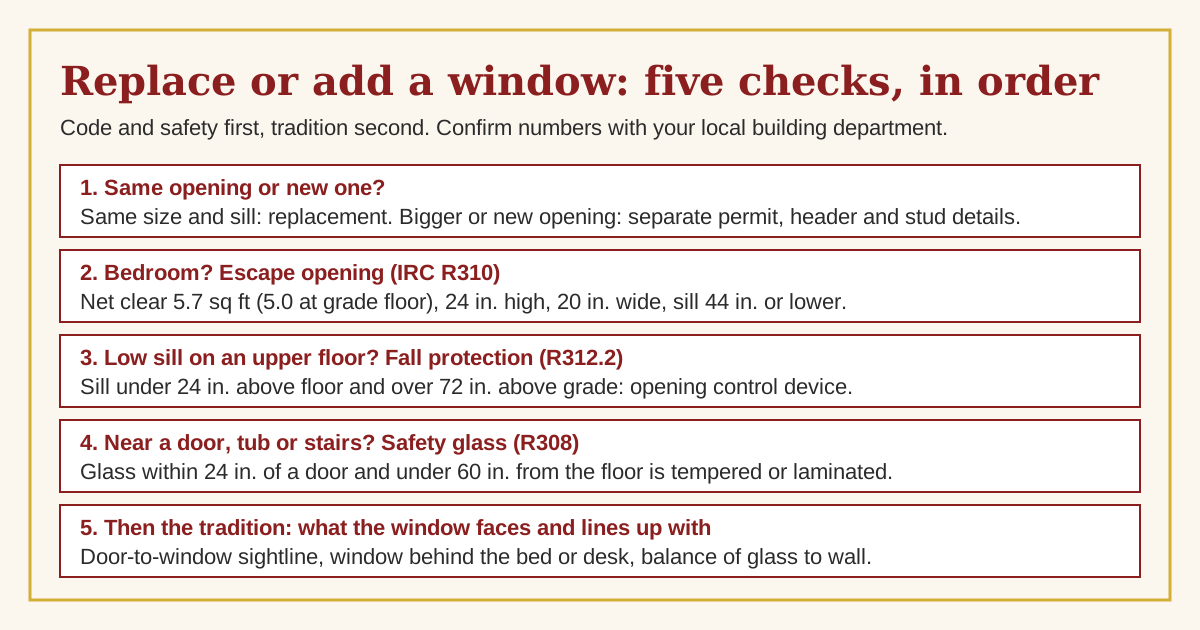
Replace a window in the same opening and you mostly choose glass, frame and energy rating; add or enlarge one and you need a permit, a structural header and, for a bedroom, a window that still meets the emergency escape rule. The tradition adds a second layer: what the new window lines up with, and what sits behind it. This guide puts the code checks first, then the tradition.
Last checked: 17 November 2026
| Key fact | Figure or rule | Source |
|---|---|---|
| Bedroom escape opening (IRC R310) | Net clear opening at least 5.7 sq ft (5 sq ft at grade floor), 24 in. high, 20 in. wide, sill no more than 44 in. above the floor | City of Boulder, citing the 2006 IRC; Marin County (2013 CRC) |
| Window fall protection (IRC R312.2) | Opening more than 72 in. above grade needs a sill at least 24 in. above the floor, or an opening control or ASTM F2090 device; replacement windows are excepted | Minnesota DLI (2020 code as amended 2021) |
| Safety glass beside doors | Glass within 24 in. of a closed door, with its bottom edge under 60 in. above the floor, is a hazardous location (R308.4.2) | City of Hastings, MN |
| Safety glass near tubs | Glass under 60 in. above a standing surface near tubs and showers is hazardous (R308.4.5) | City of Hastings, MN; California R324 summary |
| ENERGY STAR windows, Version 7.0 | Northern: U-factor 0.22 or less, SHGC 0.17 or more. North-Central: 0.25 or less, SHGC 0.40 or less. South-Central: 0.28, 0.23. Southern: 0.32, 0.23 | ENERGY STAR, effective 23 October 2023 |
| New or larger opening | Needs its own building permit with plans showing header and stud details (one city's rule) | City of Hastings, MN |
This page is part of our renovate with feng shui guide. It is the spoke for the moment you are about to pay for glass: replacing a window, adding one, or making one bigger. For curtains, light and furniture placement in a room you already live in, read the feng shui windows guide first; this page does not repeat it.
On this page
- Replace, add or enlarge: which job is yours
- What the tradition says about new windows
- Bedroom windows: the escape opening rule
- Fall protection, safety glass and energy rating
- Permits, headers and replacement versus new construction
- Decision table
- Worked example: a bedroom window on the front door axis
- What to ask your contractor
- Common mistakes
- FAQ
Replace, add or enlarge: which job is yours
Three different jobs get called "window replacement", and the rules differ.
- Same opening, same size. A new unit goes into the existing frame or opening. Marin County, California, says a same-size window may go in an existing opening if it does not substantially reduce the opening or raise the finished sill height. Hastings, Minnesota, still asks for a permit application and photos of each prepared opening, and notes that a replacement may be exempt from some escape-size rules if it is the manufacturer's largest standard window that fits the existing frame.
- Same location, bigger or smaller. Changing the opening size is a structural change, so treat it as job 3.
- A new opening. Hastings requires a separate building permit application and construction plans showing the window location, an elevation of the existing structure, and header and stud details.
Those are two cities, not national law. Permit rules, adopted code editions and local amendments vary by city and country, so call your building department before you order anything. In Canada, the provinces adopt their own building codes, so the numbers below do not carry over automatically.
What the tradition says about new windows
Practitioners read a window as a place where light, air and view enter and where the household looks out. Several rules of thumb come up again and again in Form School and Compass School writing. They are cultural guidance, not engineering, and none promises an outcome.
- Balance of glass to wall. Practitioners say a room with too many windows feels exposed and hard to settle in, and a room with too few feels closed in. There is no single agreed ratio; the usual advice is to judge whether the room feels enclosed enough where you sit and sleep. Our windows guide has the room-by-room table.
- A window facing the front door. A window lined up with the entrance gives a straight sightline through the house. Practitioners describe energy entering and leaving without settling. The same geometry gives a draft path and a view straight through. Our front door and back door alignment guide covers the layout, and the front door replacement guide covers the door itself.
- Glass behind the bed or desk. Practitioners prefer solid wall behind the head of a bed and behind a work chair, because a person with their back to glass is said to feel unsupported. If the only layout puts the bed under a window, the usual fix is a solid headboard and a covering you can close.
- Very large glass walls. Practitioners say a full glass wall makes a room hard to hold warmth and calm. The practical facts are better documented: large panes raise heat loss and glare, and large low panes are safety-glass territory (below).
- Window opposite window. Two windows facing across a room are read as letting air pass too fast. Operable coverings are the common answer, since cross-ventilation helps in summer.
The easiest time to apply any of this is before the hole is cut. Moving a planned window 18 inches to avoid a bed wall costs nothing on paper and a lot afterward.
Related reading: before you move a bed or desk against a new window, see our feng shui bed direction guide for how the tradition reads the headboard wall.
Advertisement
Bedroom windows: the escape opening rule
Under the model International Residential Code, section R310, every sleeping room needs at least one emergency escape and rescue opening. Boulder's guide, citing the 2006 IRC, gives these numbers, and Marin County's handout (based on the 2013 California code) repeats them:
| Requirement | Value |
|---|---|
| Net clear opening area | 5.7 sq ft (about 821 sq in.); 5 sq ft at a grade floor |
| Net clear height | 24 in. minimum |
| Net clear width | 20 in. minimum |
| Sill height | 44 in. maximum above the finished floor |
| Operation | From inside, without keys, tools or special knowledge |
Both the minimum height and minimum width must be met, and the area must be met too. 24 in. by 20 in. is only 480 sq in., so one dimension has to be larger. We read the 2006 text through Boulder's page and the later numbers through Marin's handout; the current edition your city enforces can differ, so confirm it. Bars over an escape window are allowed only with an inside release in the Marin handout, and local rules vary.
"Net clear" is the open space a person can pass through with the sash fully open. A double-hung window opens about half its height, so its frame must be much larger than the number. Use the manufacturer's stated net clear opening, not the frame size on the order form. The sill limit matters when you add a window: a high clerestory window you chose for privacy can fail the 44 in. rule.
Fall protection, safety glass and energy rating
Fall protection (R312.2). The 2020 Minnesota code summary says that where the lowest part of an operable window opening is more than 72 in. above the grade below, the opening must sit at least 24 in. above the finished floor. Otherwise the opening must not let a 4 in. sphere through in its widest open position, or the window needs an ASTM F2090 fall prevention device or an opening control device. Replacement windows are one listed exception. Minnesota's page says a 2021 state law replaced the 36 in. sill heights in its code with 24 in., so check which number your area enforces.
Safety glass (R308, called R324 in California). Hastings cites R308.4.2: glass within 24 in. of a door, with its bottom edge under 60 in. above the floor, is a hazardous location. R308.4.5 covers glass near tubs and showers. A California 2025 summary adds that a large pane (over 9 sq ft, bottom edge under 18 in. above the floor, top edge over 36 in., a walking surface within 36 in.) needs safety glass, and glazing in doors always does. The glass must be tempered or laminated and labeled, per Marin. A big new window near a bedroom door or bathtub is where this catches people.
Energy rating. ENERGY STAR Version 7.0, effective 23 October 2023, sets U-factor and solar heat gain coefficient (SHGC) limits by climate zone:
| Zone | U-factor (max) | SHGC |
|---|---|---|
| Northern | 0.22 | 0.17 or more |
| North-Central | 0.25 | 0.40 or less |
| South-Central | 0.28 | 0.23 or less |
| Southern | 0.32 | 0.23 or less |
ENERGY STAR's windows page says that in colder climates south-facing windows should have a higher SHGC and a low U-factor; in warmer climates a low SHGC matters for south, east and west windows. A model must meet the specification in force on its manufacture date. Which zone you are in comes from ENERGY STAR's own map, and a local code may set its own minimum (Marin's handout, for example, asks for 0.32 or lower in new windows).
Permits, headers and replacement versus new construction
Contractors use "replacement window" for a unit that fits an existing frame and "new construction window" for one with a nailing fin that is fastened to the wall framing. We did not find an authoritative page defining the two, so ask the installer which type is quoted and why. For fins and flashing, Hastings cites R703.4: approved corrosion resistant flashing applied shingle fashion at openings.
A wider opening in a load-bearing wall needs a header sized for the load above, so ask whether the wall is load-bearing before drawing the window. Hastings asks for header and stud details in the plans; it does not publish sizes, and neither do we. A structural engineer or your building department can tell you what is needed. If the home is a heritage property, Hastings notes approval from the heritage body may be needed before a permit is issued.
Decision table
| Your job | Permit usually asked? | Bedroom escape check | Fall protection | Safety glass | Tradition check |
|---|---|---|---|---|---|
| Same-size replacement, same sill | Often (check) | Keep the opening; do not shrink or raise the sill | Replacement windows excepted in the Minnesota text | Check if near a door or tub | Re-judge only if the glass was a problem before |
| Larger window, same wall | Yes, with header details (Hastings) | Yes, if a bedroom | Yes, on an upper floor | Yes | Check sightlines and bed position |
| New window in a bedroom | Yes | Yes, full R310 | Yes if low and high above grade | Yes | Not behind the bed or desk; not in line with the front door |
| New window in a living area | Yes | Not required | Same | Yes near doors | Keep clear of the front door axis |
| Glass wall or very large pane | Yes | If a bedroom | Yes | Likely | Large glass, so add closable coverings |
Worked example: a bedroom window on the front door axis
The house. A single-storey home. The front door opens into a short hall, and the hall runs straight to the back bedroom (12 ft by 13 ft). The owner wants a second window in that bedroom. The contractor suggests the end wall, directly in line with the front door, and with the bed centered beneath it.
The tradition check. A window at the end of a straight line from the front door is the layout practitioners describe as letting energy pass through without settling. A bed under that window also puts the sleeper's head against glass. The design-stage fix: put the new window on the side wall, 3 ft from the corner, and keep solid wall behind the headboard.
The code check, with stated inputs. The room is a bedroom on a grade floor, so the area minimum is 5.0 sq ft (720 sq in.). The sill is set at 36 in. above the floor. The sizes below are illustrative, not from a product; use the manufacturer's net clear opening for the real one.
| Option | Net clear opening | Area | Result |
|---|---|---|---|
| Casement | 30 in. wide by 28 in. high | 840 sq in. (5.83 sq ft) | Passes area, 24 in. height and 20 in. width |
| Double-hung | 30 in. wide by 20 in. high | 600 sq in. (4.17 sq ft) | Fails area and the 24 in. height, though the frame looks big |
| Slider | 22 in. wide by 22 in. high | 484 sq in. (3.36 sq ft) | Fails area and the 24 in. height |
The 36 in. sill is under the 44 in. maximum. Fall protection does not apply on a grade floor, and no door or tub is within 24 in. of the glass, so safety glass is not triggered by location (a pane over 9 sq ft with a low bottom edge would still need it).
Result. Choose the casement, get its net clear opening in writing, place it on the side wall, keep a solid wall behind the bed, and apply for a permit with header and stud details.
Advertisement
What to ask your contractor
- Is this a same-size replacement, or a new or larger opening? Is a permit applied for, and by whom?
- What is the net clear opening, in inches, of the exact model, and is it on the spec sheet?
- Is the wall load-bearing, and who sizes the header?
- Which ENERGY STAR climate zone is the house in, and does the window meet it?
- Is any glass near a door, tub or stair, and is the safety glass labeled?
- Will the opening be more than 72 in. above grade with a sill under 24 in.? If so, which device?
Common mistakes
- Ordering by frame size. The escape rule is about the net clear opening, and a double-hung window opens only about half its height.
- Raising the sill in a bedroom. A higher sill can push the opening past the 44 in. limit.
- Forgetting safety glass. A big new pane near a door, tub or low to the floor may need tempered or laminated, labeled glass.
- Cutting a wider opening without asking about the header. A load-bearing wall needs a sized header and usually a permit with details.
- Placing the window first and the bed later. Practitioners prefer solid wall behind the headboard, and moving a window on paper costs nothing.
FAQ
Can I replace windows for feng shui reasons alone?
Tradition gives you reasons to look at your windows, but no requirement to replace them. Practitioners say a window that is stuck, broken or covered should be fixed first. Check whether a covering or furniture change gets the same result before paying for new glass.
Does a window opposite the front door matter in feng shui?
Practitioners read a window in line with the front door as letting energy pass straight through. In practice it also gives a direct sightline and a draft path. A curtain, a screen or moving the window a few feet are the usual remedies, and in a new build the window can simply be offset.
How many windows is too many for a room?
There is no agreed number. Practitioners judge whether the room feels exposed or settled where you sit and sleep, and whether you can close coverings. The code side is more exact: a bedroom needs at least one window meeting the escape opening size, and large low panes need safety glass.
What size must a bedroom window be?
Under the model IRC section R310, as shown in Boulder's guide and Marin's handout, the net clear opening is at least 5.7 sq ft (5 sq ft at a grade floor), at least 24 in. high and 20 in. wide, with the sill no higher than 44 in. above the floor. Local adopted editions vary, so confirm with your building department.
Do I need a permit to replace or add a window?
It depends on your city. Hastings, Minnesota, asks for a permit even for same-opening replacements and a separate permit with header and stud details for new or larger openings. Call your building department before you order.
Where to go next
Once the windows are settled, decide where the bed goes against them. Our feng shui bed direction guide explains how the tradition reads headboard direction and what to check before moving heavy furniture.
Sources
- City of Boulder: Emergency escape and rescue openings guide (2006 IRC R310), for 5.7 and 5 sq ft, 24 in., 20 in., 44 in. and operation without tools. Checked November 2026.
- Marin County, CA: Guidelines for the replacement of residential windows and doors, for the same escape numbers (2013 CRC), same-size replacement, safety glass labeling and the 0.32 U-factor local rule. Checked November 2026.
- Minnesota Department of Labor and Industry: window fall protection fact sheet, for the 72 in. and 24 in. thresholds, exceptions and ASTM F2090. Checked November 2026.
- City of Hastings, MN: window and door permits, for permits, header and stud details, R308.4.2 and R308.4.5, and R703.4 flashing. Checked November 2026.
- City of Dublin, CA: Safety glazing (2025 California Residential Code R324), for the large-pane and wet-surface hazardous locations. Checked November 2026.
- ENERGY STAR Version 7.0 residential windows, doors and skylights specification and ENERGY STAR windows page, for zone U-factor and SHGC limits and the 23 October 2023 effective date. Checked November 2026.
Sources we wanted but could not open today: the current ICC text of IRC R310, R312 and R308 (copyrighted; we used city and state summaries and say which edition each cites), and an authoritative page defining replacement versus new construction windows.
Editorial note: Lucky Properties presents feng shui as a cultural and design tradition. This guide is educational. Egress, safety glazing and energy rules for windows vary by code edition; confirm them with your building department.