Short answer
A dining room works when four things are right: the table fits the room and the household, the host seat has a clear view of the entrance, the light is warm and centered on the table, and the surface stays clear enough to actually eat at. Everything in this guide - shape, size math, rugs, mirrors, color, open-plan zoning - is in service of those four outcomes.
Short answer: Treat Feng Shui here as design language with a cultural history, not as a set of predictions. The tradition associates the dining room with nourishment and gathering, and that is a genuinely useful design brief: make the room inviting, comfortable, and easy to use. None of the placements below predict wealth, health, or family harmony - they describe how to arrange a room people want to sit in.
Why the dining room gets its own chapter
In the classical tradition, the dining room is sometimes described as the room of nourishment - where the household gathers and food, the most basic form of abundance, is shared. You do not need to believe in the metaphysics to use the brief: a room whose purpose is gathering should be the easiest room in the house to gather in.
Most dining rooms fail that brief for ordinary, fixable reasons. The table is sized for a dinner party the household hosts twice a year and is too big for the room. The light is a single harsh ceiling fixture. The surface has become a mail-sorting station, a homework desk, and a charging hub. The chairs are beautiful and uncomfortable. This guide fixes those things in order of impact, with measurements you can take with a tape measure this weekend.
The table: shape, size, and the math that matters
Shape
Tradition favors round and oval tables: no sharp corners, everyone equidistant from the center, conversation flows. Rectangular tables suit narrow rooms and seat more people per square meter of floor. Square tables work for four in a compact footprint but get awkward beyond that - reaching across a large square is a stretch, literally.
The working hierarchy: fit beats symbolism. A round table that blocks the kitchen doorway loses to a rectangle that leaves the route clear. Our dining-table shape and placement guide compares shapes room by room; use this guide for the rest of the room.
Size math
Two numbers decide table size: diners and room.
Diners: allow roughly 60 cm (24 in) of table edge per person as a planning convention. That is the width of a place setting plus elbow room. A household of four daily diners needs about 120 cm of usable edge per long side; six diners need about 180 cm. If you host eight at holidays, that is 240 cm - but do not buy the holiday table for a room that cannot hold it. An extendable table, or a folding table stored elsewhere, is the traditional answer to the twice-a-year dinner party.
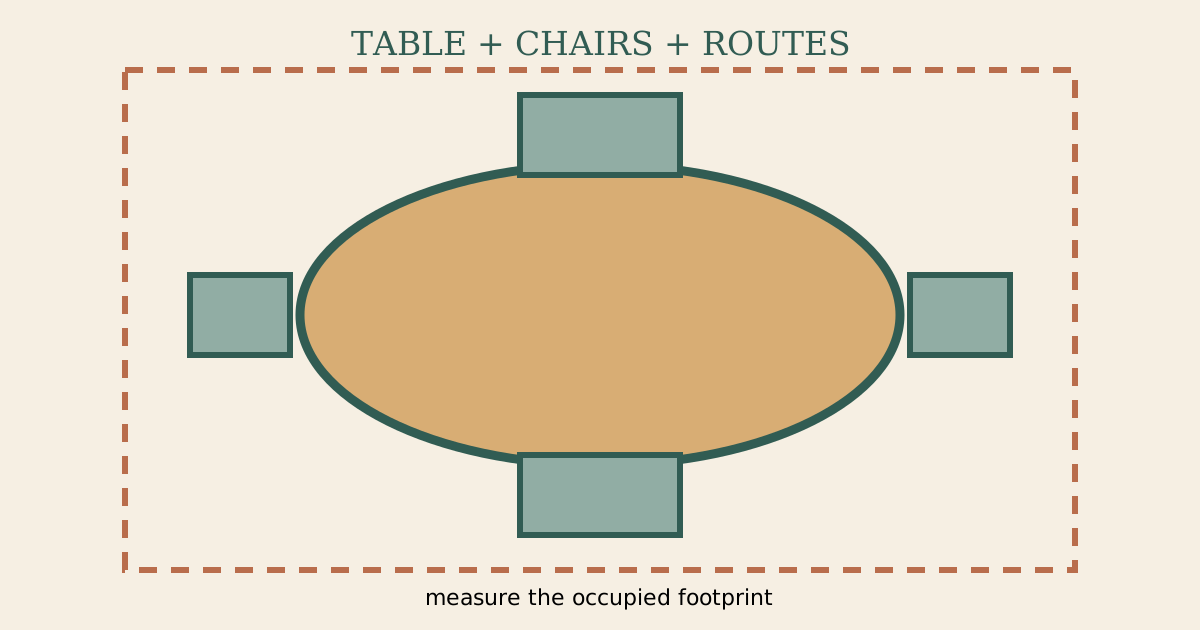
Room: allow about 90 cm (36 in) of clearance between the table edge and the wall on any side where someone walks behind a seated diner. For sides where nobody passes (a banquette against the wall, a sideboard side nobody walks), 60 cm is workable. If the math fails - the table you want leaves 50 cm on all sides - the table is too big for the room, not the room too small for the table.
Height: standard dining tables are manufactured at about 71–76 cm (28–30 in). Match chair seat height to it: roughly 45 cm (18 in) seat height for a 75 cm table. If your chairs feel wrong, measure before blaming the table.
A worked sizing example (hypothetical)
A household of four eats together daily and hosts six a few times a year. The dining area is 3.6 × 4.2 m.
- Daily need: 4 diners → ~120 cm of edge per side. A 150 × 90 cm rectangle seats four comfortably and stretches to six at a squeeze - or buy a 150 cm table with a 40 cm extension leaf for hosting.
- Clearance check: 90 cm table width in a 360 cm-wide room leaves 270 cm total, or 135 cm per side - generous. In the 420 cm direction, 150 cm of table leaves 270 cm, or 135 cm per side - room for a sideboard on one side.
- Result: the 150 cm table with extension leaf fits with proper clearance; the 240 cm "holiday table" does not.
This is labeled hypothetical because every real room differs - measure yours.
Where the table goes
The host seat and the entrance
Apply the command position to the host seat: the person who sits at the head of the table (or the household's usual seat) should be able to see the room's entrance without sitting directly in the doorway's path. In a dining room this is easy to achieve and genuinely pleasant - nobody likes being startled mid-meal, and the host can greet people arriving.
The kitchen route
The serving route from kitchen to table should be short, straight, and unobstructed. If you carry hot dishes across a living room, around a sofa, and through a doorway, the dining room's location is the problem, not its energy. In an open plan this is usually fine; in a closed plan, keep that doorway clear - no console table, plant stand, or shoe rack in the serving lane. Coordinate with the kitchen layout guide if the kitchen itself needs rethinking.
Out of the traffic lane
The table should not sit in the main circulation path - the straight line from the front door to the stairs, or from the entrance to the living room. Diners should not have people squeezing behind their chairs every few minutes. If the floor plan forces it, shift the table to one side and accept a slightly off-center pendant rather than centering the table in a walkway. (Pendants can hang from a swag hook; tables cannot dodge foot traffic.)
Windows
A window beside the table is a gift: daylight flatters food and faces. A window directly behind the host seat creates backlighting that makes the host a silhouette at dinner - fine for mood, poor for conversation. Sheers solve most of this. Avoid placing the table so close to a window that chairs block it or curtains catch on chair backs.
Chairs: the comfort test
Uncomfortable chairs are the number-one reason dining rooms go unused, ahead of every symbolic consideration. Test chairs by sitting in them for twenty minutes, not two. Check: seat depth (about 40–45 cm suits most adults), back support that actually touches your back, and stability on your floor (wobble on tile is fixable with felt pads; wobble by design is not).
Mix-and-match chairs are fine and often more comfortable than a matched set - the host chairs can be armchairs, the sides armless. Keep the visual weight similar so the room still reads as intentional.
Advertisement
Light: the single biggest upgrade
Most dining rooms have one ceiling fixture and nothing else. Fix that before buying anything symbolic.
The pendant: hang it 75–90 cm (30–36 in) above the tabletop - low enough to pool light on the table, high enough to see across it. For long tables, two or three smaller pendants beat one large one; space them evenly over the table's length. The pendant should be centered on the table, not necessarily on the room - tables moved off-center for circulation still get centered light.
Layers: add at least one more layer. A sideboard lamp, wall sconces, or candles on the table itself. Dimmer switches are the cheapest transformation in the room: bright for homework and bills, low for dinner. Warm bulbs (around 2700K) flatter food and skin; cool white makes a dining room feel like a cafeteria.
Windows and glare: west-facing dining rooms get harsh late-afternoon sun exactly at dinner time. Sheers, adjustable blinds, or simply seating that does not face directly into it. Test at the hour you actually eat.
Color: appetite, light, and the five elements
The traditional palette for dining rooms is the earth element range: warm beiges, terracotta, soft ochre, warm whites. The reasoning is symbolic - earth nourishes - but the practical effect is real: warm tones are appetite-friendly and forgiving in evening light. Cool grays and stark whites can make a dining room feel clinical at night.
Match the color to the room's actual light, because orientation changes everything. A north-facing dining room gets cool, indirect light that dulls warm colors - go a shade warmer and deeper than the swatch suggests. A south-facing room gets strong warm light that intensifies color - you can go lighter. Our room colors by light guide walks through this orientation by orientation, and the five elements guide explains the element associations if you want to work with them deliberately.
One caution: feature walls behind the sideboard are fine; painting all four walls a saturated red because "red means prosperity" is how dining rooms become tiring. Accent, not immersion.
The rug rule
A rug under the dining table should be large enough that chairs stay on the rug when pulled out - which means the rug extends about 60 cm (24 in) beyond the table on every side where chairs sit. A rug the exact size of the table is worse than no rug: chair legs catch on the edge every time someone sits down.
Practical notes: low pile (chairs slide), a pattern that hides crumbs, and washability if the household includes small children. In open plans, the rug is also the zone-definer that marks "dining" without walls.
Mirrors: doubling, light, and placement
The traditional dining-room mirror idea: a mirror reflecting the table symbolically "doubles" the food - abundance, gathering, plenty. Read it as cultural poetry and as interior design, and it holds up either way: a mirror doubles light, makes a small dining room feel larger, and gives the host a view of the room behind them.
Placement rules that serve both readings:
- Reflect the table or a window - not the kitchen mess, not a blank wall, not the front door straight-on (a mirror facing the entry doubles foot traffic visually and can feel agitating).
- Hang it at a height where seated diners see the reflection, not just standing passersby.
- Keep it clean. A spotted, dusty mirror in a dining room reads as neglect, which no symbolism fixes.
Our mirror placement guide covers the whole house; the dining room is where mirrors earn their keep most.
Sideboards, storage, and the clear-surface rule
Every dining room needs a landing zone that is not the table: a sideboard, buffet, or console for serving dishes, candles, and the things that migrate onto tables. Without one, the table becomes the household's largest flat surface and fills with mail, chargers, homework, and keys.
The rule: the table should be clearable in under two minutes. If clearing it for dinner is a project, storage is the problem. Corral the small stuff (a tray for keys and mail, a drawer for chargers), and give the dining room's overflow a real home elsewhere - the decluttering guide and the closet and storage systems guide cover the mechanics.
A sideboard against the wall also gives the room its "backing" - visual weight that makes the dining zone feel settled rather than like furniture floating in a pass-through.
What hangs on the walls
Stand in the doorway and notice the first thing your eye meets. In a dining room, that should be something that says gathering: art with warm subject matter, a landscape, a photograph of people you like. Traditional suggestions include imagery of harvest, fruit, and landscapes - again, read it as design language: images of abundance and nature suit a room about food and company.
Avoid: mirrors facing mirrors (visual noise), oversized sharp-edged sculpture at head height near circulation, and a television as the focal point. A TV in the dining room turns meals into screen time; if the household wants background, a small speaker on the sideboard does it without hijacking attention.
Open-plan dining: zoning without walls
Most new homes put dining in an open plan shared with the kitchen and living room. The dining zone still needs definition, or meals happen in a corridor between two other rooms.
Zone with three tools, in order of impact:
- The pendant. A pendant (or row of pendants) centered on the table marks "dining" from across the room. It is the single strongest zoning signal.
- The rug. The rug's edge draws the zone's boundary on the floor.
- Furniture orientation. The sideboard behind the host seat, or a low open shelf between dining and living, creates backing and separation without blocking light or conversation.
Keep the serving route short: in an L-shaped open plan, the dining table belongs on the kitchen side, not marooned next to the sofa. And keep the table out of the entrance-to-living-room lane - open plans have one main circulation path, and the dining table should sit beside it, not in it. Our open-floor-plan guide maps this in detail.
Small dining: nooks, banquettes, and studios
A small dining space needs the same four outcomes (fit, sightline, light, clear surface) with tighter math.
Round tables shine here: a 90–110 cm round seats four with no corners eating into circulation. Banquettes - a bench or built-in seat along one wall - save the 60–90 cm a chair's pull-out space would need on that side, and add storage under the seat. A wall-mounted drop-leaf table folds away entirely; pair it with two good chairs and the room is a dining room at meals and something else the rest of the day.
Studios: one table often serves as desk and dining. That is fine - the rule is temporal, not spatial. Clear the work setup at meals (a tray or caddy that holds the laptop, notebook, and chargers makes this a one-minute transition), and give the table a dining identity at dinner: a placemat, a small plant, a candle. The studio apartment guide covers multi-use rooms, and the renters' guide keeps every fix reversible.
Lighting in small spaces: one pendant on a swag hook (no electrician needed - plug-in pendants exist) beats a floor lamp squeezed behind a chair.
Hosting: the flow of a meal
A dining room earns its keep when hosting is easy. Walk the meal:
- Arrival. Guests enter, see the table set (or set-able in minutes), and have somewhere to put coats and bags that is not a dining chair.
- Seating. The host sits where they can see the entrance and reach the kitchen without circling the table. Guests should not have to climb over anyone to sit.
- Serving. Hot dishes travel the shortest route. A sideboard beside the table holds serving dishes, so the cook is not running to the kitchen between courses.
- Conversation. Light low enough to flatter, chairs comfortable enough for two hours, and acoustics that let people hear each other.
Acoustics are the overlooked hosting factor. Hard floors, bare walls, and high ceilings make a full table loud - guests shout, then leave early. A rug, curtains, upholstered chairs, and even a table runner absorb enough sound to change the evening. This is physics, not symbolism, and it matters more than any placement rule for whether people linger.
Temperature: dining rooms near the kitchen run warm when the oven is on. Ventilation - a window cracked, a fan - before guests arrive.
Everyday use: kids, work, and real life
A dining room used only for holidays is a failed room. Design for Tuesday.
Kids: choose a table finish that survives homework, crafts, and spills - solid wood that can be refinished, or a durable laminate - and chairs that are stable enough to climb (they will). Washable rug or no rug until the spill years pass. Keep one drawer or caddy for the supplies that live at the table.
Work-from-table: if the dining table doubles as a desk, the one-minute clear-down rule applies (see studios, above). A monitor arm or laptop stand that folds flat, and a cable tray under the table, keep the transition painless. But if one person works at the table all day while the household eats around them, that is a home-office problem wearing a dining-room costume - the desk placement guide is the real fix.
Pets: a rug under the table and a dog is a cleaning commitment; choose accordingly. Food-motivated pets and open sideboards of serving dishes need a management plan, not a philosophy.
The 12 most common dining-room mistakes
A checklist worth printing. Each row is a real room the author has seen; the fixes are ordered by impact.
| # | Mistake | Why it hurts | Fix |
|---|---|---|---|
| 1 | Table too big for the room | Diners squeeze past chairs; the room feels cramped | Size by the 90 cm clearance rule; consider an extendable table |
| 2 | Uncomfortable chairs | The room goes unused | Sit-test 20 minutes before buying; prioritize seat depth and back support |
| 3 | Single harsh ceiling light | Food and faces look bad; no mood control | Pendant at 75–90 cm above table + dimmer + one more layer |
| 4 | Table as household dumping ground | Clearing for dinner is a project | Sideboard as landing zone; two-minute clear-down rule |
| 5 | Rug sized to the table, not the chairs | Chair legs catch the rug edge constantly | Rug extends ~60 cm beyond the table on chair sides |
| 6 | Table in the main walkway | Diners get jostled; circulation suffers | Shift to the side; off-center pendant via swag hook if needed |
| 7 | Host seat facing away from the entrance | Host is startled; greeting is awkward | Apply the command position to the host seat |
| 8 | Long, hot serving route from kitchen | Food arrives lukewarm; hosting is exhausting | Shorten the route; stage serving dishes on a sideboard |
| 9 | No acoustic softening | Full-table dinners are shouty | Rug, curtains, upholstered seating, runner |
| 10 | TV as the focal point | Meals become screen time | Move viewing to the living room; small speaker for background |
| 11 | All four walls in a saturated "lucky" color | The room is tiring at night | Accent wall or accessories; let light orientation guide depth |
| 12 | Mirror reflecting clutter or glare | Doubles the mess instead of the meal | Reflect the table or a window; keep it clean |
A worked room example (hypothetical)
A 3.6 × 4.8 m closed dining room, one window on the short wall, doorway to the kitchen on the long wall, household of four that hosts eight twice a year.
- Table: 150 × 90 cm rectangle with a 40 cm extension leaf. Daily seats four; extended to 190 cm seats six comfortably, eight at a squeeze for the two holiday dinners.
- Position: long side parallel to the long wall, centered under the window wall's midpoint - but shifted 30 cm toward the window side so the kitchen-door side keeps a full 90 cm serving lane. Host seat at the kitchen-door end, facing into the room with a view of the doorway.
- Clearance check: 360 − 90 = 270 cm across → 135 cm per side. 480 − 150 = 330 cm along → 165 cm per end. Generous everywhere; the sideboard (45 cm deep) goes on the long wall opposite the kitchen door, leaving 90 cm in front of it.
- Light: one 50 cm pendant centered on the table at 80 cm above the top, on a dimmer; a small lamp on the sideboard; sheers on the window for late sun.
- Rug: 270 × 210 cm - 60 cm beyond the table on all chair sides.
- Mirror: on the long wall, reflecting the table and window - not facing the kitchen doorway.
- Color: warm white walls, terracotta accent on the window wall, oak table, upholstered host chairs.
Total new purchases for a household starting from a bare room: table, six chairs, pendant, dimmer, rug, sideboard, mirror, sheers. Everything else is arrangement.
Rental-friendly fixes
Renters can do nearly all of this without touching the building: plug-in pendant on a swag hook, a rug, freestanding sideboard, removable sheers, furniture rearrangement, and a mirror hung on existing hardware or leaned (secured) on the sideboard. Nothing here requires drilling, painting, or rewiring - and the lease-friendly versions work as well as the permanent ones. See the renters' whole-home guide for the full reversible toolkit.
A note on what this cannot do
Feng Shui is a cultural and interpretive tradition. Nothing on this page is financial, medical, legal, or real-estate advice, and nothing here predicts outcomes for your money, health, relationships, or property value. A well-arranged dining room makes meals pleasanter; it does not create abundance. If you are buying, renovating, or making health decisions, work with qualified professionals and treat Feng Shui as a design preference layered on top of their findings - never as a substitute. For the site's full position, see the disclaimer and what Feng Shui is.
Frequently asked questions
Does the dining table have to face a particular direction? No. Compass-direction rules for dining tables come from specific schools and contradict each other across sources. The placements that consistently matter are the ones in this guide: host-seat sightline, clearance, light, and a short kitchen route. Choose based on the room you have.
Is it bad to have the dining table under a window? It is usually good - daylight suits the room - with two checks: chairs should not block the window's operation, and late-day glare should be controllable with sheers or blinds. A table under a window that cannot open, or that bakes in west sun with no shade, is worse than a table on an interior wall.
How do I make a dining room feel formal without making it stiff? Keep the architecture simple and let the table dressing do the work: a runner, real placemats, candles, and fresh flowers or a bowl of fruit for occasions; clear them for daily use. Formality that lives in accessories rather than furniture is usable every day.
What if our dining room is also the homework room? Give the dual use a system: a caddy or drawer per child for supplies, the two-minute clear-down rule before dinner, and lighting that serves both (bright for homework, dimmed for meals). The room fails when the transition has no system, not when it has two jobs.
Are round tables really better for conversation? They help: everyone faces the center, sightlines are equal, and there are no "end" seats. But a rectangular table that fits the room beats a round one that does not. Conversation depends more on acoustics, comfort, and light than on geometry.
Should the dining room be near the kitchen or the living room? Near the kitchen - the serving route is the deciding factor. In open plans this is automatic; in closed plans, prefer the room adjacent to the kitchen even if the living-room-adjacent room is prettier. You will thank the shorter route every time you host.
We never use our formal dining room. Should we repurpose it? First try the fixes in this guide for a month - most unused dining rooms are unused because of chairs, light, or clutter, not because the household does not eat. If it still sits empty, repurposing is the better move: a dining room that becomes a loved library or playroom beats a pristine, unused one. Just keep one surface that can host a holiday meal.
Last updated: October 1, 2026. Placement principles here are traditional and interpretive; room measurements and clearances reflect widely used residential furniture-planning conventions.