Safety is the foundation; style is the layer
Short answer: Build the nursery in two passes. First, mainstream safety: bare crib, firm mattress, no cords, anchored furniture. Second, the layout lens: a supported crib position, a nursing chair with a view of the door, controlled light and sound, and clear floor paths at 3 a.m.
Our kids bedroom layout guide covers older children; this page is for the baby stage, where the room serves two users: a sleeping infant and an exhausted adult.
The non-negotiable layer
Nothing in this article outranks standard infant safety guidance. Anchor dressers and shelves to the wall, keep cords (blinds, monitors, chargers) out of reach, choose a firm, flat crib mattress with a fitted sheet and nothing else in the crib, and place the crib away from windows, radiators, and curtains. Follow your pediatric and product safety guidance for your jurisdiction, and register products for recall notices.
Crib placement: supported, quiet, reachable
The classical sleeping rules and the practical ones agree here:
- Solid wall behind the head end. A crib floating in the middle of the room feels exposed from every tradition of room arrangement, and it wastes wall storage.
- Off the door-window line. The straight path between door and window carries drafts, light spill, and foot traffic. Classical language calls this rushing energy; your thermometer and your sleeping baby will agree with the conclusion.
- Not under beams, shelves, or heavy art. Beyond the symbolism of weight overhead, nothing heavy belongs above a crib, period. Our beamed-ceiling guidance in the awkward bedroom layout guide applies the same logic for adults.
- Reachable in the dark. The path from your bed to the crib should need no stepping over, around, or through anything. You will walk it half-asleep for months.
The nursing chair gets the command position
The adult chair is the room's second workstation. Place it with a solid wall behind, a view of the door, and side light for reading that does not shine into the crib. A small table within arm's reach (water, cloth, book), a lamp on a dimmer or low-wattage bulb, and a footstool or supportive cushion matter more than the chair's style. The command position guide explains the sightline logic that makes a seat feel settled.
Advertisement
Light, sound, and air
- Darkness on demand: blackout layer plus a dim warm night light placed low, so night feeds happen without full brightness.
- Sound management: a door that latches softly, a rug to absorb corridor noise, and white noise only at modest volume and at a distance from the crib, per your pediatric guidance.
- Air and temperature: a thermometer in the room, not a guess; ventilation that works without a draft across the crib.
Storage is the real Feng Shui of a nursery
A nursery fails when supplies cannot be reached one-handed, in the dark, holding a baby. Zone the room:
- Change zone: dresser top or changing table with everything inside arm span; never a reason to step away.
- Feed zone: chair, table, cloths, water for the adult.
- Sleep zone: crib and nothing else; no toys, no storage bins.
- Landing zone: one basket by the door for the daily overflow, emptied weekly.
This zoning is the practical content behind the classical advice to keep the room orderly. Our decluttering room reset scales the method up for the whole home.
Color and imagery, gently
Soft, warm, low-contrast walls; imagery that is simple and high enough to be out of reach; family photos at adult eye level near the chair rather than over the crib. If you like working with the five elements, favor earth and wood tones for textiles you can wash, and let metal appear in small practical doses (lamp, hardware). Read the room's sector only if you already work with the Bagua map, and never move plumbing or walls for it.
What not to buy
- Hanging decor, shelves, or frames over the crib.
- Bumpers, loose blankets, positioners, or soft toys for the crib. The empty crib is the safe crib.
- Scent diffusers and strong fragrances in a newborn's room.
- A large mirror facing the crib.
- Any product sold with promises about luck, health, or development outcomes. A nursery needs safety, calm, and storage, none of which arrive in a remedy box.
Designing the 3 a.m. route
Judge every layout decision by the worst moment of the night, not the best photo of the day. From your pillow to the crib to the chair: no thresholds to stub a toe on, no cord to catch, one low warm light you can reach without standing fully up, and the door opening without waking a lightly sleeping baby. If a second caregiver joins, the route should pass two adults without a hallway negotiation. Walk it in the dark before the baby arrives and fix what your shin finds.
Small rooms and shared rooms
In a one-bedroom home, the nursery is a zone, not a room: crib in the quietest corner on a solid wall, a low shelf or curtain as a visual divider, the chair angled to create a defined feed corner. The zoning logic works unchanged at smaller scale; boundaries made of furniture and light rather than walls. For twins, keep cribs parallel on the same wall with the change zone between them at the foot end, so the night route serves both without crossing the room.
The toddler conversion, planned from day one
The nursery has a short half-life. Choose furniture that converts (crib to toddler bed, dresser that outlives the changing top), keep the layout stable so the room stays familiar as it changes, and store nothing in the room that becomes a climbing target later. When the toddler bed arrives, the supported-wall rule still applies, and the command position becomes a reading-chair corner for stories. Rooms designed for conversion change once; rooms designed only for the newborn change constantly.
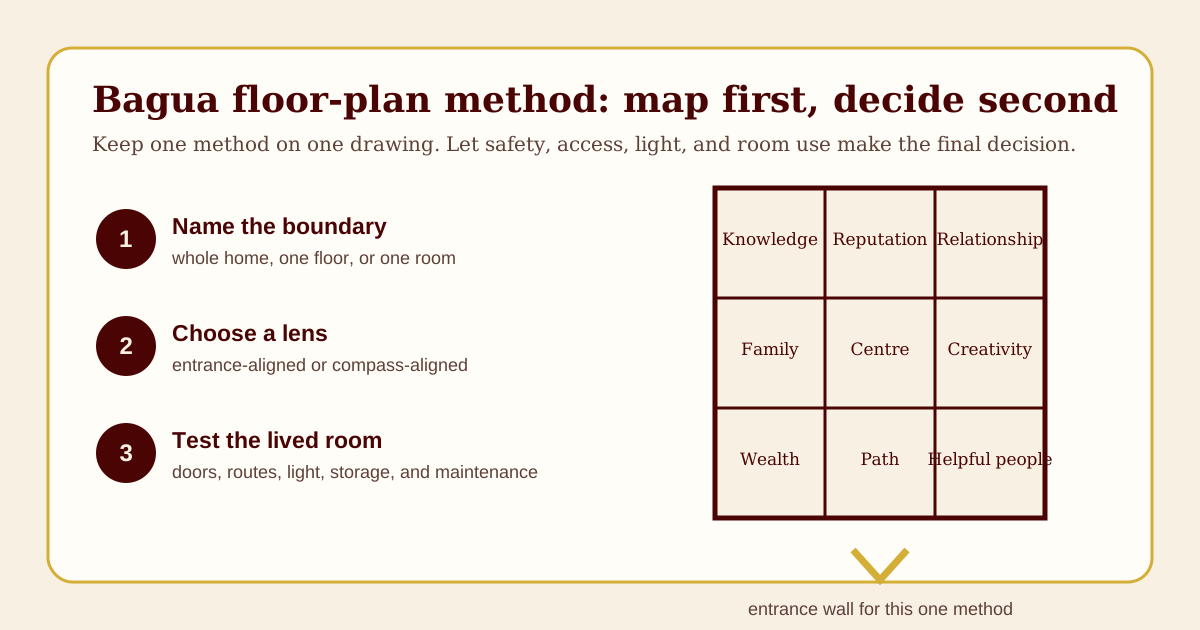
If you work with the Bagua map in this room
Overlay the smaller room grid only if it genuinely guides your styling choices, and let it pick colors and textures, not crib position. Safety and the night route outrank the map every time; our room-by-room Bagua guide applies the same priority at whole-home scale. A nursery that is safe, dark, quiet, and easy to operate at 3 a.m. has already achieved everything the tradition's nursery advice is pointing at.
The crawling audit: rerun the room at six months
A nursery designed for a newborn expires quietly. Once the baby rolls, pushes up, and then crawls, rerun the whole room at floor height: outlet covers in, cords fully out of the floor zone, floor lamp replaced or anchored, low shelves bolted, small objects off every surface below waist height, and the mobile retired as soon as small hands can reach toward it. The layout rules do not change (supported sleep zone, clear night route, zones for change, feed, and sleep), but their margins do. Schedule this audit on the calendar the day you assemble the crib; future you, short on sleep, will be grateful it was never left to memory.
The second-adult test
Nurseries get designed by one adult imagining one adult. Test the layout with whoever else will use it: a partner, a grandparent, a night nurse if you have one. Can they find the cloths in the dark, work the lamp without waking the baby, and sit in the chair with their back supported and feet up? Does the monitor view the crib from where it is mounted, and does the door close against hall light without a slam? Ten minutes of role-play before the baby arrives finds the shelf that is two inches too high and the outlet trapped behind the dresser, while both are still easy to fix. A calm room is partly square footage and light, and partly the absence of small daily frictions between the people using it.
What the limits are
Feng Shui here is an interpretive design lens: it organizes attention toward support, calm, and order, which a nursery genuinely needs. It does not change a baby's health, temperament, or fortune, and nothing in this guide replaces pediatric or product-safety guidance. Build the safe room first; arrange it beautifully second; enjoy both.