Feng shui traditions prefer a driveway and front path that do not run straight at the door: a gentle curve, a bend or a change in planting is the usual remedy. Build it only after the practical checks below, because drainage, permits and width decide what you can legally and safely build. This page is part of our renovation and building with feng shui guide.
Last checked: 17 November 2026
| Key fact | Figure or rule | Source |
|---|---|---|
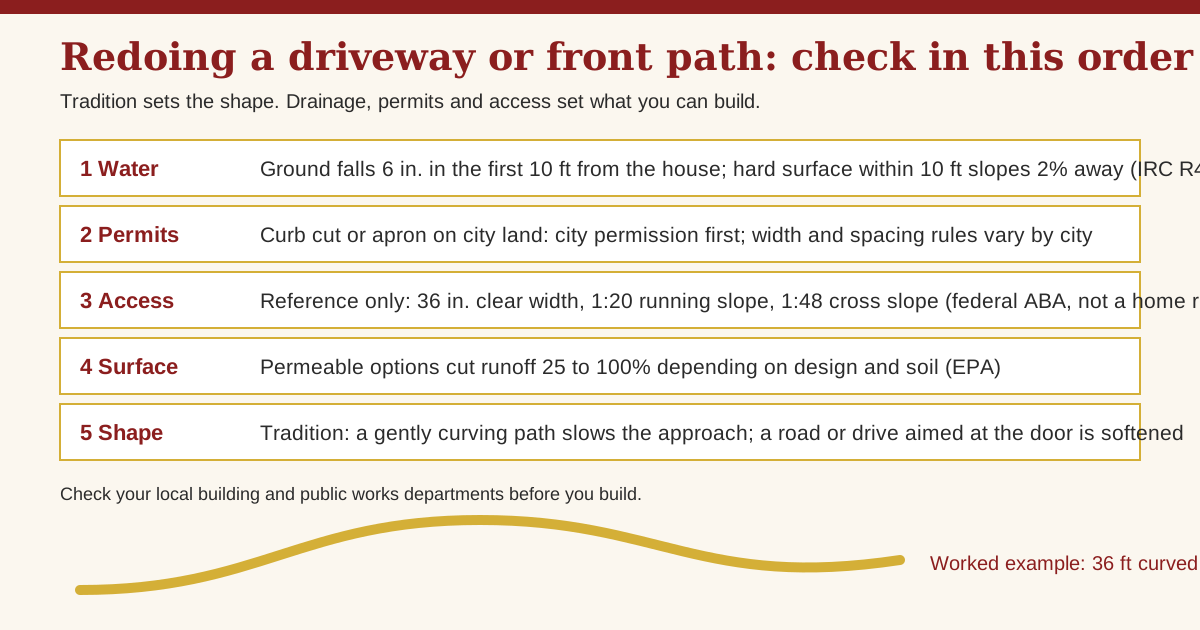
| Ground fall near the house | At least 6 inches of fall within the first 10 feet from the foundation | IRC R401.3 (as published in the California Residential Code) |
| Hard surfaces near the house | Impervious surfaces within 10 feet of the foundation slope at least 2 percent away from the building | IRC R401.3 (as published in the California Residential Code) |
| Permeable paving runoff | Stormwater reduction from 25 to 100 percent, depending on design and site conditions | U.S. EPA |
| Permeable paving on slopes | Over 2 percent slope, the subgrade may need terracing | U.S. EPA |
| Example city driveway width | 8 to 16 feet wide, one driveway per home, set back at least 5 feet from property lines | City of Minneapolis |
| Accessible route (reference only) | 36 inches clear width, running slope no steeper than 1:20 (5 percent), cross slope no steeper than 1:48 (about 2 percent) | U.S. Access Board, ABA Chapter 4 |
On this page
- What the tradition says
- Slope and drainage come first
- Permits and the curb cut
- Walkway width and access
- Materials compared
- Decision table
- Worked example: a T-junction house
- Questions for your contractor
- Common mistakes
- FAQ
- Where to go next
- Sources
What the tradition says
This section describes what practitioners say. It is a design tradition, not a measured effect, and none of it promises money, health or luck.
- Straight versus curved. In the Form School, a path is compared with a stream. A long straight line to the door is said to carry qi in too fast, while a gently winding one slows it and gives the approach a sense of arrival. Practitioners usually suggest a soft bend, staggered planting or a change of paving partway along.
- Driveway aimed at the door. A drive that ends square on the front door, like a road that ends at a house, is a classic concern. The common advice is to turn the last stretch, add a planted island or a parking court off to the side, and keep the door itself visible but not targeted. Our T-junction house guide covers the street version of the same idea.
- Width and taper. Writers tend to prefer an entry path that is welcoming rather than pinched: not so narrow that two people cannot walk together, and not an oversized paved apron that overwhelms a small door. Some describe a path that widens slightly as it nears the door.
- Slope. Ground that falls gently away from the house is preferred, and water running toward the door is disliked. A drive that climbs steeply to the house is said to make the approach tiring; one that drops away steeply is said to let wealth "run off". These are traditional images, so treat them as design prompts.
- Light. An evenly lit approach is favored over a dark one with one bright glare at the door. Our garden, gate, path and fence guide covers boundaries and trees along the way.
Slope and drainage come first
The International Residential Code, section R401.3, says lots shall be graded to drain surface water away from foundation walls, with a fall of at least 6 inches within the first 10 feet. Where a lot line, wall or slope prevents that, drains or swales must carry water away. Impervious surfaces within 10 feet of the foundation must slope at least 2 percent away from the building. Your city may have adopted a different edition or amended the rule, so confirm with the local building department.
What this means for a path or drive:
- Hard paving next to the house falls away from the house, never toward it. On a 10 foot run, 2 percent is about 2.4 inches of fall.
- A driveway that slopes down to the garage collects water at the door. Ask for a drain or a swale before the slab, not after the first storm.
- Do not move water onto a neighbor's lot. Many cities regulate this separately.
Our corner lot, cul-de-sac and slope field guide explains how the tradition reads slope on a whole lot.
Advertisement
Permits and the curb cut
Anything between your lot line and the street is usually public land, and changing it needs the city's permission. Minneapolis is one published example: it requires city approval and plan review before building or changing a driveway in a public area, a sidewalk contractor licensed in the city, and then a sidewalk inspection permit. It sets driveway widths of 8 to 16 feet, allows one driveway per home, asks for at least 5 feet from property lines and fixed objects such as hydrants and poles, and does not allow a driveway across a catch basin.
Those are Minneapolis rules, not national ones. In Madison, Wisconsin, for instance, residential entrance width limits are set by class (20 feet maximum for the class with a raised curb and four or fewer stalls). In Canada and elsewhere the process and the names differ. Search your city for "driveway permit" or "curb cut", and ask before you widen anything.
Related reading: if the entry gate or fence is part of the project, see our fence and gate guide.
Walkway width and access
No single national code sets a width for a private home's front walk. The U.S. Access Board's Architectural Barriers Act standard is the clearest published reference: walking surfaces on an accessible route are at least 36 inches wide, with a running slope no steeper than 1:20 (5 percent) and a cross slope no steeper than 1:48 (about 2 percent). That standard applies to buildings built or altered with federal funds, not to private houses, and the Americans with Disabilities Act covers public accommodations. We use the numbers only as a comfortable benchmark for a main entry path, especially if you want guests, strollers or a future wheelchair to reach the door.
Path lighting and outdoor electrical work fall under your local electrical code and need a licensed electrician. We did not verify a specific lighting or GFCI figure for this page, so we state none.
Materials compared
| Surface | What to know | Source |
|---|---|---|
| Concrete or asphalt (solid) | Sheds water, so it must be graded to drain. Counts as an impervious surface under the 10-foot rule | IRC R401.3 |
| Porous asphalt, pervious concrete | EPA says porous asphalt is typically 2 to 4 inches thick and pervious concrete 4 to 8 inches; both let water pass through | U.S. EPA |
| Permeable interlocking pavers | Precast pavers with permeable joints; typically 80 mm for vehicle areas and 60 mm for pedestrian areas | U.S. EPA |
| Gravel | Not covered by the sources we checked; check local rules, since some cities require a hard surface for the first few feet near the street | Ask your city |
EPA also notes that clay soils infiltrate less and may need deeper base layers or underdrains, that clogging is the most common maintenance issue, that snow piles should not be stored on permeable surfaces in cold climates, and that these pavements are not suited to high-load areas or places handling hazardous materials. Permeable paving is a drainage tool, so it still must fit your lot's soil and slope.
Decision table
| Your situation | Tradition suggests | Practical check first |
|---|---|---|
| Straight drive aims at the door | Bend the last stretch, plant an island, park to the side | Sight lines, headlight spill, curb cut rules |
| Long, straight, narrow front path | Gentle curve or staggered planting | Slope under 5 percent if access matters; width you can live with |
| Path slopes toward the house | Redirect so ground falls away | 6 inches fall in 10 feet; 2 percent slope on hard surface |
| Steep drive up to the house | Add a landing or turn | Local maximum grade; ice and snow |
| Heavy rain runoff on the lot | Softer, planted edges | Permeable paving or a swale, if the soil allows (EPA) |
| Want to widen or move the curb cut | Keep the door in view, not targeted | City permit, setbacks, licensed contractor |
Worked example: a T-junction house
These dimensions are an illustration, not a measured house. A single-family house faces the end of a side street (a T-junction), so headlights point toward the front door. The owner wants a softer approach.
Starting point. The door sits 30 feet from the sidewalk and 18 inches higher (a rise of 18 inches over 30 feet, or 5 percent). The existing path is straight, 3 feet wide, and runs exactly in line with the road. The driveway is on the left side and not an issue.
Design.
- Replace the straight path with a gentle S-curve about 36 feet long and 4 feet wide, so it no longer lines up with the road.
- The rise is still 18 inches, but over 36 feet the average slope falls to about 4.2 percent (18 divided by 432 inches), under the 5 percent reference.
- A level landing, 5 feet by 5 feet, at the door, with the surface falling 2 percent away from the foundation. Over the 10 feet nearest the house that is about 2.4 inches of fall; the surrounding soil falls 6 inches in 10 feet (about 5 percent).
- Two low planting beds on the outer side of each curve, kept clear of the sight line from the driveway and the sidewalk, and clear of the street-facing windows.
- Solid pavers or concrete for the walk, with a gentle cross slope of about 2 percent so water does not pond.
- The curb is untouched, so no new curb cut permit is needed; the owner still confirms whether a walkway change needs a permit.
Result. The tradition's concern (a straight line to the door) is addressed by the curve and planting; the practical items (slope, drainage, width, sight line) are written down and checkable. A contractor can price it from these numbers.
Questions for your contractor
- What is the finished slope along the path and across it, and where does the water go?
- How does the grade next to the foundation meet the 6 inches in 10 feet rule in our local code?
- Does any part of this touch the sidewalk, curb or street? Who pulls the permit?
- What happens to runoff in a heavy storm, and can it reach a neighbor?
- Which surface suits our soil and winter conditions, and how is it maintained?
Advertisement
Common mistakes
- Choosing a shape for feng shui and checking drainage later.
- Sloping a hard surface toward the garage or door.
- Widening a driveway into the right-of-way without a permit.
- Curving a path so tightly that it is hard to shovel or to use with a stroller.
- Planting that blocks the view of the street from the driveway.
- Assuming another city's width or setback rules apply to yours.
FAQ
Is a driveway pointing at the front door bad feng shui?
Practitioners in the Form School say a straight, fast approach that ends at the door lets energy (qi) rush in, so they soften it with a bend, planting or a change of paving. No study shows an effect on luck or health. The practical risk is real, though: a driveway aimed at the door puts headlights and cars close to the house, so check sight lines and drainage before anything else.
Is a curved front path better feng shui than a straight one?
Traditional writers favor a gently curving path because it slows the approach and gives the entry a pause, and they discourage a long, straight, narrow path aimed at the door. A curve also lengthens the walk, which lowers its slope for the same height gain. Keep the curve gentle, because tight bends are harder to shovel and to use with a stroller or wheelchair.
Does a sloping driveway matter in feng shui?
Form School writers prefer ground that falls gently away from the house and dislike water running toward the door. That agrees with the building rule: the International Residential Code asks for at least 6 inches of fall in the first 10 feet from the foundation. A driveway that slopes toward the house is a drainage problem first and a feng shui problem second.
Do I need a permit to change my driveway?
Often yes, if the work touches the curb, sidewalk or the apron in the public right-of-way. Minneapolis, for example, requires city permission and a licensed sidewalk contractor for a curb cut. Rules differ by city and country, so ask your local public works or building department before you hire anyone.
How wide should a front walkway be?
There is no single home rule. The federal Architectural Barriers Act standard uses 36 inches clear for accessible routes, but it applies to federally funded buildings, not private homes. Many designers use it as a comfortable reference for a main entry path. Check your local code and your own needs, such as a wheelchair, stroller or two people walking side by side.
Where to go next
Read front door colors by direction next: once the approach is settled, the door it leads to is the next choice. For the street side of this question, see the T-junction house field audit. More projects are in the renovation hub.
Sources
Checked November 2026.
- California Residential Code, R401.3 Drainage (text of IRC section): 6 inches in 10 feet, 2 percent for impervious surfaces within 10 feet.
- U.S. EPA, Permeable Pavements (BMP fact sheet): types, thicknesses, 25 to 100 percent runoff reduction, slope, soil and clogging limits.
- City of Minneapolis, Curb cuts for residential properties: permit steps, width and setbacks.
- City of Madison, Driveway standards breakdown: maximum entrance widths by class.
- U.S. Access Board, ABA Chapter 4, Accessible Routes: 36 inch width, 1:20 running slope, 1:48 cross slope.
- Sources we wanted but could not open today: a path lighting or outdoor GFCI code page, and a universal design guide for homes. No figures from them are stated.
Editorial note: Lucky Properties presents feng shui as a cultural and design tradition. This guide is educational. Grading, curb cuts and drainage are set by your city's rules; confirm them with the permit office before any digging.