Short answer
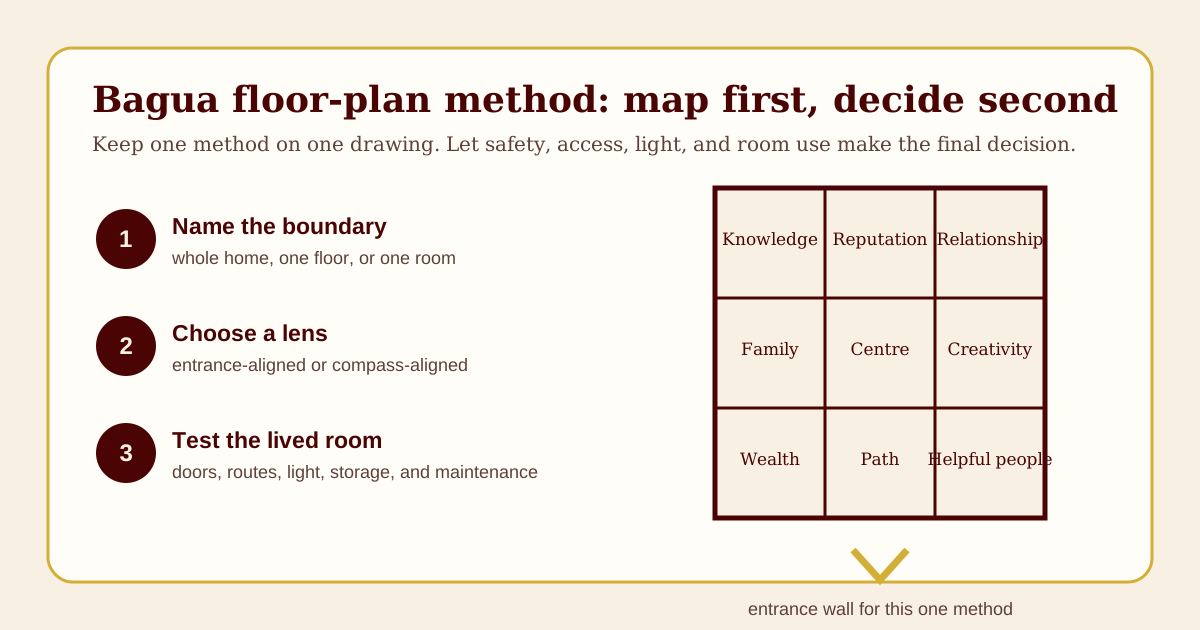
A Feng Shui Bagua map is most useful as a way to observe a floor plan, not as a machine that predicts what will happen in your life. Start by deciding what boundary you are mapping: the home, one floor, one apartment, or one room. Then choose one approach and keep it consistent. An entrance-aligned grid begins at the wall containing the main entry; a compass-aligned approach begins with measured orientation. Draw an even three-by-three grid, write the method on the page, and use the result to ask better questions about routes, light, storage, privacy, and the activity each area supports.
The biggest Bagua mistake is not a missing corner. It is mixing systems: using the apartment door for one square, magnetic north for another, and a social-media “wealth corner” for a third. That can produce a confident-looking answer that has no method behind it. A floor plan can be a thoughtful cultural and design lens, but it does not diagnose health, predict income, settle relationship problems, or replace building, safety, real-estate, or professional advice.
What the word Bagua refers to
Bagua (八卦) is often translated as “eight trigrams.” The trigrams are sets of three broken or unbroken lines associated with the Yijing or I Ching, the Book of Changes. The University of Michigan Museum of Art, for example, describes a bowl decorated with the eight trigrams associated with the I Ching. That is useful context: Bagua is not a nine-box decorating trend invented for a social post. It belongs to a larger symbolic vocabulary with historical, philosophical, divinatory, artistic, and geomantic uses.
In many English-language Feng Shui guides, the word also refers to a practical nine-area diagram: eight positions around a centre. The labels can vary by school and translation. A popular contemporary layout may use terms such as knowledge, reputation, relationship, family, centre, creativity, helpful people, life path, and wealth. Classical compass-based practice may use trigram names, directions, Later Heaven arrangements, forms, time, and other systems that do not collapse neatly into a fixed “life areas” poster.
That is why two credible-looking diagrams can disagree. They may not be making the same map.
| What you may see | What it is useful for | What it cannot prove |
|---|---|---|
| Eight trigrams around a centre | Learning Bagua vocabulary and directional symbolism | That a room causes a future outcome |
| A fixed three-by-three entrance grid | Reflecting on the arrival sequence and room zones | That every home shares one compass orientation |
| A compass-oriented diagram | Studying orientation as one input in a directional practice | That a phone reading alone is a full consultation |
| A decorative Bagua mirror | A tradition-specific object with cultural context | A universal solution for traffic, neighbours, glare, or structural issues |
The practical discipline is simple: name the diagram and its rule before making any conclusion. If you are not sure what a book, teacher, app, or video is using, ask. “Does this align to my entrance or to measured direction?” is a much better question than “Which corner fixes wealth?”
Why Bagua advice online gets confusing
Search results often make an ordinary apartment problem feel mystical: a reader has a front door in the middle of a plan, an L-shaped living room, a bathroom near a corner, or a shared condo entrance. They want to know where to put a plant, a mirror, or a desk. Most pages reply with a crisp nine-square diagram, but omit the decision that comes first: which version of the map is this?
The live results are especially thin in four places:
- They rarely say whether the diagram is entrance-aligned or compass-aligned.
- They call a bathroom, closet, or cut-out a “problem” before checking whether there is any actual maintenance, privacy, or access problem.
- They use a generic square home even though readers are usually asking about condos, rentals, rooms, and irregular plans.
- They jump from a label to a purchase recommendation instead of helping the reader test a reversible room change.
The approach in this guide is deliberately slower. It gives you a repeatable worksheet that works even when you decide not to make a single symbolic change. A clear map should leave you with a clearer room, not more anxiety or shopping.
Before you draw: define the job and boundary
Write these two sentences on your paper before opening a compass app.
- “I am mapping ___.”
- “I am using this map to notice ___.”
The first blank might be “my apartment,” “the main floor,” “my bedroom,” or “the study corner of a shared room.” The second should be an observable question: “why the entry feels crowded,” “which wall gives the desk a calmer view,” “whether the dining area has enough light,” or “how to make a rental bedroom feel less visually busy.”
Avoid a goal such as “make money appear,” “prevent illness,” or “save a relationship.” A layout cannot make those promises. If a financial, health, legal, or relationship concern is real, address it directly with the appropriate person or qualified professional. A Bagua study can still be meaningful as a prompt to improve a space, but it should never become a substitute for the actual work.
Choose the right boundary
Use a whole-home or whole-apartment boundary when the question concerns arrival, circulation between rooms, or overall organisation. Use one floor when floors genuinely function separately. Use one room when the decision is local: a bed, desk, reading chair, storage wall, or entry sequence.
Do not casually overlay every possible boundary and then select the version with the most dramatic interpretation. That turns the method into a confirmation machine. A good rule is to map the smallest boundary that contains the decision you need to make.
| Reader question | Useful starting boundary | Why |
|---|---|---|
| “Where should keys, bags, and a mirror go?” | The private entry zone | The decision is about arrival and door swing, not the entire building |
| “Which desk wall works in my studio?” | The work area, then the unit if needed | You can test glare, outlets, chair route, and door view directly |
| “Our living and dining areas feel chaotic.” | The shared open-plan space | The decision concerns circulation and visual zones |
| “Does our house orientation change the way we study it?” | Whole home, with documented measurement | Orientation needs a consistent property boundary |
| “My bedroom has a mirror and bright hallway light.” | Bedroom | The pillow-level light and sightline are the real issue |
For a small condo entrance, begin with the arrival-zone guide. For a home-office decision, use the desk-placement guide after you make the map. Both guides show how the floor plan has to work before symbolic preferences can help.
Advertisement
Two approaches: entrance-aligned and compass-aligned
This guide does not ask you to decide which Feng Shui school is “the only real one.” It asks you not to blend instructions that belong to different approaches.
Entrance-aligned grid
In a popular contemporary approach sometimes called a three-door or fixed Bagua method, the bottom row of a three-by-three grid aligns with the wall containing the main entrance. It is easy to apply to a rectangular room or apartment. The row at the entry is commonly described with life-path, knowledge, and helpful-people labels; the far row is often associated with wealth, reputation, and relationship. Exact labels and translations vary.
Use it as a consistent visual exercise. Put the entrance wall at the bottom of your sketch, draw three equal columns and three equal rows, then keep that orientation for the whole drawing. The entry door does not need to be centred. A door at the bottom left is still on the entry wall; do not rotate the map around the door swing.
This method can be useful when you are thinking about how people arrive, where activity accumulates, and how a room supports attention or transition. It is not a compass calculation, and it does not need one to work as a reflective design practice.
Compass-aligned study
Compass-based practice begins with orientation. That means taking a careful reading, knowing what part of the property you are measuring, accounting for obvious interference where possible, and using the relevant school’s actual rules. A phone near a metal door, elevator, appliance, speakers, or large steel structure may not be a dependable foundation for a fine-grained conclusion. A property plan’s north arrow can be useful, but it may not answer every on-site question.
If you are studying a compass-based method, keep the plan north-up or clearly mark the measured orientation. Do not place a fixed entrance grid over the same drawing and treat both labels as one conclusion. The front-door direction guide explains why a door’s facing direction, a balcony view, a building façade, and a unit entrance are not automatically interchangeable measurements.
For a high-stakes property purchase or major renovation, orientation is only one part of a real decision. Inspection, local comparable sales, flood and fire risk, building condition, access, zoning, fees, financing, and the household’s daily needs belong ahead of a symbolic layer. Our home-buying checklist helps keep that order visible.
A comparison that prevents mixed maps
| Question | Entrance-aligned grid | Compass-aligned study |
|---|---|---|
| What anchors the drawing? | The wall containing the main entry | A documented geographic orientation |
| What do you need first? | A sketch with the entrance identified | A sketch plus a careful orientation process |
| Best use in this guide | A repeatable reflection on room zones and arrival | A directional study when you are following a defined system |
| Common mistake | Rotating the grid to match the door swing | Measuring a random window, balcony, or magnetic interference point |
| What not to do | Add compass labels only when they look convenient | Add a fixed entry grid and merge the results |
If you want to learn Five Elements associations after choosing a method, read the Five Elements balancing guide. It explains materials and colours as design choices, not as guaranteed remedies.
The 15-minute Bagua floor-plan worksheet
Use a pencil. Keep the first pass rough. The point is to record a method and notice conditions, not produce a saleable drawing.
Step 1: Sketch only what affects use
Draw the perimeter, exterior doors, interior doors that change movement, windows, fixed kitchen or bathroom fixtures, radiators or HVAC equipment, and large built-ins. Add furniture only when it affects the question: the bed, desk, sofa, dining table, storage wall, or pet station.
Leave out decorative details. A map crowded with every plant and ornament often hides the door swing, exit, work surface, or window that matters most.
Step 2: Mark the boundary and method
At the top, write “whole apartment / entrance-aligned” or “main floor / compass-aligned.” Date it. If someone else in the household will use the map, write the purpose too: “find a better desk wall” or “make the entry work on rainy days.”
This one line stops a common later problem. You will not find the drawing in six months and mistake a bedroom exercise for a whole-home reading.
Step 3: Draw an even three-by-three grid
For an entrance-aligned map, place the entry wall along the bottom edge. Divide the overall boundary into three equal bands in each direction. The rooms will not neatly fit into boxes, and that is fine. The grid is an overlay, not a claim that architecture should be square.
For a compass-oriented study, preserve the chosen direction on the drawing first. Then apply only the grid or compass scheme used by the particular practice you are learning. If the instruction is unclear, stop and seek a source that explains its assumptions rather than inventing a hybrid.
Step 4: Make a room-use note in every occupied square
Do not begin by “activating” a square. Write what it actually contains and what happens there:
- “coat closet; door catches on shoes”
- “desk; afternoon glare; chair hits bookcase”
- “bed; can see hallway light from pillow”
- “dining table; no clear passage to balcony”
- “bathroom; fan weak; moisture on window”
- “empty corner; good daylight; currently used for bags”
These notes are the information the generic Bagua page usually misses. They give you something real to improve.
Step 5: Choose one low-risk experiment
Pick an action that is reversible and tied to a room-use note. Move a small shelf, add a landing tray, rotate a chair, change the mirror angle, use a room-darkening treatment, clear a route, repair a loose handle, or test a lamp. Do not drill, buy an expensive object, block ventilation, change a leasehold fixture, or make an exterior alteration because a diagram created urgency.
Step 6: Revisit after ordinary use
Use the space for a week. Did groceries arrive more easily? Is the desk less glaring at 3 p.m.? Can the bathroom door open fully? Does the bed have a clearer night route? Keep the change if it improves daily use. Remove it if it only photographs well.
Worked example: an L-shaped apartment with an off-centre door
Consider a one-bedroom apartment. The private entrance is at the lower left of a narrow hall. The kitchen opens directly to the living room; the bedroom sits across the top right; a bathroom and laundry closet create an L-shaped recess near the hall. The resident has seen several Bagua diagrams online and is worried that a “wealth” area seems to land in the bathroom.
Here is a useful entrance-aligned pass.
- The resident maps the entire private unit, not the condo lobby or the building’s street entrance.
- They place the wall containing the apartment door at the bottom of the sketch, even though the door is far left.
- They draw the grid across the overall footprint without inventing an extra row for the hall.
- They write down what each square actually holds. The bathroom square also includes a laundry door that does not open fully because of a basket. The far-left living-room square contains a plant stand, unused chair, and a window with good light.
- They refuse to treat the bathroom label as a financial forecast. The useful problem is the blocked laundry access and weak exhaust fan.
- Their first experiment is to move the basket to a measured storage shelf, clear the hall, and request fan maintenance from the building if needed. A second, optional design experiment is to use the bright living-room corner as a reading spot rather than a dumping zone.
Nothing supernatural is required for this to be a better home. The map made the resident look at a boundary, a route, and an underused corner together. If a wealth association feels personally meaningful, the reading corner can become a reminder to care for resources without pretending it changes a bank balance.
Irregular plans, missing corners, and rooms that cross a line
An L-shaped, T-shaped, curved, angled, or split-level plan often creates the most anxiety because a grid looks untidy on it. Do not solve that anxiety by declaring a section absent from your life. A missing piece of a geometric overlay is not evidence of a missing relationship, career, health condition, or future opportunity.
Instead, record the physical fact. Is the area outside the footprint a balcony, courtyard, void, stair, neighbouring unit, exterior path, or simply an angle in the building? Is there a usable room that crosses two squares? That is normal. Furniture, light, plumbing, and people do not obey a grid line.
Use the following decision order:
| What you notice | First question | Sensible response |
|---|---|---|
| A grid square falls partly outside an L-shaped unit | Does the absent geometry create a practical problem? | If not, record it and move on; do not buy a cure for a drawing |
| A bathroom sits in a labelled square | Is there moisture, ventilation, privacy, or access friction? | Repair or manage the actual condition; keep symbolic choices optional |
| A room spans two or three squares | What does the room need to do well? | Prioritise its route, light, storage, and users rather than assigning competing labels |
| A balcony occupies part of the boundary | Is it safe, permitted, drained, and usable? | Follow building rules and safety requirements before arranging furniture or planting |
| The centre is a hall or circulation zone | Can people move safely and comfortably? | Keep it clear enough for its actual job; it does not need an altar or object |
For a whole home with multiple floors, treat each floor’s real circulation separately before applying a symbolic overlay. Stairs, headroom, lighting, handrails, and emergency routes matter more than forcing a vertical stack of labels to line up.
What the Bagua can help you notice
The Bagua becomes constructive when it changes the questions you ask of a space. It can direct attention to an overlooked corner, prompt a conversation about what a room is for, or reveal that a favourite piece of furniture has quietly made an entry unusable. It can help a household articulate a preference: “We want the arrival area to feel calm,” “We want the dining table to invite conversation,” or “We need a work corner that does not dominate sleep.”
It cannot do the following:
- determine whether a property is financially sound;
- diagnose a cause of fatigue, anxiety, insomnia, illness, or a relationship conflict;
- replace a fire-safety plan, building inspection, electrical assessment, or accessibility review;
- guarantee that a colour, crystal, plant, mirror, fountain, or direction creates wealth or prevents loss;
- authorize an exterior mirror, light, fence, or object that might create glare, safety risks, conflict, or a breach of building rules.
That distinction is not a limitation that makes the practice meaningless. It makes the practice safer and clearer about its limits. A cultural design lens has room for ritual, beauty, memory, and personal attention without being asked to control the future.
Common Bagua mistakes and better alternatives
Mistake: using a compass app beside metal, then acting on a tiny difference
Better: use the reading only at the precision it can support. Keep a note of where and how you measured. If the method calls for detailed directional analysis and the decision is expensive, get a qualified on-site assessment or treat the reading as exploratory.
Mistake: calling a bathroom, closet, or laundry area bad
Better: check the room’s actual condition. A bathroom needs ventilation, cleaning, secure fixtures, safe electrical use, and a door that functions. A closet needs usable storage. A laundry area needs appropriate appliance and moisture management. A label should not make a household ashamed of a necessary room.
Mistake: covering a window, vent, or exit to improve a diagram
Better: preserve daylight, ventilation, access, and egress. If a view or reflection is bothersome, look for a removable, permitted, low-risk adjustment. Never let a symbolic recommendation override a building code, lease, product instruction, or emergency route.
Mistake: treating a Bagua mirror as a response to a neighbour or road
Better: identify the concrete concern: headlights, privacy, noise, traffic danger, a direct view, drainage, or conflict. Use respectful, legal, and safety-conscious solutions. A reflective exterior object can create glare or escalate a relationship with neighbours; it is not a substitute for site design or professional advice.
Mistake: adding objects until the map looks “activated”
Better: remove friction before adding decor. A clear entry, stable furniture, usable task light, repaired fan, and accessible route are more valuable than a collection of symbolic objects that makes the room hard to clean.
A practical next-step sequence for each Bagua area
After mapping, choose the smallest useful action. This table deliberately uses room questions rather than promises.
| If a label makes you think about… | Ask this room question | Try this before buying anything |
|---|---|---|
| Resources or abundance | Is there a visible system for bills, keys, supplies, and daily essentials? | Create one contained landing zone and remove a recurring bottleneck |
| Reputation or visibility | Is the area well lit and does it show the household’s real priorities? | Repair a light, choose one artwork, or clear a sightline |
| Relationships | Can people share this room with privacy, consent, and a workable route? | Reposition one obstacle and discuss competing needs |
| Family or continuity | Are photos, records, and inherited objects stored safely and intentionally? | Protect one meaningful item or make a small display that does not add clutter |
| Health or centre | Does circulation work and are maintenance issues visible? | Clear an exit route or book a needed repair |
| Creativity | Is there a reachable surface for a current project? | Set up a small, easily resettable activity station |
| Helpful people or travel | Can visitors arrive, sit, and find essentials without confusion? | Improve entry lighting, directions, hooks, or a guest landing spot |
| Knowledge or reflection | Is there a quiet, adequately lit place to read, think, or study? | Test a lamp and chair position for one week |
| Life path or career | Does the arrival sequence help you leave and return without chaos? | Clear the door swing and set up keys, bags, and shoes by frequency of use |
These are not traditional prescriptions for the nine positions. They are a practical translation of the questions a Bagua diagram can raise. They remain useful even for someone who does not accept the symbolic association.
Sources and what to read next
- University of Michigan Museum of Art: Bowl with eight trigrams - cultural context for Bagua as the eight trigrams associated with the I Ching.
- International Feng Shui Guild glossary - terminology reference that illustrates how broad the field’s vocabulary is.
- Feng Shui Society: types of Feng Shui - a starting point for understanding why methods and assumptions differ.
- Front-door direction guide - use this when you are learning to distinguish a door direction from a building façade, balcony, or general view.
- Wealth-corner guide - compare two common “wealth corner” approaches without converting either into a financial claim.
- Open-floor-plan layout guide - use this next if the map reveals that the real issue is circulation between kitchen, dining, work, and rest zones.
Editorial note: Lucky Properties presents Feng Shui as a cultural and design-oriented way to observe a home. This guide is educational. It does not predict health, wealth, relationships, sleep, or property outcomes and does not replace architectural, building, real-estate, legal, financial, medical, safety, or tenancy advice.