Short answer
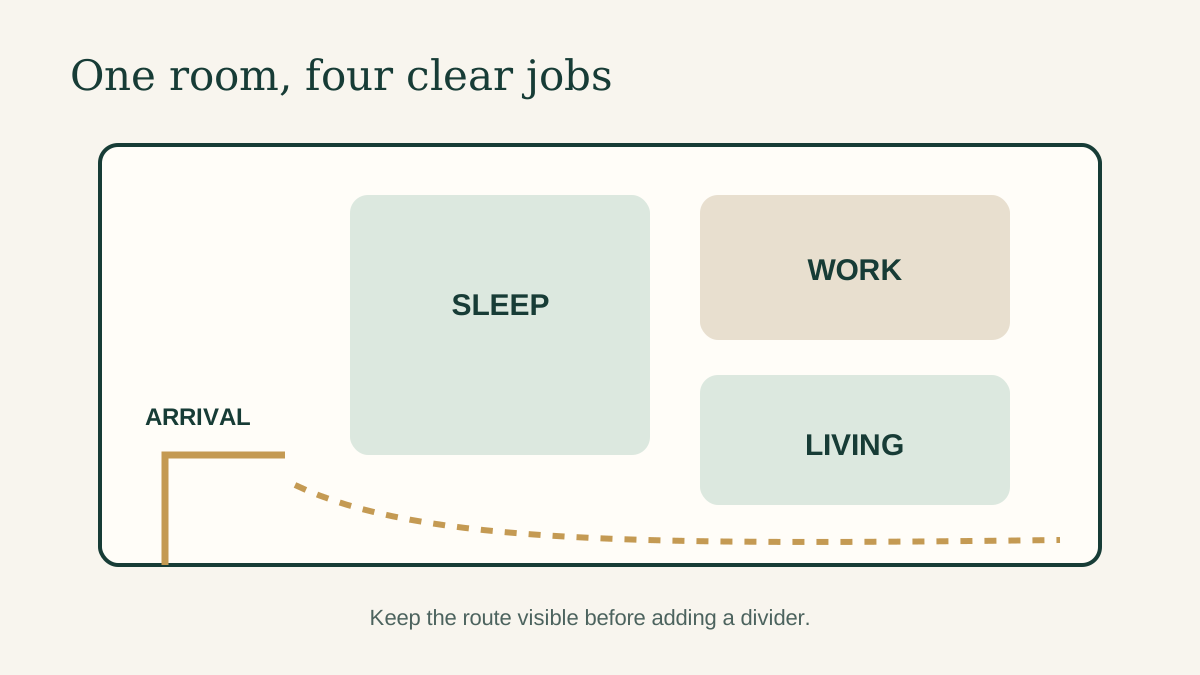
Small-condo Feng Shui begins with a plan that lets you enter, sleep, work, cook, open windows, and leave without repeatedly moving furniture or stepping around storage. Mark the active routes first. Place the bed where light, noise, and door movement are manageable; put the desk where it has a useful view and safe power; then make the arrival, living, and balcony zones legible with lighting and storage. Traditional preferences such as visual backing, a clear centre, and balanced materials can help you choose between layouts that already pass those tests. They do not make a fixed floor plan lucky or unlucky.
The small-apartment advice that circulates online is usually tidy but incomplete: use a mirror, place the bed in command position, hide the kitchen, add a plant. Those are not answers for someone whose only bedroom wall is near a radiator, whose unit door opens into the living room, whose desk needs daylight, or whose balcony door is the only summer ventilation path. A condo is a constrained system. The better question is not “what cures this layout?” but “what change makes this specific day easier to live?”
What makes a condo layout different from a studio plan
A studio and a small condo can both be compact, but a condo adds conditions that furniture diagrams often ignore: common corridors, elevator or lobby transitions, building rules, fixed mechanical systems, glazed walls, balcony limits, shared noise, compact kitchens, and a lease or condominium declaration that may control what can be attached, screened, or stored.
That does not make a condo a Feng Shui problem. It changes the order of operations. Before considering a Bagua, colour, mirror, or plant, identify the conditions that the resident cannot safely or legally wish away.
| Layer | Questions to answer before styling | What a symbolic object cannot replace |
|---|---|---|
| Arrival | Does the unit door open fully? Is there room for a bag, shoes, and a guest to pass? | A narrow console cannot make a blocked door safe |
| Envelope | Where do heat, glare, drafts, condensation, and outside noise show up? | A curtain or colour cannot repair a failed window or HVAC issue |
| Daily routes | Can someone reach the washroom, kitchen, balcony, and bed at night? | A screen should not create a pinch point or block egress |
| Work and sleep | Can the desk be put away visually or at least turned away from the pillow? | A crystal does not solve a bright monitor or a cramped chair route |
| Building rules | Are drilling, balcony loads, exterior objects, and window coverings permitted? | Feng Shui does not override a lease, condo rule, or safety requirement |
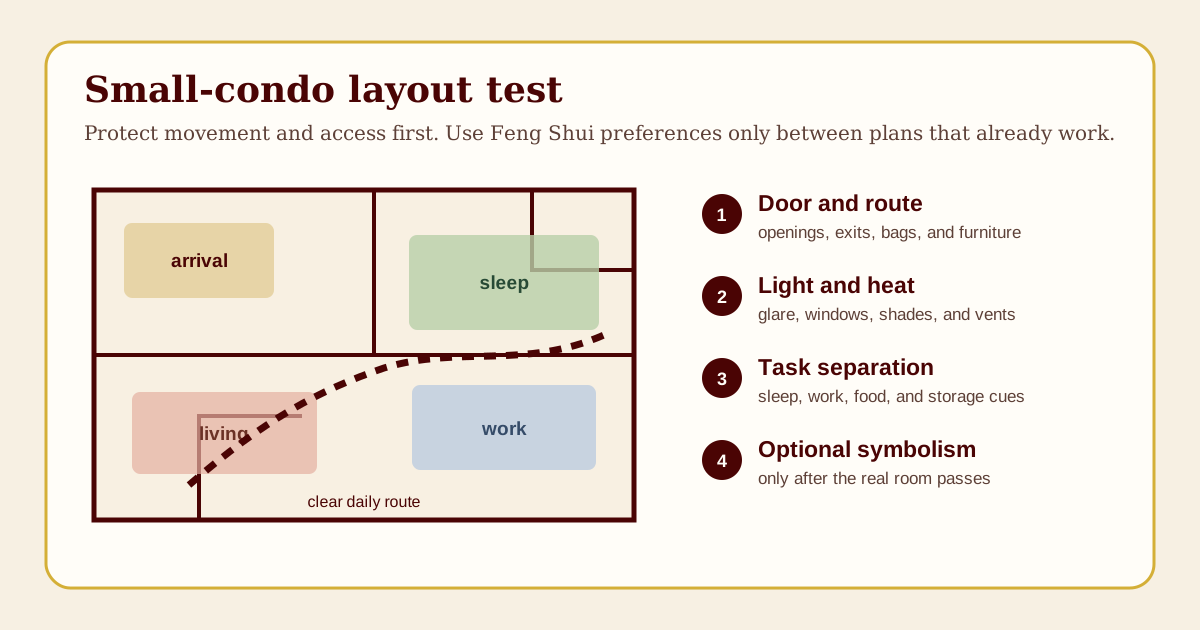
This is an original Lucky Properties layout test. It gives traditional ideas a useful role: once the routes and room conditions work, use them to choose the calmer, more intentional of two viable plans.
Start with the four routes that decide a small condo
Make a rough sketch. It does not need measurements to the millimetre, but it should show doors, windows, radiators or vents, fixed kitchen and bathroom fixtures, balcony access, and the largest pieces of furniture. Draw these routes with a pencil:
- unit door to the place where keys, bags, and shoes land;
- bed to washroom and unit door;
- kitchen storage to prep surface to sink to cooktop;
- living area to balcony or operable window.
Walk them carrying what you normally carry: a grocery bag, laundry basket, work bag, vacuum, or a mug. Open every door that intersects the route. If a chair must be pushed in before the washroom door can open, if a laundry basket lives in the only exit lane, or if a plant forces people to turn sideways, the arrangement has not passed the first test.
Traditional Form School Feng Shui often describes this as keeping Qi able to move rather than collide. In practical language, the route should be obvious and forgiving. You do not need an empty apartment; you need a path that works when you are tired, carrying things, or sharing it with another person.
The small-condo entryway checklist is the right first read when the first route is already failing. Solve the door swing, lighting, shoes, keys, and arrival storage before adding an entry screen or mirror.
Give every square metre one visible job
In a small condo, a piece of furniture may do two things. A table can be dining and work space; a bench can hold shoes and offer a seat; a bookcase can define a living edge and store supplies. The problem appears when a zone has no clear default state. Then the bed becomes a desk, the dining table becomes storage, and the only route becomes temporary parking.
Use five zone labels on your sketch: arrive, prepare, work, rest, and reset. “Reset” is important. It is the location where an item returns after use: a charging tray, a laundry basket, a cable box, a closed cabinet, a hook, or a basket that is small enough to empty regularly.
| Zone | Its non-negotiable job | A small, renter-safe cue |
|---|---|---|
| Arrive | Door opens; daily items have a home | Narrow mat, wall hook where permitted, tray, closed shoe storage |
| Prepare | Kitchen can be used and cleaned | Clear landing space, safe appliance access, one contained counter zone |
| Work | Chair, screen, light, and power are usable | Task lamp, cable control, desk mat, a clear close-down box |
| Rest | Pillow view and night route are calm enough | Window control, bedside light, one contained bedside surface |
| Reset | The room can return to ordinary use | Lidded bin, shelf, rolling cart that parks outside the route |
This is not a command to buy five organizers. Often the best change is to remove a redundant table, shift a chair, or stop assigning the balcony door zone to storage. A clear zone has a daily job and a believable way to return to it.
Advertisement
Bed placement: protect sleep before chasing a textbook position
“Command position” is often explained as a bed that can see the door without sitting directly in its line, with a stable wall behind the headboard. It is a useful preference. It should not outrank light control, quiet, heating safety, usable closets, a clear night route, mobility needs, or a partner’s access to the bed.
Start from the pillow. At ordinary bedtime, notice what the bed sees: an open kitchen, a bright hallway, a television, a mirror, an active desk, streetlights, an entry door, or a window that catches early sun. Then ask what can be changed without compromising the room.
- If the bed can see the entry but is directly in its path, test a small angle or move a side table rather than blocking the route with a heavy divider.
- If the only headboard wall is under a window, check drafts, window operation, shade clearance, and room temperature. A lower headboard or a different window treatment may be the practical compromise.
- If a mirrored closet reflects the pillow, test the reflection at night. It may be harmless; it may reflect hallway light, a screen, or movement. Address the actual distraction before treating the mirror as a prediction.
- If one side of the bed is against a wall, do not turn that fact into a relationship verdict. Decide whether access, mobility, cleaning, and the sleepers’ routines work.
The sleep-supportive bedroom guide offers a seven-night test for light, noise, temperature, and bed choices. The studio apartment layout guide is more specific when bed and desk must share one room.
Desk placement: work with the window, not against it
In a compact condo, the desk may have only two realistic positions: facing a wall or facing a window. The “right” choice is the one that keeps a safe chair route, controls screen glare, reaches power without a hazardous cord path, and lets you work without constantly feeling surprised by movement behind you.
When possible, choose a position with visual backing and a view toward the room entry, but do not put the desk where it blocks the only path to the balcony or forces a chair into a kitchen route. A desk facing a wall can be perfectly usable with good task light and a pleasant surface. A desk facing a window can be excellent when the monitor is perpendicular to daylight or has adjustable shading. Test glare at the actual hours you work, not only at noon.
Close down work at the end of the day. A laptop stand, keyboard, notebook, and charger that can go into one drawer, box, or rolling cart will often change the room more than any “career” symbol. The home-office desk placement guide compares five realistic desk plans, including corner and window arrangements.
The living area: create a social anchor without making a corridor
Small living rooms frequently fail because the sofa is chosen before the route. Put painter’s tape on the floor for the sofa footprint and walk around it. Can the unit door, kitchen, balcony, and washroom still be reached? Can a person sit down without brushing the coffee table? Is there a place for a guest to put a drink?
If the sofa must float in an open plan, use a rug, lamp, or low console only if the route behind it stays generous. A floating sofa is not bad Feng Shui; it can create a readable living boundary. The main seat should have some visual backing and a useful awareness of the entry where practical, but never at the expense of a door, window, radiator, or daily path.
Avoid trying to hide a kitchen with a large screen in a condo. Screens can trap light, block sightlines, and become another object to clean. Instead, make the kitchen’s working state easy to reset: clear one prep area, store the items that truly live on the counter, and control visual clutter from the sofa. The open-floor-plan layout guide explains how lighting and furniture orientation can separate zones without constructing a wall.
Glazing, balconies, and exterior views
Condo windows and balconies are real design constraints, not just symbolic “energy exits.” A large glass wall may bring daylight and a view while also creating glare, heat, privacy concerns, and a TV or monitor reflection. A balcony may be the only source of useful outdoor air and should not become a storage locker.
Test the window and balcony at the time the room is actually used. Does afternoon sun land on the bed or desk? Does the door open fully? Do shades or curtains stay within building rules? Is there condensation, a leak, or a failed seal? Does an exterior light shine directly onto the pillow? Those conditions deserve a practical response through permitted window control, furniture placement, maintenance reporting, and building guidance.
Do not place reflective objects outside to “deflect” another building, road, or neighbour. Exterior reflection can create glare, conflict, or hazards. Do not load a balcony with water features, large planters, or heavy furniture without checking building rules and the product guidance. The mirror-placement guide gives a room-by-room reflection test and explains why exterior concerns should be solved directly.
A one-hour condo reset, in the right order
This exercise is designed to produce an observable result, not a dramatic “activation.”
First 15 minutes: routes and openings
Open the entry, closet, bathroom, cabinet, balcony, and interior doors. Clear only the items that prevent them from working. Do not start sorting every drawer. The goal is to make movement possible.
Next 15 minutes: light and sightlines
Sit in bed, at the desk, and on the sofa. Note direct glare, visible clutter, screen reflections, and unwanted views. Change one lamp angle, one shade, one mirror angle, or one piece of furniture if the change is reversible.
Next 15 minutes: name the overworked surface
Choose the counter, table, chair, or bed that is carrying too many jobs. Give it a reset container or move one category elsewhere. A table that can be cleared in two minutes is more useful than a table that looks styled but cannot be used for dinner.
Final 15 minutes: optional Feng Shui choice
Only now consider a traditional finishing layer. This might be a wood-toned tray at the entry, a fabric shade that softens glare, a healthy small plant where the light supports it, or one artwork that gives the living area a visual anchor. Do not add an item that makes maintenance, routes, cleaning, or exits worse.
Repeat the test after seven normal days. Keep changes that reduce daily friction; remove the ones that exist only to satisfy a rule.
Worked example: a 520-square-foot one-bedroom with a glass living wall
Imagine a one-bedroom unit with the front door opening beside the kitchen. The living room is narrow, with a balcony door and floor-to-ceiling windows on one side. The resident works at the dining table and has placed a tall shelf behind the sofa to “separate” the room.
The shelf has narrowed the route from the entry to the balcony. The chair hits it when the desk is in use. In the afternoon, the monitor reflects the window. At night, the sofa zone looks tidy but the kitchen counter holds every incoming item.
The first improvement is not a Bagua cure. The resident removes the tall shelf, rotates the table so the screen is perpendicular to the glazing, creates a small entry tray and closed shoe zone, and uses one lamp to mark the living area after dark. The sofa remains against a solid wall, with a clear view toward the entry, but the balcony route is now open. A small rug—not a fixed partition—signals the living zone.
The resident may still prefer a Feng Shui reading of support and clear flow. The difference is that the room now gives that reading something real to describe: usable movement, controllable light, and zones that can reset. It does not make a claim about property value, health, productivity, or future luck.
When the best answer is to leave the furniture where it is
Not every awkward feeling calls for a layout overhaul. Keep the existing plan when moving a large item would make a door, exit, heating register, accessibility route, closet, or balcony harder to use. Instead, write down the smallest observable problem: a screen reflects at 4 p.m.; keys collect on the dining table; the bed sees a bright hallway; the chair catches the kitchen route. Then try the smallest reversible response for seven days: a shade, lamp, tray, cable box, smaller side table, or different chair position.
This protects readers from buying a sequence of symbolic fixes for a condition that needs maintenance, permission, or a different home. It also makes the Feng Shui layer more honest. A room can be cared for without being made over; a clear routine and one useful boundary can create more calm than another object in an already full plan.
Safety, maintenance, and building rules are not optional layers
Feng Shui should never turn an observable problem into an “energy” problem. A musty smell, water staining, persistent condensation, damaged outlet, loose furniture, blocked exit, failed fan, or overheating room deserves the relevant practical response.
- The U.S. Environmental Protection Agency’s moisture guide explains why controlling moisture matters when there is a leak or mould concern.
- The U.S. Fire Administration’s escape-planning guidance is a useful reminder to keep doors and exits usable.
- The Consumer Product Safety Commission’s Anchor It! program explains why tall or heavy furniture needs suitable secure anchoring where applicable.
Those sources support safety and maintenance choices, not Feng Shui predictions. Follow your local building, tenancy, condo, electrical, and fire-safety requirements, and ask the appropriate professional or property manager for a specific condition.
Frequently asked questions
Is a small condo bad Feng Shui?
No. Size alone does not decide whether a home is good or bad. A compact home can be comfortable and clear when the entry, storage, light, ventilation, routes, and furniture scale work for its residents. A larger home can feel difficult when those basics fail.
How do I use Feng Shui in a rented condo without renovation?
Begin with movable or reversible changes: furniture orientation, lighting, a controlled landing zone, storage that does not obstruct doors, window treatments permitted by the lease, and a weekly reset. Check building rules before drilling, hanging heavy objects, changing fixtures, or loading a balcony.
Should I put a mirror opposite the condo door?
Some traditions avoid a direct door reflection; others use mirrors differently. First test the practical result: glare, a startling reflection, door swing, the view it doubles, and the width of the entry. A side wall is often an easier option, but there is no need to claim that one mirror determines a home’s future.
What if the front door opens straight to a balcony window?
Do not assume that sightline causes financial loss. Check whether it creates a real problem: a confusing arrival sequence, glare, lack of privacy, a blocked route, or drafts. Use a rug, light, furniture orientation, and permitted window control to make the route more legible without blocking the balcony or exit.
What to read next
- Use the small-condo entryway checklist when arrival is the source of the clutter.
- Use the studio apartment layout guide when sleep and work share a single room.
- Use the Bagua floor-plan guide if you want to map the home without mixing entrance and compass methods.
- Use the glass-buildings and condo guide when heat, glare, privacy, and window access are the main issue.
Editorial note: Lucky Properties presents Feng Shui as a cultural and design-oriented way to observe a home. This guide is educational. It does not predict wealth, health, relationships, sleep, property value, or future outcomes, and it does not replace building, electrical, fire-safety, tenancy, accessibility, architectural, legal, financial, or real-estate advice.