Short answer
High-rise Feng Shui is not a score for the floor you live on or a reason to fear an elevator, glass wall, or corridor. A useful apartment review starts with four layers: the arrival route, the unit’s light and envelope, the rooms people use, and the shared building rules. Check access, door operation, daylight, glare, heat, ventilation, moisture, privacy, noise, exits, and balcony conditions first. Then use Feng Shui as a cultural design lens for threshold, balance, and material choices—not as a prediction about wealth, health, or safety.
The usual online advice says to add a plant near an entry or place a mirror in a corner. That may be decorative, but it does not answer a high-rise resident’s real questions: Which door counts? Why is the living room overheated? Can I change the blind? What should I do about condensation? Is the balcony usable? What is allowed in a shared corridor?
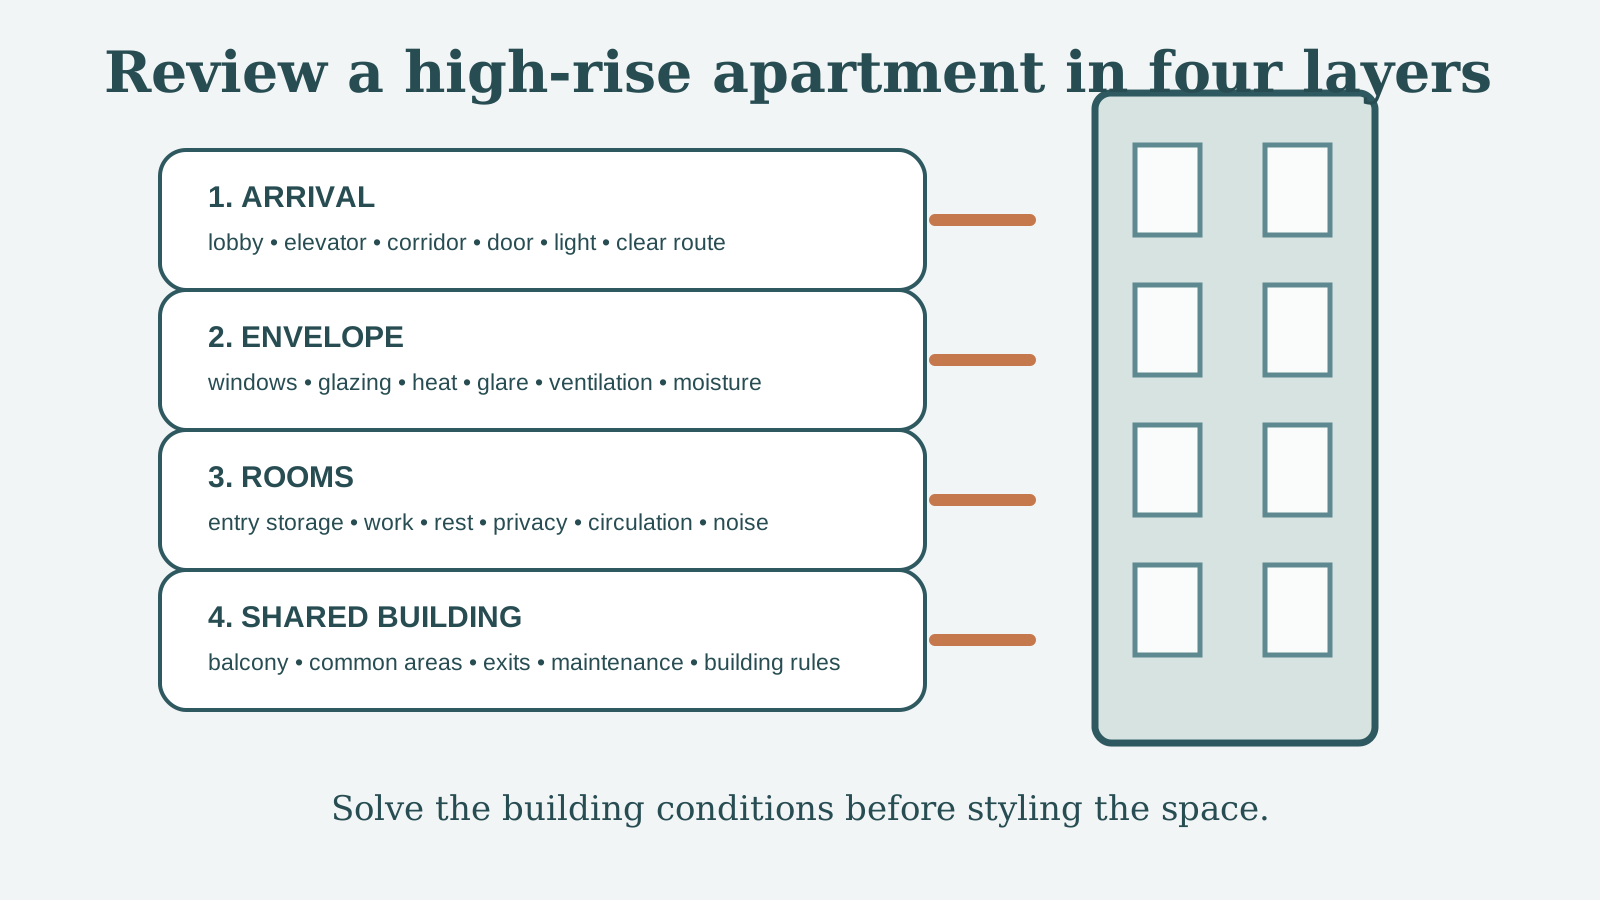
Use the four-layer high-rise review
| Layer | What to inspect | Practical outcome |
|---|---|---|
| 1. Arrival | Street or parking route, lobby, elevator, corridor, unit door, lock, lighting, package/drop zone | A threshold that is easy to find, use, and return to without obstructing others |
| 2. Envelope | Windows, balcony door, view, sun, glare, heat, drafts, condensation, ventilation | A clearer plan for shading, furniture, reporting defects, and comfort |
| 3. Rooms | Entry storage, work surface, sleep zone, kitchen, bathroom, circulation, noise and privacy | Layout choices that serve actual routines rather than a generic diagram |
| 4. Shared building | Lease or condo rules, common corridors, balcony restrictions, alarms, exits, maintenance process | Changes that are allowed, safe, maintainable, and considerate of neighbours |
Move through the layers in order. A welcome mat or colour palette cannot solve an unreadable intercom, an exit blocked by deliveries, a leaking balcony door, or a non-functioning exhaust fan.
1. Separate the unit from the building
A high-rise home has more than one threshold. Confusion begins when a guide calls all of them “the front door.”
| Place | What it represents | When it matters |
|---|---|---|
| Building entrance | The shared exterior approach and management-controlled threshold | Discussing lobby access, overall façade, visitor arrival, or a building-wide method |
| Elevator and corridor | The shared route from public building space to the unit | Discussing wayfinding, lighting, noise, delivery clutter, and shared-fire-route rules |
| Unit door | The entrance the household opens, locks, and sees daily | Discussing a personal threshold, door colour if allowed, entry storage, and a unit-level reading |
| Main glazing or balcony | The exposure that often brings daylight, view, heat, and activity into the unit | Discussing comfort, layout, privacy, and a façade-oriented method |
Record each one rather than forcing them into one compass reading. In a tower, the unit door can face an interior hallway while the living area opens to a completely different direction. The front-door direction guide explains how to take and label readings; use it only after deciding which threshold your question is about.
Advertisement
2. Audit the arrival route like a resident
Walk from the actual daily start point—transit, parking, a bike room, street, or lobby—while carrying a bag. Notice what happens when it is dark, raining, busy, or when you are returning with groceries.
Ask:
- Can visitors, delivery workers, and emergency responders identify the building and unit through the normal process?
- Is the lobby/elevator/corridor route clear enough for occupants, mobility devices, carts, and building operations?
- Does the unit door open fully and latch reliably?
- Do shoes, boxes, umbrellas, or packages create a trip point or narrow the door swing?
- Is there light at the lock and a stable, clean place to set keys or wet items inside the unit?
Keep belongings inside your unit unless the building expressly allows otherwise. A shared corridor is not a private Feng Shui zone; it may be an access or fire-safety route. The CMHC operations manual for multi-unit residential buildings is a useful reminder that multi-unit living depends on clear safety and management practices.
For small units, use the compact-condo entryway guide to create a landing zone without pushing furniture or decorative objects into the corridor.
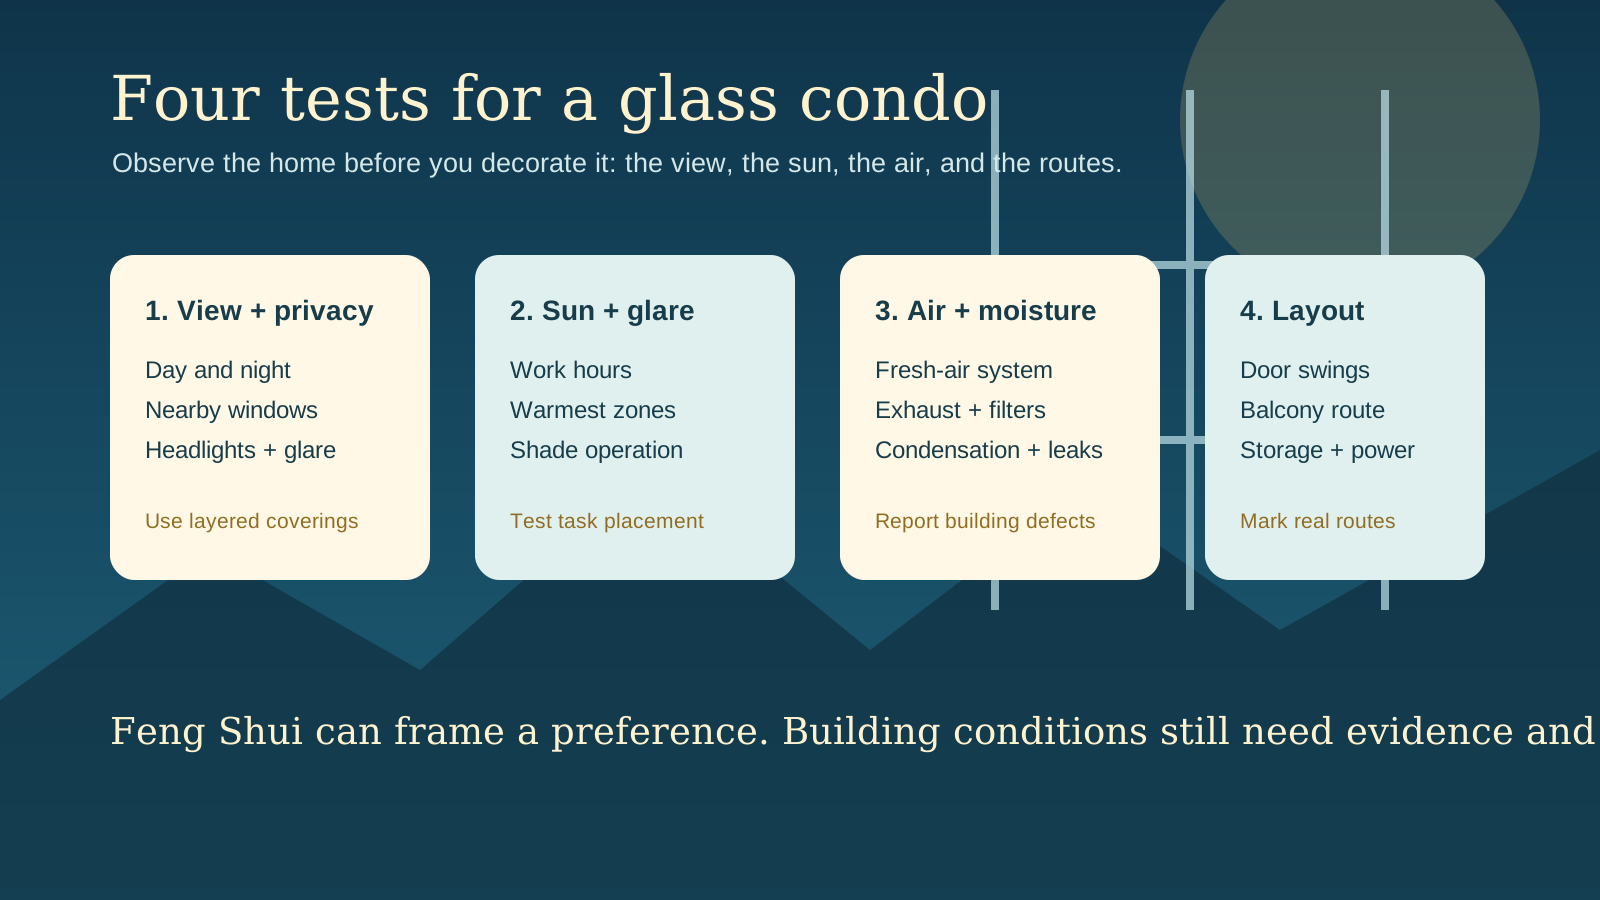
3. Treat glass, sun, and air as comfort questions
Floor-to-ceiling glass can offer daylight and a generous view. It can also create screen glare, heat gain, fading, reduced privacy after dark, a cold downdraft, or condensation. None of those conditions means a home has “leaking energy.” They are observations that can guide a better layout or a maintenance request.
Run a two-time window test
Visit or inspect the unit at two different times if possible: once when daylight is strong and once after dark. Record the following.
| Check | What to notice | First practical response |
|---|---|---|
| Glare | Can you comfortably use a screen, table, or sofa? | Move the task, rotate the screen, or use an appropriate adjustable shade. |
| Heat/cold | Does a seat near glass feel uncomfortable? | Check blinds, HVAC use, and building-approved window treatments; report a suspected defect. |
| Condensation | Is moisture collecting on glazing, frames, or sill? | Photograph it, note conditions, reduce moisture sources where possible, and follow the maintenance process. |
| Privacy | Can neighbours see work, sleep, or dining areas when lights are on? | Reposition furniture and use a privacy treatment that keeps egress and ventilation in mind. |
| View | Does the outlook feel restorative, distracting, or exposed? | Choose where to sit, work, and sleep based on the real view rather than a universal sector rule. |
The U.S. Environmental Protection Agency advises source control, appropriate ventilation, and moisture management for indoor air quality. It recommends keeping indoor humidity in a healthy range and reporting concerns promptly in a rental. If condensation, musty odour, visible mould, or a water intrusion issue appears, document the condition and use the proper repair channel; do not cover it with a curtain, rug, plant, or screen.
Our glass-condo guide goes deeper on glare, heat, ventilation, privacy, and furniture placement in heavily glazed apartments.
4. Design the room around daily movement
In a small unit, every furniture choice performs two jobs: it gives the room a purpose and it changes the walking path. This is where the traditional idea of Qi flow can become a useful observation: can a person enter, turn, sit, work, rest, and reach storage without colliding with a sharp corner, loose cable, unstable stool, or pile of possessions?
An open-plan studio
Define zones with furniture orientation, a rug, lighting, or a low storage piece that stays outside the walking route. Do not put a large screen or shelf in the middle merely to “slow energy.” It may reduce usable space, daylight, or a clear path to the door. The open-floor-plan guide provides layouts that keep zones legible without blocking circulation.
A bedroom beside a window wall
The bed should be easy to access and should not force someone to climb over furniture. Check night-time privacy, morning glare, blinds, noise, and whether a window needs to operate for ventilation or emergency use. A solid headboard may feel visually settled, but it does not compensate for a poor sleep environment. Solve the light, noise, and route first.
A work desk in the living room
Use a desk position that allows a readable screen, a chair that can move, and storage for the next work session. If the only workable spot is near glass, test sun at the actual working hours. A table lamp, task shade, or changed monitor angle can be more useful than buying a directional charm.
5. Apply tradition without creating risk or conflict
Feng Shui can give a high-rise resident a vocabulary for threshold, balance, support, activity, and rest. Use it in choices that you can maintain:
- a clear entry and a durable, non-slip interior mat where allowed;
- one well-placed lamp to make a task zone or arrival area legible;
- a colour or material detail that works with the unit’s existing light and finish;
- healthy plants only where light, pot weight, pet safety, and maintenance work;
- a furniture adjustment that makes the door, desk, or bed feel easier to use.
Avoid changes that obstruct a balcony drain, exit, sprinkler, detector, vent, shared corridor, door swing, or a neighbour’s access. Do not drill into common elements, change exterior glazing, alter balcony railings, or mount an object without the required authorization. A high-rise has systems that belong to more people than the unit occupant.
Ten-minute vertical-home scan
Run this once a season or before signing a lease.
- Arrival: walk the real route to the door and identify one obstruction.
- Door: test opening, latch, lock, light, and the clear floor around it.
- Air: check the bathroom/kitchen exhaust, window operation, odours, condensation, and visible moisture.
- Light: sit in each main activity spot and look for glare or a dark task zone.
- View/privacy: check windows after dark as well as in daylight.
- Noise: listen with windows closed and open at the hour that matters.
- Route: carry a bag from the door to kitchen, desk, bed, and bathroom without moving obstacles.
- Balcony: confirm drainage, safe use, furniture condition, wind exposure, and building rules.
- Maintenance: list what belongs to the resident and what belongs to the owner, landlord, condo, or management.
- Meaning: choose one optional cultural or visual detail only after the earlier checks pass.
What a high-rise review cannot tell you
This guide cannot rate a building’s safety, structural condition, fire protection, indoor-air performance, property value, insurance, legal compliance, or investment return. It cannot predict a resident’s health, career, finances, or relationships. For a purchase or lease, obtain the appropriate building documents, inspections, professional advice, and local information.
For buyers, pair this with the Feng Shui home-buying checklist. It puts financing, condition, access, drainage, noise, insurance, repairs, and professional due diligence ahead of any symbolic interpretation.
Sources and what to read next
- U.S. EPA: improving your indoor environment — moisture, ventilation, filtration, and rental reporting basics.
- CMHC: multi-unit residential building operations manual — shared-building operations and safety context.
- U.S. EPA: improving indoor air quality — source control and ventilation as practical IAQ priorities.
Editorial note: Lucky Properties presents Feng Shui as a cultural and design-oriented way to observe a home. This guide is educational, not building-inspection, structural, fire-safety, electrical, ventilation, indoor-air, legal, accessibility, property-valuation, financial, or medical advice. Follow building rules and use qualified local professionals for a specific unit or condition.